Welcome to resort style living in the premier gated community of Harvest @ Upland. This DETACHED two-story home offers style coupled w an open floor plan concept creating a warm contemporary feel throughout. Built in 2019 - it still has that 'new house freshness!' Brand new laminate wood flooring thru the entire home and new interior paint makes it truly turn-key! Gorgeous mountain views make this a fantastic place to call HOME! Down the street from the Claremont Village and Montclair shopping make living here a true exciting lifestyle. A convenient main floor bedroom and bathroom offer comfort for guests for multi-generational living, while the upstairs loft adds extra space for an office or additional relaxation. The primary suite is spacious and includes its own 3/4 bath w double sinks and a walk-in closet. Two additional upstairs bedrooms share an additional full bath. Upstairs laundry room offers convenience and functionality. Back patio and attached two-car garage w direct access offer further convenience. Enjoy the resort-like HOA amenities including a resort style sized pool and spa, a fitness center, recreation room, outdoor kitchen areas, playgrounds, and community gardens. Let's grow some pumpkins for the fall season! Close proximity to both the 210 and 10 freeways, colleges, restaurants, shopping, parks, hiking trails, biking trails - this home has it all! Bring your wining offer the U-Haul - once you see this home, you're not going to want to leave. Save on energy costs w solar!
For sale
Listed by: RE/MAX MASTERS REALTY • Pierre Maajoun • Contact: 626-502-7653
$734,900
881 Pear Ct, Upland, CA 91786
4beds
1,759sqft
Single Family Residence
Built in 2019
1,152 Square Feet Lot
$732,600 Zestimate®
$418/sqft
$220/mo HOA
What's special
- 8 days
- 371
- 22
Likely to sell faster than
Zillow last checked:
Listing updated:
Listed by:
Pierre Maajoun DRE #01860061 626-502-7653,
RE/MAX MASTERS REALTY,
John Malinoski DRE #02054807 909-498-6209,
RE/MAX MASTERS REALTY
Source: CRMLS,MLS#: CV26215991 Originating MLS: California Regional MLS
Originating MLS: California Regional MLSFacts & features
Interior
Bedrooms & bathrooms
- Bedrooms: 4
- Bathrooms: 3
- Full bathrooms: 3
- Main level bathrooms: 1
- Main level bedrooms: 1
Rooms
- Room types: Bedroom, Family Room, Kitchen, Laundry, Loft, Primary Bathroom, Primary Bedroom, Other
Primary bedroom
- Features: Main Level Primary
Bedroom
- Features: Bedroom on Main Level
Bathroom
- Features: Bathtub, Dual Sinks, Full Bath on Main Level, Quartz Counters, Separate Shower, Tub Shower
Kitchen
- Features: Built-in Trash/Recycling, Kitchen Island, Kitchen/Family Room Combo
Other
- Features: Walk-In Closet(s)
Heating
- Central, Solar
Cooling
- Central Air
Appliances
- Included: Dishwasher, Gas Cooktop, Gas Oven, Microwave, Self Cleaning Oven, Tankless Water Heater
- Laundry: Laundry Room, Upper Level
Features
- Block Walls, Open Floorplan, Quartz Counters, Recessed Lighting, Bedroom on Main Level, Loft, Main Level Primary, Walk-In Closet(s)
- Flooring: Laminate
- Doors: Panel Doors
- Windows: Double Pane Windows
- Has fireplace: No
- Fireplace features: None
- Common walls with other units/homes: No Common Walls
Interior area
- Total interior livable area: 1,759 sqft
Property
Parking
- Total spaces: 2
- Parking features: Door-Single, Garage, Garage Door Opener, Guest, Permit Required, Garage Faces Side
- Attached garage spaces: 2
Accessibility
- Accessibility features: None
Features
- Levels: Two
- Stories: 2
- Entry location: 1
- Patio & porch: Concrete, Enclosed
- Pool features: Community, Association
- Has spa: Yes
- Spa features: Association, Community
- Fencing: Block
Lot
- Size: 1,152 Square Feet
- Features: 0-1 Unit/Acre
Details
- Parcel number: 1007024010000
- Special conditions: Standard,Trust
Construction
Type & style
- Home type: SingleFamily
- Architectural style: Traditional
- Property subtype: Single Family Residence
Materials
- Stucco, Copper Plumbing
- Foundation: Slab
- Roof: Tile
Condition
- Turnkey
- New construction: No
- Year built: 2019
Utilities & green energy
- Electric: Standard
- Sewer: Public Sewer
- Water: Public
- Utilities for property: Cable Connected, Electricity Connected, Natural Gas Connected, Sewer Connected, Water Connected
Community & HOA
Community
- Features: Dog Park, Suburban, Sidewalks, Gated, Pool
- Security: Fire Sprinkler System, Security Gate, Gated Community
HOA
- Has HOA: Yes
- Amenities included: Dog Park, Fire Pit, Outdoor Cooking Area, Barbecue, Playground, Pool, Recreation Room, Spa/Hot Tub
- HOA fee: $220 monthly
- HOA name: Harvest @ Upland
- HOA phone: 800-428-5588
Location
- Region: Upland
Financial & listing details
- Price per square foot: $418/sqft
- Tax assessed value: $332,058
- Date on market: 10/5/2026
- Cumulative days on market: 8 days
- Listing terms: Cash,Cash to New Loan,Conventional,FHA,Submit,VA Loan
- Road surface type: Paved
Estimated market value
$732,600
$696,000 - $769,000
$3,572/mo
Price history
| Date | Event | Price |
|---|---|---|
| 10/5/2026 | Listed for sale | $734,900+4.2%$418/sqft |
Source:  CRMLS #CV26215991 Report a problem CRMLS #CV26215991 Report a problem | ||
| 7/21/2023 | Sold | $705,000+0%$401/sqft |
Source: Public Record Report a problem | ||
| 6/14/2023 | Contingent | $704,999$401/sqft |
Source: CRMLS #CV23089727 Report a problem | ||
| 5/26/2023 | Listed for sale | $704,999+37.8%$401/sqft |
Source: CRMLS #CV23089727 Report a problem | ||
| 5/20/2020 | Sold | $511,500$291/sqft |
Source: Public Record Report a problem | ||
Public tax history
| Year | Property taxes | Tax assessment |
|---|---|---|
| 2026 | -- | $332,058 +2% |
| 2025 | $6,948 -36.2% | $325,547 -53.8% |
| 2024 | $10,894 +19.1% | $705,000 +31.2% |
| 2023 | $9,149 +1.5% | $537,183 +2% |
| 2022 | $9,010 -0.8% | $526,650 +2% |
| 2021 | $9,083 +64% | $516,324 +9.4% |
| 2020 | $5,540 | $472,066 |
Find assessor info on the county website
Monthly payment
Est. payment
Payment breakdown
Explore the cost of this home by adjusting the details. Changes won't be saved.Climate risks
Neighborhood: 91786
Nearby schools
Schools provided by the listing agent
- High: Upland
Source: CRMLS. This data may not be complete. We recommend contacting the local school district to confirm school assignments for this home.

Similar homes
- $695,9994 bd4 ba1.7k sqft2243 Strawberry Ct, Upland, CA 91786For Sale
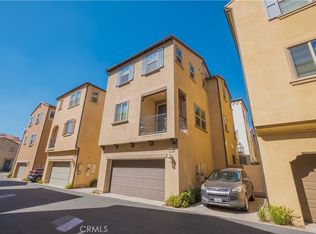 MLS ID #DW26213543, Mel Robles, Century 21 Allstars. CRMLS
 - $648,0003 bd3 ba1.4k sqft817 Cranberry Way, Upland, CA 91786For Sale
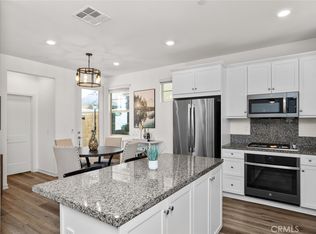 MLS ID #IG26202651, Hayat Moore, Berkshire Hathway HomeServices CA Properties. CRMLS
 - $799,9993 bd3 ba1.7k sqft1617 Honeysuckle Pl, Upland, CA 91784For Sale
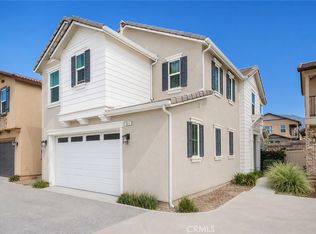 MLS ID #CV26160120, Rana Alhilo, Anomaly Real Estate. CRMLS
 - $649,0003 bd3 ba1.9k sqft5564 Valencia Dr, Montclair, CA 91762For Sale
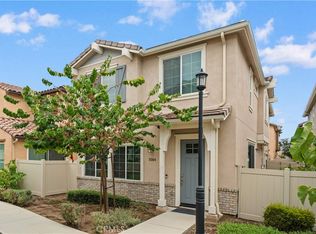 MLS ID #WS26177955, LYANA FUNG, Pinnacle Real Estate Group. CRMLS
