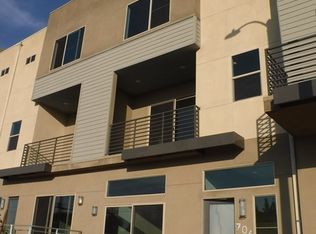
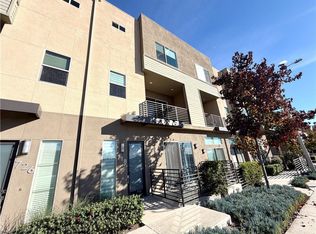
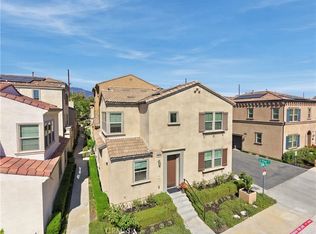
Stunning sunset views over Chino, Pomona Valley and the San Gabriel foothills — modern, move-in ready 2018 townhome ideal for multigenerational living, remote work, pets, electric vehicles and even the ability to run a business within.
This three-story, single-family-occupied home offers flexible live/work zoning, giving you the ability to run your business and live in the same place. Permitted street front signage to advertise your business is allowed. First floor: two-car garage with 12' ceilings, EV-ready 220V charging (upgraded four-plug 25A outlet), generous storage/workspace, plus a bedroom with private patio access and an ADA-compliant full bath—perfect for an office, gym or extended family. Second floor: dramatic 11' ceilings, expansive great room with dining area for 10, massive island seating, chef’s kitchen (gas range, granite counters, abundant storage and walk-in pantry), Updated half bath, 11 large windows, laminate wood floors and a west-facing balcony for sunsets. Third floor: two master suites with ensuite baths and walk-in closets, laundry, and a loft ideal for an office, playroom or teen hangout. Many windows capture mountain and valley views, including Mt. Baldy.
Location highlights: walking distance to Cabrillo Elementary and the Claremont Colleges, close to downtown Upland and Claremont Village retail and dining, under 5 minutes to the 10/210 freeways, ~10 minutes to Claremont Metrolink, and ~25 minutes to Mt. Baldy.
For sale
Listed by: Reddoor International Realty • Andy Huang • Contact: 626-665-5896
$658,000
694 Central Ave, Upland, CA 91786
3beds
2,279sqft
Townhouse
Built in 2018
965 Square Feet Lot
$656,500 Zestimate®
$289/sqft
$305/mo HOA
What's special
- 102 days
- 197
- 18
Zillow last checked:
Listing updated:
Listed by:
Andy Huang DRE #01448587 626-665-5896,
Reddoor International Realty
Source: CRMLS,MLS#: TR26149128 Originating MLS: California Regional MLS
Originating MLS: California Regional MLSFacts & features
Interior
Bedrooms & bathrooms
- Bedrooms: 3
- Bathrooms: 4
- Full bathrooms: 3
- 1/2 bathrooms: 1
- Main level bathrooms: 1
- Main level bedrooms: 1
Rooms
- Room types: Loft, Primary Bathroom, Primary Bedroom
Primary bedroom
- Features: Main Level Primary
Bathroom
- Features: Bathroom Exhaust Fan, Bathtub, Dual Sinks, Full Bath on Main Level, Low Flow Plumbing Fixtures, Quartz Counters, Remodeled, Separate Shower, Tub Shower, Vanity
Kitchen
- Features: Granite Counters, Kitchen Island, Kitchen/Family Room Combo, Pots & Pan Drawers, Remodeled, Updated Kitchen, Walk-In Pantry
Heating
- Central, Forced Air
Cooling
- Central Air
Appliances
- Included: Dishwasher, Gas Cooktop, Gas Oven, Microwave, Tankless Water Heater, Vented Exhaust Fan
- Laundry: Inside, Upper Level
Features
- Breakfast Bar, Eat-in Kitchen, Loft, Main Level Primary
- Flooring: Carpet, Laminate, Tile
- Windows: Screens, Shutters
- Has fireplace: No
- Fireplace features: None
- Common walls with other units/homes: 1 Common Wall
Interior area
- Total interior livable area: 2,279 sqft
Property
Parking
- Total spaces: 2
- Parking features: Garage - Attached
- Attached garage spaces: 2
Accessibility
- Accessibility features: Accessible Approach with Ramp
Features
- Levels: Three Or More
- Stories: 3
- Entry location: 1
- Patio & porch: Patio
- Pool features: Community, Heated, Association
- Spa features: None
- Has view: Yes
- View description: City Lights, Mountain(s), Valley
Lot
- Size: 965 Square Feet
Details
- Parcel number: 1007292770000
- Special conditions: Standard
Construction
Type & style
- Home type: Townhouse
- Property subtype: Townhouse
- Attached to another structure: Yes
Condition
- Turnkey
- New construction: No
- Year built: 2018
Utilities & green energy
- Electric: 220 Volts in Garage, 220 Volts in Laundry
- Sewer: Public Sewer
- Water: Public
Community & HOA
Community
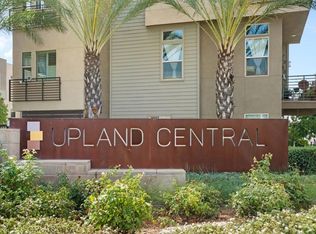
- Features: Dog Park, Storm Drain(s), Street Lights, Suburban, Sidewalks, Pool
HOA
- Has HOA: Yes
- Amenities included: Dog Park, Fire Pit, Management, Outdoor Cooking Area, Barbecue, Picnic Area, Playground, Pool, Security
- HOA fee: $305 monthly
- HOA name: Upland Central
- HOA phone: 800-369-7260
Location
- Region: Upland
Financial & listing details
- Price per square foot: $289/sqft
- Tax assessed value: $540,240
- Date on market: 7/8/2026
- Cumulative days on market: 102 days
- Listing terms: Cash,Cash to New Loan
Estimated market value
$656,500
$624,000 - $689,000
$3,724/mo
Price history
| Date | Event | Price |
|---|---|---|
| 7/9/2026 | Listed for sale | $658,000+38.5%$289/sqft |
Source:  CRMLS #TR26149128 Report a problem CRMLS #TR26149128 Report a problem | ||
| 10/23/2018 | Sold | $475,000$208/sqft |
Source: Public Record Report a problem | ||
Public tax history
| Year | Property taxes | Tax assessment |
|---|---|---|
| 2026 | -- | $540,240 +2% |
| 2025 | $5,884 +3.2% | $529,647 +2% |
| 2024 | $5,703 +1.5% | $519,262 +2% |
| 2023 | $5,617 +2.2% | $509,081 +2% |
| 2022 | $5,497 +0.1% | $499,099 +2% |
| 2021 | $5,491 +2.8% | $489,313 +1% |
| 2020 | $5,342 +0.3% | $484,296 +2% |
| 2019 | $5,324 +305.9% | $474,800 +349.5% |
| 2018 | $1,312 +3.6% | $105,627 +2% |
| 2017 | $1,266 | $103,556 |
Find assessor info on the county website
Monthly payment
Est. payment
Payment breakdown
Explore the cost of this home by adjusting the details. Changes won't be saved.Climate risks
Neighborhood: 91786
Similar homes
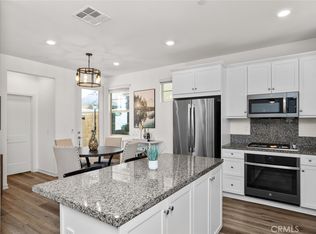
- $643,0003 bd3 ba1.4k sqft817 Cranberry Way, Upland, CA 91786For Sale
 MLS ID #IG26202651, Hayat Moore, Berkshire Hathway HomeServices CA Properties. CRMLS
 - $734,9004 bd3 ba1.7k sqft881 Pear Ct, Upland, CA 91786For Sale
 MLS ID #CV26215991, Pierre Maajoun, RE/MAX MASTERS REALTY. CRMLS
 - $675,0003 bd4 ba1.8k sqft786 Plum Ln #108, Pomona, CA 91767For Sale
 MLS ID #CV26075685, Michael Esposito, BERKSHIRE HATH HM SVCS CA PROP. CRMLS
 - $599,9003 bd3 ba1.7k sqft596 Katy Dr, Upland, CA 91786For Sale
 MLS ID #AR26147211, Kassandra Yamamoto, Re/Max Omega. CRMLS
