***PRICE REDUCTION*** Welcome to this beautifully upgraded 3-bedroom, 2.5-bath home located in the highly desirable Park Place community of Ontario Ranch. Built in 2023, this modern residence offers approximately 1,638 sq. ft. of thoughtfully designed living space with an open-concept floor plan perfect for both everyday living and entertaining. The spacious kitchen serves as the heart of the home, featuring a large center island, abundant cabinetry, a walk-in pantry, and seamless flow into the dining and living areas. Upstairs, enjoy a versatile flex space ideal for a home office, media room, or study area. The private primary suite offers a relaxing retreat complete with an ensuite bathroom and generous space throughout. Enjoy the added value and energy efficiency of fully PAID SOLAR — no solar lease or payments, a premium upgrade offering long-term savings and reduced utility costs for the future homeowner.
This home offers the comfort and feel of a single-family residence with a spacious layout and added privacy. Additional highlights include central air conditioning and heating, stackable washer and dryer, an attached 2-car garage, and a landscaped backyard space with automatic sprinklers. As part of the coveted Park Place community, residents enjoy resort-style amenities including a state-of-the-art clubhouse, fully equipped fitness center, sparkling pools and relaxing spa, sports courts, two community parks, picnic areas, scenic walking and biking trails, and community events and activities year-round. Families will appreciate the home’s proximity to highly rated Parkview Elementary School, along with nearby shopping, dining, and convenient access to major freeways.
This home offers the perfect blend of comfort, style, community, and convenience. Schedule your private tour today and experience all that Park Place living has to offer.
For sale
Listed by: UGro Funding • Lynda Wilkerson • Contact: 562-308-6707
Price cut: $25K (7/17)
$650,000
3267 S Cantona Paseo, Ontario, CA 91762
3beds
1,638sqft
Condominium
Built in 2023
-- sqft lot
$648,500 Zestimate®
$397/sqft
$264/mo HOA
What's special
- 100 days
- 177
- 12
Zillow last checked:
Listing updated:
Listed by:
Lynda Wilkerson DRE #02249700 562-308-6707,
UGro Funding
Source: CRMLS,MLS#: IN26108038 Originating MLS: California Regional MLS
Originating MLS: California Regional MLSFacts & features
Interior
Bedrooms & bathrooms
- Bedrooms: 3
- Bathrooms: 3
- Full bathrooms: 2
- 1/2 bathrooms: 1
- Main level bathrooms: 1
Rooms
- Room types: Bonus Room, Bedroom, Laundry, Living Room, Primary Bedroom, Other, Pantry
Primary bedroom
- Features: Primary Suite
Bedroom
- Features: All Bedrooms Up
Bathroom
- Features: Bathtub, Dual Sinks, Enclosed Toilet, Linen Closet, Separate Shower, Tub Shower, Walk-In Shower
Kitchen
- Features: Quartz Counters, Walk-In Pantry
Other
- Features: Walk-In Closet(s)
Pantry
- Features: Walk-In Pantry
Heating
- Central
Cooling
- Central Air
Appliances
- Included: Dishwasher, Gas Oven, Gas Range, Microwave, Refrigerator, Tankless Water Heater, Dryer, Washer
- Laundry: Washer Hookup, Gas Dryer Hookup, Stacked
Features
- Open Floorplan, Pantry, Quartz Counters, Recessed Lighting, Unfurnished, All Bedrooms Up, Primary Suite, Walk-In Pantry, Walk-In Closet(s)
- Flooring: Carpet, Vinyl
- Has fireplace: No
- Fireplace features: None
- Common walls with other units/homes: 1 Common Wall
Interior area
- Total interior livable area: 1,638 sqft
Video & virtual tour
Property
Parking
- Total spaces: 2
- Parking features: Garage - Attached
- Attached garage spaces: 2
Features
- Levels: Two
- Stories: 2
- Entry location: Ground
- Patio & porch: Rear Porch, Concrete, Front Porch
- Pool features: Community, Association
- Has spa: Yes
- Spa features: Association, Community, Heated
- Fencing: Block
Lot
- Size: 800 Square Feet
- Features: Back Yard, Sprinklers In Rear, Landscaped, Sprinkler System
Details
- Parcel number: 1073411590000
- Special conditions: Standard
Construction
Type & style
- Home type: Condo
- Property subtype: Condominium
- Attached to another structure: Yes
Condition
- Turnkey
- New construction: No
- Year built: 2023
Utilities & green energy
- Electric: 220 Volts Other, Photovoltaics Seller Owned, See Remarks
- Sewer: Public Sewer
- Water: Public
- Utilities for property: Cable Available, Cable Connected, Electricity Available, Electricity Connected, Natural Gas Available, Natural Gas Connected, Sewer Available, Sewer Connected, Water Available, Water Connected
Community & HOA
Community
- Features: Suburban, Pool
- Security: Carbon Monoxide Detector(s), Fire Sprinkler System, Smoke Detector(s)
HOA
- Has HOA: Yes
- Amenities included: Clubhouse, Sport Court, Dog Park, Fitness Center, Maintenance Grounds, Meeting Room, Management, Meeting/Banquet/Party Room, Maintenance Front Yard, Outdoor Cooking Area, Picnic Area, Playground, Pool, Pets Allowed, Spa/Hot Tub, Tennis Court(s), Trash
- HOA fee: $264 monthly
- HOA name: PARK PLACE MASTER ASSOCIATION
- HOA phone: 909-923-5028
Location
- Region: Ontario
Financial & listing details
- Price per square foot: $397/sqft
- Tax assessed value: $649,876
- Date on market: 5/24/2026
- Cumulative days on market: 101 days
- Listing terms: Cash to New Loan,Conventional,FHA
Estimated market value
$648,500
$616,000 - $681,000
$3,393/mo
Price history
| Date | Event | Price |
|---|---|---|
| 7/17/2026 | Price change | $650,000-3.7%$397/sqft |
Source:  CRMLS #IN26108038 Report a problem CRMLS #IN26108038 Report a problem | ||
| 5/24/2026 | Listed for sale | $675,000+8%$412/sqft |
Source: CRMLS #IN26108038 Report a problem | ||
| 9/20/2023 | Sold | $625,000$382/sqft |
Source: Public Record Report a problem | ||
Public tax history
| Year | Property taxes | Tax assessment |
|---|---|---|
| 2026 | -- | $649,876 +2% |
| 2025 | $11,645 +3.6% | $637,133 +2% |
| 2024 | $11,244 +94.3% | $624,640 +531.8% |
| 2023 | $5,788 | $98,874 |
Find assessor info on the county website
Monthly payment
Est. payment
Payment breakdown
Explore the cost of this home by adjusting the details. Changes won't be saved.Climate risks
Neighborhood: 91762
Nearby schools
Schools provided by the listing agent
- Elementary: Parkview
Source: CRMLS. This data may not be complete. We recommend contacting the local school district to confirm school assignments for this home.
Similar homes
- $641,7983 bd4 ba1.7k sqft3273 S Cantona Paseo, Ontario, CA 91762For Sale
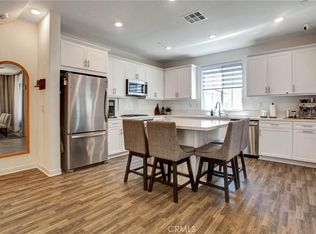 MLS ID #PW26140257, Ambrosio Acosta, 1St Class Realty. CRMLS
 - $620,0003 bd3 ba1.6k sqft3560 E Peckham Paseo #1, Ontario, CA 91761For Sale
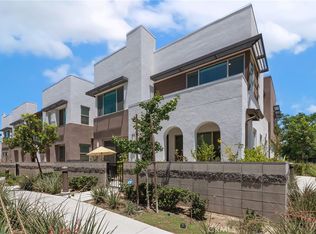 MLS ID #IG26147796, PRADINYA SHASTRI, REDFIN. CRMLS
 - $610,0003 bd3 ba1.5k sqft4547 S Grant Paseo, Ontario, CA 91762For Sale
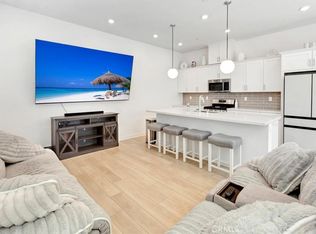 MLS ID #PW26091531, George Balch, RE/MAX One. CRMLS
 - $575,0003 bd3 ba1.6k sqft2818 E Berry Loop Privado #66, Ontario, CA 91761For Sale
 MLS ID #CV26161433, Gabrielle Hedley, COMPASS. CRMLS
Local buyer's agents are ready to help
