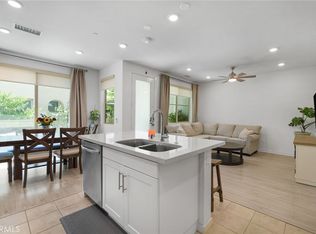
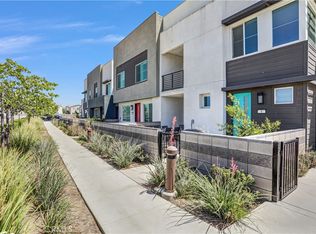
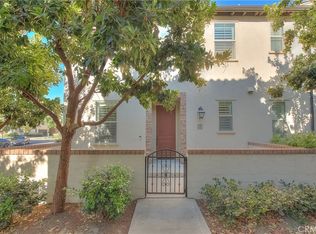
Stunning 2022-built luxury townhome in Eave at Neuhouse! This 2 bed/2 bath, corner lot beauty offers only one shared wall, a private driveway + street level 2-car garage (220 volt outlet) for 4 total parking spaces. Open-concept living with vaulted ceilings, recessed lighting & abundant natural light and premium finishes. Pro-style kitchen boasts quartz counters, upgraded Samsung stainless appliances, custom cabinetry and pendent lighting. Private balcony overlooks greenspace and neighborhood. Primary suite features dual custom closets. Upgraded pedestal washer/dryer, solar panels, tankless water heater & prewired fiber optics. Resort style community amenities: pool, spa, hot tub, outdoor shower, BBQ bar with bar island, walking trail, 2 dog parks (one for large dogs & one for small), two playgrounds (one for toddlers & one for older kids), basketball court and outdoor gym. Minutes to Costco, Ontario International Airport, Ontario Mills and Victoria Gardens. This one won't last!
Coming soon 08/15
Listed by: First Team Real Estate • Karen Miller • Contact: 562-756-4144
$515,000
3570 E Peckham Paseo, Ontario, CA 91761
2beds
1,293sqft
:
Get pre-qualified$3,656/mo
Townhouse
Built in 2022
1,097 Square Feet Lot
$-- Zestimate®
$398/sqft
$250/mo HOA
What's special
- 17 hours |
- 26 |
- 2 |
Zillow last checked:
Listing updated:
Listed by:
Karen Miller DRE #01446026 562-756-4144,
First Team Real Estate
Source: CRMLS,MLS#: PW26175932 Originating MLS: California Regional MLS
Originating MLS: California Regional MLSFacts & features
Interior
Bedrooms & bathrooms
- Bedrooms: 2
- Bathrooms: 2
- Full bathrooms: 2
Rooms
- Room types: Bedroom, Primary Bedroom, Other
Primary bedroom
- Features: Primary Suite
Bedroom
- Features: All Bedrooms Up
Kitchen
- Features: Quartz Counters
Other
- Features: Walk-In Closet(s)
Heating
- Central
Cooling
- Central Air
Appliances
- Included: Gas Cooktop, Gas Oven
- Laundry: Laundry Closet
Features
- Balcony, Ceiling Fan(s), High Ceilings, Open Floorplan, Quartz Counters, All Bedrooms Up, Primary Suite, Walk-In Closet(s)
- Flooring: Carpet, Tile
- Has fireplace: No
- Fireplace features: None
- Common walls with other units/homes: 1 Common Wall,No One Above,No One Below
Interior area
- Total interior livable area: 1,293 sqft
Property
Parking
- Total spaces: 4
- Parking features: Direct Access, Garage
- Attached garage spaces: 2
- Uncovered spaces: 2
Features
- Levels: Two
- Stories: 2
- Entry location: 1
- Patio & porch: Front Porch
- Pool features: Association
- Has spa: Yes
- Spa features: Association
- Has view: Yes
- View description: Neighborhood
Lot
- Size: 1,097 Square Feet
Details
- Parcel number: 0218093540000
- Special conditions: Standard
Construction
Type & style
- Home type: Townhouse
- Architectural style: Modern
- Property subtype: Townhouse
- Attached to another structure: Yes
Condition
- Turnkey
- New construction: No
- Year built: 2022
Details
- Builder name: Neuhaus Developments
Utilities & green energy
- Electric: Standard
- Sewer: Public Sewer
- Water: Public
- Utilities for property: Electricity Connected, Natural Gas Connected, Sewer Connected, Water Connected
Community & HOA
Community
- Features: Dog Park, Park, Street Lights, Suburban, Sidewalks
- Security: Carbon Monoxide Detector(s), Smoke Detector(s)
HOA
- Has HOA: Yes
- Amenities included: Dog Park, Fire Pit, Maintenance Grounds, Outdoor Cooking Area, Barbecue, Picnic Area, Playground, Pool, Spa/Hot Tub, Tennis Court(s), Trash, Water
- HOA fee: $250 monthly
- HOA name: Neuhaus
- HOA phone: 951-371-2727
Location
- Region: Ontario
Financial & listing details
- Price per square foot: $398/sqft
- Date on market: 8/12/2026
- Listing terms: Conventional,Submit
- Inclusions: All appliances
Estimated market value
Not available
Estimated sales range
Not available
Not available
Price history
Price history is unavailable.
Public tax history
Tax history is unavailable.
Monthly payment
Est. payment
Payment breakdown
Explore the cost of this home by adjusting the details. Changes won't be saved.Climate risks
Neighborhood: Rich
Nearby schools
GreatSchools rating
- 7/10Ranch View Elementary SchoolGrades: K-6Distance: 1 mi
- 6/10Grace Yokley Middle SchoolGrades: 7-8Distance: 1.2 mi
- 5/10Colony High SchoolGrades: 9-12Distance: 0.8 mi
- $519,0002 bd2 ba1.2k sqft3570 E Peckham Paseo #5, Ontario, CA 91761Sold

- $575,0003 bd3 ba1.4k sqft3570 E Peckham Paseo #3, Ontario, CA 91761Sold
- $592,2003 bd3 ba1.6k sqft3570 E Peckham Paseo #1, Ontario, CA 91761Off Market
- $595,7003 bd3 ba1.6k sqft3570 E Peckham Paseo #6, Ontario, CA 91761Off Market
- $522,9002 bd2 ba1.2k sqft3570 E Peckham Paseo #2, Ontario, CA 91761Off Market
- $580,0003 bd3 ba1.4k sqft3570 E Peckham Paseo #4, Ontario, CA 91761Sold
- $571,6003 bd2 ba1.4k sqft3580 E Peckham Paseo #4, Ontario, CA 91761Off Market
- $573,1003 bd2 ba1.4k sqft3580 E Peckham Paseo #3, Ontario, CA 91761Off Market
A local agent can set up tours, give advice and negotiate with sellers.
Similar homes
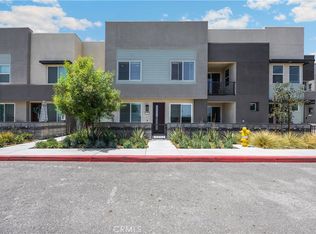
- $509,9992 bd3 ba1.1k sqft3620 S Allston Paseo Unit 8, Ontario, CA 91761For Sale
 MLS ID #WS26168129, JOHNNY TSENG, Pinnacle Real Estate Group. CRMLS
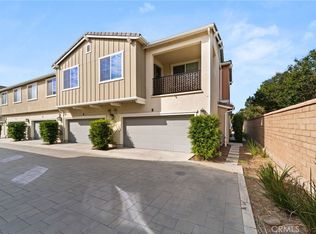
 - $540,0002 bd3 ba1k sqft3681 E Jacobson Paseo Unit 9, Ontario, CA 91761For Sale
 MLS ID #WS26166049, Hyunmi Kim, Partner Real Estate. CRMLS
 - $520,0002 bd2 ba1.1k sqft3285 E Midsummer Privado, Ontario, CA 91762For Sale
 MLS ID #CV26171322, Briana Price, The Agency. CRMLS
 - $505,0002 bd3 ba1k sqft3440 E Santa Clara Ln, Ontario, CA 91761For Sale
 MLS ID #CV26168194, Mhel Mojica, Bankers Capital Realty & Investments. CRMLS
 - $559,0003 bd3 ba1.4k sqft3721 S Allston Paseo, Ontario, CA 91761For SaleMLS ID #OC26165917, Frank Newsome, 1st Premier Properties. CRMLS
- $469,0002 bd2 ba1.4k sqft3970 S Oasis Paseo #222, Ontario, CA 91761For SaleMLS ID #26652051, Ernestine Crews DRE # 01013911, Ernestine Crews. CLAW
- $530,0002 bd2 ba1.4k sqft3645 E Delight Paseo Unit 131, Ontario, CA 91761For SaleMLS ID #IG26108651, Alisha Dugger, Fiv Realty Co.. CRMLS
- from $535,9902 bd3 ba1.4k sqftPlan 1 Plan, Clover at Wildflower Acres, Ontario, CA 91761New ConstructionPulte
- $599,9003 bd3 ba1.6k sqft3620 E Peckham Paseo #1, Ontario, CA 91761For SaleMLS ID #TR26146389, Chengcheng Lu, WeTrust Realty. CRMLS
- from $538,9902 bd3 ba1k sqftPlan Two Plan, Eave at neuhouse (Eave II), Gp3egh Ontario, CA 91761New ConstructionRisewell Homes
- $542,9902 bd3 ba1.1k sqft3681 S Eichler Paseo #8, Ontario, CA 91761New ConstructionCRMLS
- $549,9902 bd3 ba1k sqft3660 S Eichler Paseo #4, Ontario, CA 91761New ConstructionMLS ID #OC26152541, Casey Fry, The New Home Company. CRMLS
- $524,9902 bd2 ba1.2k sqft3306 S Ruby Paseo, Ontario, CA 91761New ConstructionCRMLS
- from $540,9902 bd3 ba1.1k sqftPlan Three Plan, Eave at neuhouse (Eave II), Ontario, CA 91761New ConstructionRisewell Homes
- $399,9501 bd2 ba990 sqft3210 E Yountville Dr Unit 14, Ontario, CA 91761For SaleMLS ID #CV26174503, Marty Rodriguez, CENTURY 21 MASTERS. CRMLS
- $535,9202 bd2 ba1k sqft3944 E Bucknell Paseo, Ontario, CA 91761New ConstructionCRMLS
- $479,8882 bd2 ba1.4k sqft3250 E Yountville Dr Unit 10, Ontario, CA 91761For SaleMLS ID #CV26075493, Nathaniel Topete, NEST REAL ESTATE. CRMLS
- $539,9993 bd3 ba1.3k sqft3305 E Midsummer Privado Unit 4, Ontario, CA 91762For SaleMLS ID #IV26133092, JOHNATHAN ITURBE, ALTA REALTY GROUP CA, INC. CRMLS
- $579,8883 bd3 ba1.8k sqft3860 S Oasis Paseo Unit 6, Ontario, CA 91761For SaleMLS ID #IG26127535, Luis Sabroso, Fiv Realty Co.. CRMLS
- from $524,9902 bd2 ba1.2k sqftPlan One Plan, Rubi, Ontario, CA 91761New ConstructionRisewell Homes
Local buyer's agents are ready to help
