FURNISHED MODEL HOME for sale by Risewell Homes at Eave in South Ontario. BEST remaining location across dog park, paseos, sport court and playground further the curb appeal of this home. Popular and unique floorplan with slider leading to a front courtyard. Once inside and upstairs of the Great Room/Kitchen, find Primary Suite wing opposite secondary Bed/Bath. OWNED SOLAR POWER, designer-curated finishes at Great Room/Dining/Kitchen, including LVP floors, Quartz counters, white cabinetry, electrical additions. Sleek Samsung appliance package, with washer/dryer/fridge, 2 car side x side garage.
The resort-style pool and lounge area (see photos) highlight this contemporary neighborhood hidden away from busier main thoroughfares yet so close to New Haven Marketplace, I-15, 91 and 60 travel corridors, The Station at Eastvale, and a variety of other shopping/dining/entertainment options. Seller concessions available. ESTIMATED SEPTEMBER MOVE IN.
New construction
Listed by: The New Home Company • Casey Fry • Contact: 949 261 0288
Price cut: $20K (8/19)
$529,990
3660 S Eichler Paseo #4, Ontario, CA 91761
2beds
1,092sqft
Townhouse
Built in 2024
-- sqft lot
$529,600 Zestimate®
$485/sqft
$275/mo HOA
What's special
- 38 days |
- 59 |
- 2 |
Zillow last checked:
Listing updated:
Listed by:
Casey Fry DRE #01504520 9492610288,
The New Home Company
Source: CRMLS,MLS#: OC26152541 Originating MLS: California Regional MLS
Originating MLS: California Regional MLSFacts & features
Interior
Bedrooms & bathrooms
- Bedrooms: 2
- Bathrooms: 3
- Full bathrooms: 2
- 1/2 bathrooms: 1
- Main level bathrooms: 1
Rooms
- Room types: Bedroom, Entry/Foyer, Great Room, Kitchen, Primary Bedroom
Bedroom
- Features: All Bedrooms Up
Bathroom
- Features: Dual Sinks, Separate Shower, Tub Shower, Walk-In Shower
Kitchen
- Features: Quartz Counters
Heating
- Central
Cooling
- Central Air
Appliances
- Included: Dishwasher, Electric Cooktop, Electric Oven, Freezer, Disposal, Microwave, Refrigerator, Dryer, Washer
- Laundry: Electric Dryer Hookup, Upper Level
Features
- Pantry, Quartz Counters, Recessed Lighting, Unfurnished, All Bedrooms Up
- Flooring: Carpet, Laminate, Vinyl
- Doors: Sliding Doors
- Windows: Low-Emissivity Windows, Screens
- Has fireplace: No
- Fireplace features: None
- Common walls with other units/homes: 2+ Common Walls
Interior area
- Total interior livable area: 1,092 sqft
Property
Parking
- Total spaces: 2
- Parking features: Direct Access, Garage, No Driveway, Garage Faces Rear, Side By Side
- Attached garage spaces: 2
Features
- Levels: Two
- Stories: 2
- Entry location: 1
- Patio & porch: Covered, Patio
- Pool features: Community, Association
- Has spa: Yes
- Spa features: Association, Community
Details
- Special conditions: Standard
Construction
Type & style
- Home type: Townhouse
- Architectural style: Modern
- Property subtype: Townhouse
- Attached to another structure: Yes
Materials
- Stucco
- Foundation: Slab
- Roof: Composition
Condition
- Turnkey
- New construction: Yes
- Year built: 2024
Details
- Builder model: 2
- Builder name: Risewell Homes
Utilities & green energy
- Sewer: Public Sewer
- Water: Public
- Utilities for property: Cable Available, Electricity Connected, Natural Gas Not Available, Phone Available, Sewer Connected, Water Connected
Community & HOA
Community
- Features: Curbs, Gutter(s), Park, Storm Drain(s), Street Lights, Suburban, Pool
- Security: Smoke Detector(s)
HOA
- Has HOA: Yes
- Amenities included: Dog Park, Maintenance Grounds, Insurance, Management, Outdoor Cooking Area, Other Courts, Barbecue, Picnic Area, Pool, Pets Allowed, Spa/Hot Tub
- HOA fee: $275 monthly
- HOA name: Neuhouse Association
- HOA phone: 714-285-2626
Location
- Region: Ontario
Financial & listing details
- Price per square foot: $485/sqft
- Date on market: 7/13/2026
- Cumulative days on market: 38 days
- Listing terms: Cash,Cash to New Loan,Conventional,1031 Exchange,VA Loan
- Road surface type: Paved
Estimated market value
$529,600
$503,000 - $556,000
$2,918/mo
Price history
| Date | Event | Price |
|---|---|---|
| 8/19/2026 | Price change | $529,990-3.6%$485/sqft |
Source:  CRMLS #OC26152541 Report a problem CRMLS #OC26152541 Report a problem | ||
| 7/13/2026 | Listed for sale | $549,990$504/sqft |
Source: CRMLS #OC26152541 Report a problem | ||
Public tax history
Tax history is unavailable.
Monthly payment
Est. payment
Payment breakdown
Explore the cost of this home by adjusting the details. Changes won't be saved.Climate risks
Neighborhood: Rich
Nearby schools
GreatSchools rating
- 7/10Ranch View Elementary SchoolGrades: K-6Distance: 1.1 mi
- 6/10Grace Yokley Middle SchoolGrades: 7-8Distance: 1.1 mi
- 5/10Colony High SchoolGrades: 9-12Distance: 0.7 mi
- $639,9903 bd3 ba1.5k sqft3660 S Eichler Paseo #6, Ontario, CA 91761Pending

- $550,9903 bd3 ba1.4k sqft3660 W South Eichler Paseo #2, Ontario, CA 91761New Construction
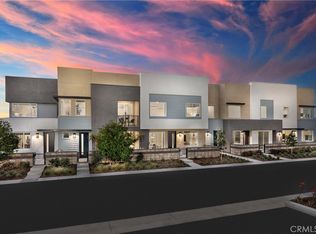
- $--3 bd3 ba1.4k sqft3648 S Eichler Paseo #2, Ontario, CA 91761Off Market

- $448,9901 bd2 ba937 sqft3681 S Eichler Paseo #10, Ontario, CA 91761New Construction
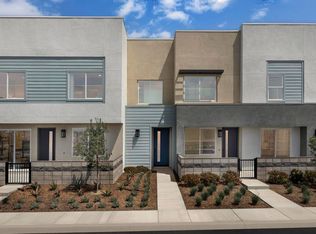
- $615,6443 bd3 ba1.4k sqft3681 E Jacobson Paseo #12, Ontario, CA 91761Sold
- $590,6873 bd3 ba1.4k sqft3650 E Jacobson Paseo UNIT 2, Ontario, CA 91761Sold
- $574,9003 bd3 ba1.4k sqft3660 W South Eichler Paseo #1, Ontario, CA 91761New Construction
- from $540,9902 bd3 ba1.1k sqftPlan Three Plan, Eave at neuhouse (Eave II), Ontario, CA 91761New Construction
A local agent can set up tours, give advice and negotiate with sellers.
Similar homes
- $515,0002 bd2 ba1.2k sqft3570 E Peckham Paseo, Ontario, CA 91761For Sale
 MLS ID #PW26175932, Karen Miller, First Team Real Estate. CRMLS
 - $540,0002 bd3 ba1k sqft3681 E Jacobson Paseo Unit 9, Ontario, CA 91761For Sale
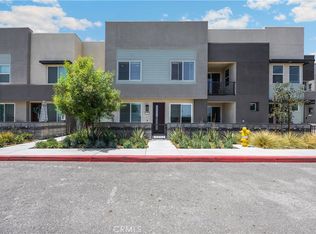 MLS ID #WS26166049, Hyunmi Kim, Partner Real Estate. CRMLS
 - $509,9992 bd3 ba1.1k sqft3620 S Allston Paseo Unit 8, Ontario, CA 91761For Sale
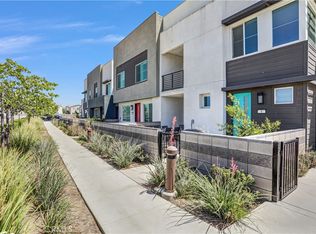 MLS ID #WS26168129, JOHNNY TSENG, Pinnacle Real Estate Group. CRMLS
 - $535,9202 bd2 ba1k sqft3944 E Bucknell Paseo, Ontario, CA 91761For Sale
 MLS ID #OC26171840, Caitlyn Lai-Valenti, Brookfield Residential Sales Inc.. CRMLS
 - $606,9903 bd3 ba1.5k sqft3681 S Eichler Paseo Unit 7, Ontario, CA 91761New ConstructionCRMLS
- $574,9003 bd3 ba1.4k sqft3660 W South Eichler Paseo #1, Ontario, CA 91761New ConstructionMLS ID #OC26130567, Casey Fry, The New Home Company. CRMLS
- $547,4342 bd3 ba1.1k sqft4154 S Wildflax Paseo #100, Ontario, CA 91761For SaleMLS ID #OC26171970, Caitlyn Lai-Valenti, Brookfield Residential Sales Inc.. CRMLS
- $545,9992 bd3 ba1.1k sqft4154 S Wildflax Paseo #111, Ontario, CA 91761For SaleMLS ID #OC26172162, Caitlyn Lai-Valenti, Brookfield Residential Sales Inc.. CRMLS
- $599,9993 bd3 ba1.3k sqft3662 E Moonlight St #82, Ontario, CA 91761For SaleMLS ID #NP26141552, Arlene Estrella, A Star Realty. CRMLS
- $567,9903 bd3 ba1.4k sqft3310 S Ruby Paseo, Ontario, CA 91761New ConstructionCRMLS
- $620,0003 bd3 ba1.6k sqft3560 E Peckham Paseo #1, Ontario, CA 91761For SaleMLS ID #IG26147796, PRADINYA SHASTRI, REDFIN. CRMLS
- $479,8882 bd2 ba1.4k sqft3250 E Yountville Dr Unit 10, Ontario, CA 91761For SaleMLS ID #CV26075493, Nathaniel Topete, NEST REAL ESTATE. CRMLS
- $429,9901 bd2 ba937 sqft3681 W South Eichler Paseo #10, Ontario, CA 91761New ConstructionMLS ID #OC26113674, Casey Fry, The New Home Company. CRMLS
- $580,6783 bd3 ba1.4k sqft4154 S Wildflax Paseo #108, Ontario, CA 91761For SaleMLS ID #OC26171933, Caitlyn Lai-Valenti, Brookfield Residential Sales Inc.. CRMLS
- $650,0003 bd3 ba1.5k sqft3222 S Lafayette Paseo, Ontario, CA 91761For SaleMLS ID #PW26177911, Yen Nhi Vo, Triumph Real Estate Solutions. CRMLS
- $514,0002 bd3 ba1k sqft2412 E Encanto Paseo, Ontario, CA 91762For SaleMLS ID #PW26158137, Ron Arnold, Keller Williams Realty. CRMLS
- $616,1093 bd3 ba1.5k sqft3930 E Bucknell Paseo, Ontario, CA 91761For SaleMLS ID #OC26099718, Caitlyn Lai-Valenti, Brookfield Residential Sales Inc.. CRMLS
- $525,0003 bd2 ba1.3k sqft932 N Turner Ave, Ontario, CA 91764For SaleMLS ID #CV26120688, Eli Strickland, RE/MAX INNOVATIONS. CRMLS
- $450,6161 bd2 ba993 sqft4154 S Wildflax Paseo #112, Ontario, CA 91761For SaleMLS ID #OC26172195, Caitlyn Lai-Valenti, Brookfield Residential Sales Inc.. CRMLS
- $637,9903 bd3 ba1.6k sqft3322 S Ruby Paseo, Ontario, CA 91761New ConstructionCRMLS
Local buyer's agents are ready to help
