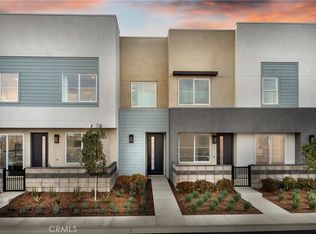
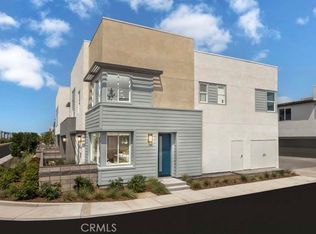
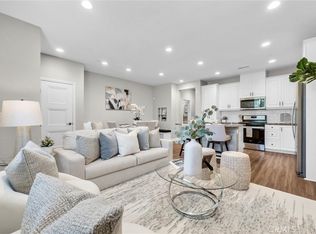
MODEL HOME NEWLY RELEASED FOR SALE. Eave new construction townhome by Risewell Homes in Ontario. Arguably best location in entire community overlooking parks, paseos, sport courts, with no buildings/housing facing. Curb appeal aplenty with modern architecture, front patio + side courtyard, large windows top to bottom allowing for tons of natural light. Once inside find designer-curated finishes at Great Room/Dining/Kitchen, including LVP floors, Quartz counters. Second level offers a large Primary Suite opposite secondary Beds/Bath and Laundry closet. Sleek appliance package, with washer/dryer/fridge also included.
The resort-style pool and lounge area (see photos) highlight this contemporary neighborhood that's hidden away from main thoroughfares but close to New Haven Marketplace, I-15, 91 and 60 travel corridors, The Station at Eastvale, and a variety of other new and upcoming shopping/dining/entertainment options. Concessions available, ESTIMATED SEPTEMBER MOVE IN.
Pending
Listed by: The New Home Company • Casey Fry • Contact: 949 261 0288
$639,990
3660 S Eichler Paseo #6, Ontario, CA 91761
3beds
1,501sqft
Townhouse
Built in 2024
-- sqft lot
$639,200 Zestimate®
$426/sqft
$260/mo HOA
What's special
Quartz countersSleek appliance packageLvp floorsLarge primary suite
- 66 days |
- 1 |
- 0 |
Zillow last checked:
Listing updated:
Listed by:
Casey Fry DRE #01504520 9492610288,
The New Home Company
Source: CRMLS,MLS#: OC26118919 Originating MLS: California Regional MLS
Originating MLS: California Regional MLSFacts & features
Interior
Bedrooms & bathrooms
- Bedrooms: 3
- Bathrooms: 3
- Full bathrooms: 2
- 1/2 bathrooms: 1
- Main level bathrooms: 1
Rooms
- Room types: Bedroom, Entry/Foyer, Great Room, Kitchen, Primary Bedroom
Bedroom
- Features: All Bedrooms Up
Bathroom
- Features: Dual Sinks, Separate Shower, Tub Shower, Walk-In Shower
Kitchen
- Features: Quartz Counters
Heating
- Central
Cooling
- Central Air
Appliances
- Included: Dishwasher, Electric Cooktop, Electric Oven, Freezer, Disposal, Microwave, Refrigerator, Dryer, Washer
- Laundry: Electric Dryer Hookup, Upper Level
Features
- Pantry, Quartz Counters, Recessed Lighting, Unfurnished, All Bedrooms Up
- Flooring: Carpet, Laminate, Vinyl
- Doors: Sliding Doors
- Windows: Low-Emissivity Windows, Screens
- Has fireplace: No
- Fireplace features: None
- Common walls with other units/homes: 1 Common Wall,End Unit
Interior area
- Total interior livable area: 1,501 sqft
Property
Parking
- Total spaces: 2
- Parking features: Direct Access, Garage, No Driveway, Garage Faces Rear, Side By Side
- Attached garage spaces: 2
Features
- Levels: Two
- Stories: 2
- Entry location: 1
- Pool features: Community, Association
- Has spa: Yes
- Spa features: Association, Community
Details
- Parcel number: 0218204160000
- Special conditions: Standard
Construction
Type & style
- Home type: Townhouse
- Architectural style: Modern
- Property subtype: Townhouse
- Attached to another structure: Yes
Materials
- Stucco
- Foundation: Slab
- Roof: Composition
Condition
- Under Construction
- New construction: Yes
- Year built: 2024
Details
- Builder model: 5
- Builder name: Risewell Homes
Utilities & green energy
- Sewer: Public Sewer
- Water: Public
- Utilities for property: Cable Available, Electricity Connected, Natural Gas Not Available, Phone Available, Sewer Connected, Water Connected
Community & HOA
Community
- Features: Curbs, Gutter(s), Park, Storm Drain(s), Street Lights, Suburban, Pool
- Security: Smoke Detector(s)
HOA
- Has HOA: Yes
- Amenities included: Dog Park, Maintenance Grounds, Insurance, Management, Outdoor Cooking Area, Other Courts, Barbecue, Picnic Area, Pool, Pets Allowed, Spa/Hot Tub
- HOA fee: $260 monthly
- HOA name: Neuhouse Association
- HOA phone: 714-285-2626
Location
- Region: Ontario
Financial & listing details
- Price per square foot: $426/sqft
- Tax assessed value: $668,900
- Date on market: 6/2/2026
- Cumulative days on market: 66 days
- Listing terms: Cash,Cash to New Loan,Conventional,1031 Exchange,VA Loan
- Road surface type: Paved
Estimated market value
$639,200
$607,000 - $671,000
$3,471/mo
Price history
| Date | Event | Price |
|---|---|---|
| 6/22/2026 | Pending sale | $649,990$433/sqft |
Source:  CRMLS #OC26118919 Report a problem CRMLS #OC26118919 Report a problem | ||
| 6/2/2026 | Listed for sale | $649,990$433/sqft |
Source: CRMLS #OC26118919 Report a problem | ||
Public tax history
| Year | Property taxes | Tax assessment |
|---|---|---|
| 2026 | -- | $668,900 +2% |
| 2025 | $12,560 | $655,784 |
Find assessor info on the county website
Monthly payment
Est. payment
Payment breakdown
Explore the cost of this home by adjusting the details. Changes won't be saved.Climate risks
Neighborhood: Rich
Nearby schools
GreatSchools rating
- 7/10Ranch View Elementary SchoolGrades: K-6Distance: 1.1 mi
- 6/10Grace Yokley Middle SchoolGrades: 7-8Distance: 1.1 mi
- 5/10Colony High SchoolGrades: 9-12Distance: 0.7 mi
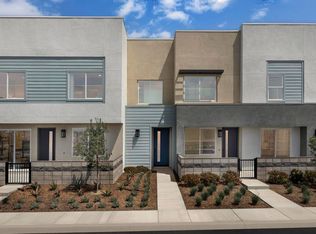
- $529,9902 bd3 ba1k sqft3660 S Eichler Paseo #4, Ontario, CA 91761New Construction
- $--3 bd3 ba1.4k sqft3648 S Eichler Paseo #2, Ontario, CA 91761Off Market

- $429,9901 bd2 ba937 sqft3681 S Eichler Paseo #10, Ontario, CA 91761New Construction
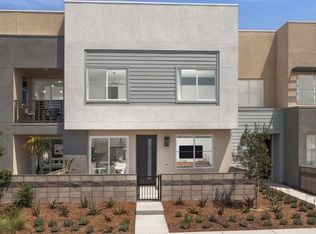
- $615,6443 bd3 ba1.4k sqft3681 E Jacobson Paseo #12, Ontario, CA 91761Sold
- $550,9903 bd3 ba1.4k sqft3660 W South Eichler Paseo #2, Ontario, CA 91761New Construction
- $590,6873 bd3 ba1.4k sqft3650 E Jacobson Paseo UNIT 2, Ontario, CA 91761Sold
- $574,9003 bd3 ba1.4k sqft3660 W South Eichler Paseo #1, Ontario, CA 91761New Construction
- from $520,9902 bd3 ba1.1k sqftPlan Three Plan, Eave at neuhouse (Eave II), Ontario, CA 91761New Construction
A local agent can set up tours, give advice and negotiate with sellers.
Similar homes
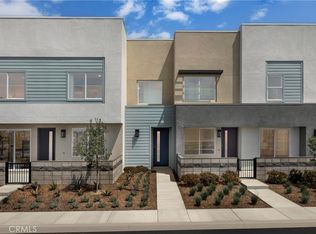
- $606,9903 bd3 ba1.5k sqft3681 S Eichler Paseo Unit 7, Ontario, CA 91761New Construction
 CRMLS
CRMLS - $574,9003 bd3 ba1.4k sqft3660 W South Eichler Paseo #1, Ontario, CA 91761New Construction
 MLS ID #OC26130567, Casey Fry, The New Home Company. CRMLS
 - $599,9993 bd3 ba1.3k sqft3662 E Moonlight St #82, Ontario, CA 91761For Sale
 MLS ID #NP26141552, Arlene Estrella, A Star Realty. CRMLS
 - $529,9902 bd3 ba1k sqft3660 S Eichler Paseo #4, Ontario, CA 91761New ConstructionMLS ID #OC26152541, Casey Fry, The New Home Company. CRMLS
- $719,0004 bd3 ba2.1k sqft3661 S Nexa Paseo, Ontario, CA 91761For SaleMLS ID #IG26127000, Harveer Anand, Xclusif Realty. CRMLS
- $540,0002 bd3 ba1k sqft3681 E Jacobson Paseo Unit 9, Ontario, CA 91761For SaleMLS ID #WS26166049, Hyunmi Kim, TNG REAL ESTATE CONSULTANTS. CRMLS
- $629,9003 bd3 ba1.6k sqft4005 E Carmel Privado Ave, Ontario, CA 91761For SaleMLS ID #TR26119672, Danae Marston, Homequest Real Estate. CRMLS
- $550,0003 bd3 ba1.7k sqft4056 E Peony Paseo #16, Ontario, CA 91761For SaleMLS ID #TR26179045, Ning Li, KW Executive. CRMLS
- $567,9903 bd3 ba1.4k sqft3310 S Ruby Paseo, Ontario, CA 91761New ConstructionCRMLS
- $575,0003 bd3 ba1.6k sqft2818 E Berry Loop Privado #66, Ontario, CA 91761For SaleMLS ID #CV26161433, Gabrielle Hedley, COMPASS. CRMLS
- $709,0004 bd3 ba2k sqft2915 E Duncan Paseo, Ontario, CA 91761For SaleMLS ID #WS26178098, YONGHAO ZHU, Real Brokerage Technologies. CRMLS
- $684,9003 bd3 ba1.7k sqft3181 Silo Paseo, Ontario, CA 91761For SaleMLS ID #SR26173336, Kathy Freutel, Real Estate eBroker, Inc.. CRMLS
- $535,9202 bd2 ba1k sqft3944 E Bucknell Paseo, Ontario, CA 91761For SaleMLS ID #OC26171840, Caitlyn Lai-Valenti, Brookfield Residential Sales Inc.. CRMLS
- $724,9992 bd2 ba1.4k sqft4637 S Estrella Privado, Ontario, CA 91761For SaleMLS ID #CV26134403, Aolany Gonzalez, RE/MAX TIME REALTY. CRMLS
- $600,6263 bd3 ba1.5k sqft4617 S Moonstar Privado, Ontario, CA 91762New ConstructionMLS ID #SW26160378, Amanda Moore, KB Home Sales-Southern CA Inc. CRMLS
- $592,4413 bd3 ba1.5k sqft4619 S Moonstar Privado, Ontario, CA 91762New ConstructionMLS ID #SW26160390, Amanda Moore, KB Home Sales-Southern CA Inc. CRMLS
- $629,0003 bd3 ba1.6k sqft3516 E Indigo Prado, Ontario, CA 91764For SaleMLS ID #OC26130903, Qin Zhang, Pinnacle Real Estate Group. CRMLS
- $547,4342 bd3 ba1.1k sqft4154 S Wildflax Paseo #100, Ontario, CA 91761For SaleMLS ID #OC26171970, Caitlyn Lai-Valenti, Brookfield Residential Sales Inc.. CRMLS
- $719,9002 bd2 ba1.4k sqft4212 E Sonrisa Privado, Ontario, CA 91761For SaleMLS ID #IG25276989, Gary Zendejas, LPT Realty, Inc. CRMLS
- $609,0003 bd3 ba1.5k sqft2843 E Bedford Privado, Ontario, CA 91762For SaleMLS ID #CV26150690, Shawn Oglesby, Century 21 Masters. CRMLS
Local buyer's agents are ready to help
