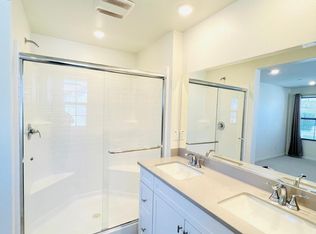
Welcome to your new Ontario Ranch condo! This floorplan offers a great open 1,652 sq/ft floor plan with expansive 9-ft ceilings and a bright and airy feel that is offered by this amazing corner unit with side windows. The stylish kitchen features White cabinets, an expansive kitchen island, with a stainless single basin sink, dining area, upgraded quartz countertops, walk in pantry and luxury vinyl plank flooring throughout the downstairs. Stainless steel gas cook top with built in oven, dishwasher and built-in microwave. Additionally, there is a convenient guest bathroom downstairs. The upstairs leads to a spacious primary bedroom with two large walk-in closets and a luxurious adjoining bath with cultured marble countertops, dual undermount sinks and walk-in shower. This floor plan boasts a spacious loft perfect for movie nights and relaxing with a good book. There is an upstairs laundry room and linen closet for added convenience. The two secondary bedrooms are opposite the primary bedroom and include white mirrored closet doors. The large hallway bathroom has a tub shower combination and cultured marble countertop. The exterior of the home has water-efficient front landscaping beyond the private patio. This amazing condo includes solar which is fully paid off. Additional eco-friendly features are a tankless water heater, and Smart thermostat, and double-pane windows. Community amenities include two parks, pool and spa, dog park, and pickleball courts. There is easy access to I-15, I-10, and 60 Freeways. You are also close to shopping and restaurants including Costco. The Ontario International Airport and Ontario Mills Mall are a short drive away.
For sale
Listed by: Homequest Real Estate • Danae Marston • Contact: 9094180035
Price cut: $10.1K (7/17)
$629,900
4005 E Carmel Privado Ave, Ontario, CA 91761
3beds
1,652sqft
Condominium
Built in 2024
-- sqft lot
$627,900 Zestimate®
$381/sqft
$280/mo HOA
What's special
- 64 days |
- 172 |
- 10 |
Zillow last checked:
Listing updated:
Listed by:
Danae Marston DRE #01993769 9094180035,
Homequest Real Estate
Source: CRMLS,MLS#: TR26119672 Originating MLS: California Regional MLS
Originating MLS: California Regional MLSFacts & features
Interior
Bedrooms & bathrooms
- Bedrooms: 3
- Bathrooms: 3
- Full bathrooms: 2
- 1/2 bathrooms: 1
- Main level bathrooms: 1
Rooms
- Room types: Bedroom, Family Room, Kitchen, Loft, Primary Bathroom, Primary Bedroom, Other
Primary bedroom
- Features: Primary Suite
Bedroom
- Features: All Bedrooms Up
Bathroom
- Features: Bathtub, Dual Sinks, Separate Shower, Tub Shower
Kitchen
- Features: Granite Counters, Kitchen Island, Kitchen/Family Room Combo, Walk-In Pantry
Other
- Features: Walk-In Closet(s)
Heating
- Central
Cooling
- Central Air
Appliances
- Included: Dishwasher, Gas Cooktop, Microwave, Tankless Water Heater
- Laundry: Laundry Room, Upper Level
Features
- Eat-in Kitchen, Granite Counters, Open Floorplan, All Bedrooms Up, Loft, Primary Suite, Walk-In Closet(s)
- Flooring: Vinyl
- Has fireplace: No
- Fireplace features: None
- Common walls with other units/homes: 1 Common Wall
Interior area
- Total interior livable area: 1,652 sqft
Property
Parking
- Total spaces: 2
- Parking features: Assigned, Direct Access, Door-Single, Garage
- Attached garage spaces: 2
Features
- Levels: Two
- Stories: 2
- Entry location: Front door
- Patio & porch: Front Porch
- Pool features: Community, Fenced, In Ground, Association
- Has spa: Yes
- Spa features: Association, Community, In Ground
- Fencing: None
- Has view: Yes
- View description: Mountain(s)
Details
- Parcel number: 0218365650000
- Special conditions: Standard
Construction
Type & style
- Home type: Condo
- Property subtype: Condominium
- Attached to another structure: Yes
Materials
- Roof: Tile
Condition
- Turnkey
- New construction: No
- Year built: 2024
Utilities & green energy
- Sewer: Public Sewer
- Water: Public
- Utilities for property: Electricity Connected, Natural Gas Available, Phone Available, Water Connected
Green energy
- Energy generation: Solar
Community & HOA
Community
- Features: Curbs, Dog Park, Park, Preserve/Public Land, Street Lights, Suburban, Sidewalks, Pool
- Security: Carbon Monoxide Detector(s), Smoke Detector(s)
HOA
- Has HOA: Yes
- Amenities included: Dog Park, Outdoor Cooking Area, Picnic Area, Playground, Pool
- HOA fee: $280 monthly
- HOA name: Prime
- HOA phone: 800-706-7838
Location
- Region: Ontario
Financial & listing details
- Price per square foot: $381/sqft
- Date on market: 6/11/2026
- Cumulative days on market: 64 days
- Listing terms: Cash to New Loan
- Road surface type: Paved
Estimated market value
$627,900
$597,000 - $659,000
$3,260/mo
Price history
| Date | Event | Price |
|---|---|---|
| 7/17/2026 | Price change | $629,900-1.6%$381/sqft |
Source:  CRMLS #TR26119672 Report a problem CRMLS #TR26119672 Report a problem | ||
| 6/11/2026 | Listed for sale | $640,000+3.8%$387/sqft |
Source: CRMLS #TR26119672 Report a problem | ||
| 4/30/2025 | Sold | $616,699+3%$373/sqft |
Source: CRMLS #IV25020277 Report a problem | ||
| 4/9/2025 | Pending sale | $598,990$363/sqft |
Source: CRMLS #IV25020277 Report a problem | ||
| 3/15/2025 | Price change | $598,990-5.1%$363/sqft |
Source: CRMLS #IV25020277 Report a problem | ||
| 2/22/2025 | Price change | $630,890-5.3%$382/sqft |
Source: CRMLS #IV25020277 Report a problem | ||
| 1/28/2025 | Listed for sale | $665,890$403/sqft |
Source: CRMLS #IV25020277 Report a problem | ||
Public tax history
Tax history is unavailable.
Monthly payment
Est. payment
Payment breakdown
Explore the cost of this home by adjusting the details. Changes won't be saved.Climate risks
Neighborhood: Esperanza
Nearby schools
GreatSchools rating
- 10/10Park View ElementaryGrades: K-6Distance: 1.5 mi
- 6/10Grace Yokley Middle SchoolGrades: 7-8Distance: 1.9 mi
- 5/10Colony High SchoolGrades: 9-12Distance: 1.4 mi
Schools provided by the listing agent
- High: Colony
Source: CRMLS. This data may not be complete. We recommend contacting the local school district to confirm school assignments for this home.
- $830,0004 bd3 ba2.2k sqft4000 E Crisanta Privado, Ontario, CA 91761Sold

- $688,6004 bd3 ba2.2k sqft3990 E Crisanta Privado, Ontario, CA 91761Off Market
- $572,5003 bd3 ba1.6k sqft3993 E Carmel Privado, Ontario, CA 91761Off Market
- $697,7004 bd3 ba2.2k sqft3980 E Crisanta Privado, Ontario, CA 91761Off Market
- $585,6003 bd3 ba1.4k sqft4016 Peony Paseo #4, Ontario, CA 91761Off Market
- $588,0003 bd3 ba1.4k sqft4016 E Peony Paseo #4, Ontario, CA 91761For Sale
- $593,5003 bd3 ba1.5k sqft4016 E Peony Paseo #5, Ontario, CA 91761Sold
- $760,0004 bd3 ba2k sqft3970 E Crisanta Privado, Ontario, CA 91761Sold
A local agent can set up tours, give advice and negotiate with sellers.
Similar homes
- $620,0003 bd3 ba1.6k sqft3560 E Peckham Paseo #1, Ontario, CA 91761For Sale
 MLS ID #IG26147796, PRADINYA SHASTRI, REDFIN. CRMLS
 - $575,0003 bd3 ba1.6k sqft2818 E Berry Loop Privado #66, Ontario, CA 91761For Sale
 MLS ID #CV26161433, Gabrielle Hedley, COMPASS. CRMLS
 - $650,0003 bd3 ba1.6k sqft3267 S Cantona Paseo, Ontario, CA 91762For Sale
 MLS ID #IN26108038, Lynda Wilkerson, UGro Funding. CRMLS
 - $559,0003 bd3 ba1.4k sqft3721 S Allston Paseo, Ontario, CA 91761For Sale
 MLS ID #OC26165917, Frank Newsome, 1st Premier Properties. CRMLS
 - $599,9994 bd4 ba2k sqft7448 Desert Holly St, Chino, CA 91708For SaleMLS ID #OC26168776, Darren Shepherd, Compass. CRMLS
- $610,0003 bd3 ba1.5k sqft4547 S Grant Paseo, Ontario, CA 91762For SaleMLS ID #PW26091531, George Balch, RE/MAX One. CRMLS
- $635,0003 bd3 ba1.5k sqft24 Rock Cliff Pl, Pomona, CA 91766For SaleMLS ID #BB26167032, Lilit Sargsyan, EMPOWER Real Estate. CRMLS
- $725,0004 bd3 ba2.1k sqft3661 S Nexa Paseo, Ontario, CA 91761For SaleMLS ID #IG26127000, Harveer Anand, Xclusif Realty. CRMLS
- $619,0003 bd3 ba1.6k sqft19 Wildflower Pl, Phillips Ranch, CA 91766For SaleMLS ID #WS26105827, RAYMOND TSAI, Pinnacle Real Estate Group. CRMLS
- $567,5003 bd3 ba1.4k sqft3078 E Via Rosso, Ontario, CA 91764For SaleMLS ID #CV26152888, Zachary Blount, OMEGA REAL ESTATE. CRMLS
- $733,0004 bd3 ba2.2k sqft3429 E Paraduxx Privado, Ontario, CA 91762For SaleMLS ID #IV26147065, JORDAN SONG, Universal Elite Realty. CRMLS
- $739,9004 bd3 ba2.2k sqft3422 E Quintessa Privado, Ontario, CA 91762For SaleMLS ID #DW26141941, Krystopher Benyamein, Allstars Realty. CRMLS
- $619,0004 bd4 ba1.9k sqft8396 Spirit St, Chino, CA 91708For SaleMLS ID #IG26145179, Michael Espiritu, REDFIN. CRMLS
- $629,9903 bd2 ba2k sqft15752 Agave Ave, Chino, CA 91708For SaleMLS ID #SW26061329, Darwin Ramos, Signature Realty & Loans. CRMLS
- $599,0003 bd3 ba1.4k sqft7247 Bondola Ct Unit 14, Rancho Cucamonga, CA 91739For SaleMLS ID #CV26171645, Cynthia Magallanes, Acevedo Real Estate Professionals. CRMLS
- $618,0003 bd3 ba1.3k sqft4096 E Luna Paseo #45, Ontario, CA 91764For SaleMLS ID #TR26168262, Shisheng Yu, WeTrust Realty. CRMLS
- $620,0003 bd3 ba1.6k sqft7331 Shelby Pl APT 154, Rancho Cucamonga, CA 91739For SaleMLS ID #OC26170673, Chris Taylor, Keller Williams Realty. CRMLS
- $615,0003 bd3 ba1.9k sqft11450 Church St APT 78, Rancho Cucamonga, CA 91730For SaleMLS ID #TR26147524, Fan Tseung, ReMax 2000 Realty. CRMLS
- $445,0001 bd2 ba976 sqft2818 E Berry Loop Privado #77, Ontario, CA 91761For SaleMLS ID #IG26163279, Matthew Hilliard, Navigate Real Estate, Inc.. CRMLS
- $579,0002 bd3 ba1.5k sqft11 Wildflower Pl, Pomona, CA 91766For SaleMLS ID #AR26078439, David Lee, Real Brokerage Technologies, Inc. CRMLS
Local buyer's agents are ready to help
