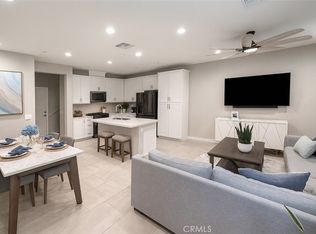
This beautiful townhome comes with a private driveway! It features 3 spacious, bright bedrooms, 2.5 bathrooms, and a 2-car garage with an additional 2-car driveway. The solar panels are fully paid off. Both the downstairs area and the master bedroom have upgraded flooring.
The kitchen is equipped with stainless steel appliances, white cabinets, quartz countertops, and decorative backsplash.
The master suite includes a separate shower and bathtub with beautiful tile finishes.
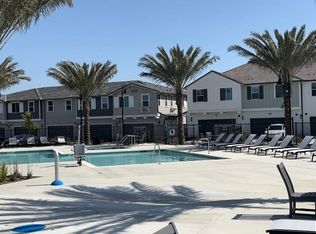
This is a premium view property directly facing the community swimming pool, splash pad, and children's playground. It is conveniently located near New Haven Market and within walking distance to
99 Ranch Market, Costco, In-N-Out, and numerous restaurants and shopping options. It also offers easy access to major highways, including the 60 and 15 freeways.
For sale
Listed by: Pinnacle Real Estate Group • Victoria Yu • Contact: 626-757-0902
$588,000
4016 E Peony Paseo #4, Ontario, CA 91761
3beds
1,428sqft
Condominium
Built in 2023
-- sqft lot
$587,900 Zestimate®
$412/sqft
$266/mo HOA
What's special
- 35 days |
- 51 |
- 6 |
Zillow last checked:
Listing updated:
Listed by:
Victoria Yu DRE #02157097 626-757-0902,
Pinnacle Real Estate Group
Source: CRMLS,MLS#: OC26156144 Originating MLS: California Regional MLS
Originating MLS: California Regional MLSFacts & features
Interior
Bedrooms & bathrooms
- Bedrooms: 3
- Bathrooms: 3
- Full bathrooms: 2
- 1/2 bathrooms: 1
- Main level bathrooms: 2
- Main level bedrooms: 3
Rooms
- Room types: Bedroom, Primary Bathroom, Primary Bedroom
Bedroom
- Features: All Bedrooms Up
Cooling
- Central Air
Appliances
- Included: Dryer, Washer
- Laundry: Upper Level
Features
- All Bedrooms Up
- Has fireplace: No
- Fireplace features: None
- Common walls with other units/homes: 2+ Common Walls
Interior area
- Total interior livable area: 1,428 sqft
Property
Parking
- Total spaces: 2
- Parking features: Garage - Attached
- Attached garage spaces: 2
Features
- Levels: Two
- Stories: 2
- Entry location: 1
- Pool features: Community, Association
- Has view: Yes
- View description: Neighborhood, Pool
Lot
- Features: Front Yard
Details
- Parcel number: 0218307370000
- Special conditions: Standard
Construction
Type & style
- Home type: Condo
- Property subtype: Condominium
- Attached to another structure: Yes
Condition
- New construction: No
- Year built: 2023
Utilities & green energy
- Electric: Photovoltaics Seller Owned
- Sewer: Public Sewer
- Water: Public
Green energy
- Energy generation: Solar
Community & HOA
Community
- Features: Park, Sidewalks, Pool
HOA
- Has HOA: Yes
- Amenities included: Barbecue, Playground, Pool
- HOA fee: $266 monthly
- HOA name: Olive and Oleander HOA
- HOA phone: 714-285-2626
Location
- Region: Ontario
Financial & listing details
- Price per square foot: $412/sqft
- Tax assessed value: $573,136
- Annual tax amount: $10,771
- Date on market: 7/17/2026
- Cumulative days on market: 36 days
- Listing terms: Cash to New Loan
Estimated market value
$587,900
$559,000 - $617,000
$3,135/mo
Price history
| Date | Event | Price |
|---|---|---|
| 7/17/2026 | Listed for sale | $588,000$412/sqft |
Source:  CRMLS #OC26156144 Report a problem CRMLS #OC26156144 Report a problem | ||
Public tax history
| Year | Property taxes | Tax assessment |
|---|---|---|
| 2025 | $10,771 +1.8% | $573,136 +2% |
| 2024 | $10,585 +14.1% | $561,898 +23.6% |
| 2023 | $9,280 | $454,432 |
Find assessor info on the county website
Monthly payment
Est. payment
Payment breakdown
Explore the cost of this home by adjusting the details. Changes won't be saved.Climate risks
Neighborhood: Rich
Nearby schools
GreatSchools rating
- 10/10Park View ElementaryGrades: K-6Distance: 1.5 mi
- 6/10Grace Yokley Middle SchoolGrades: 7-8Distance: 1.9 mi
- 5/10Colony High SchoolGrades: 9-12Distance: 1.4 mi
- $593,5003 bd3 ba1.5k sqft4016 E Peony Paseo #5, Ontario, CA 91761Sold
- $585,6003 bd3 ba1.4k sqft4016 Peony Paseo #4, Ontario, CA 91761Off Market
- $590,0003 bd3 ba1.6k sqft4215 E Carmel Privado, Ontario, CA 91761For Sale

- $830,0004 bd3 ba2.2k sqft4000 E Crisanta Privado, Ontario, CA 91761Sold

- $629,9003 bd3 ba1.6k sqft4005 E Carmel Privado Ave, Ontario, CA 91761For Sale
- $587,3003 bd2 ba1.7k sqft4036 E Peony Paseo #11, Ontario, CA 91761Off Market
- $579,7003 bd2 ba1.5k sqft4036 E Peony Paseo UNIT 8, Ontario, CA 91761Off Market
- $535,5003 bd3 ba1.4k sqft4036 E Peony Paseo UNIT 9, Ontario, CA 91761Off Market
A local agent can set up tours, give advice and negotiate with sellers.
Similar homes
- $550,0003 bd3 ba1.7k sqft4056 E Peony Paseo #16, Ontario, CA 91761For Sale
 MLS ID #TR26179045, Ning Li, KW Executive. CRMLS
 - $590,0003 bd3 ba1.6k sqft4215 E Carmel Privado, Ontario, CA 91761For SaleMLS ID #CV26172947, Oscar Gonzalez Castro, eXp Realty of Greater Los Angeles. CRMLS
- $590,0003 bd3 ba1.6k sqft4229 E Carmel Privado, Ontario, CA 91761For Sale
 MLS ID #CV26173013, Oscar Gonzalez Castro, eXp Realty of Greater Los Angeles. CRMLS
 - $583,0003 bd3 ba1.4k sqft3923 E Carmel Privado, Ontario, CA 91761For Sale
 MLS ID #OC26173415, Xing Xu, Pinnacle Real Estate Group. CRMLS
 - $598,0003 bd3 ba1.5k sqft4096 E Peony Paseo #24, Ontario, CA 91761For SaleMLS ID #TR26171738, Amy Ji, ReMax 2000 Realty. CRMLS
- $579,0003 bd3 ba1.3k sqft3909 E Carmel Privado, Ontario, CA 91761For SaleMLS ID #WS26156017, JACKY MAI, PACIFIC STERLING REALTY/Irvine. CRMLS
- $599,9993 bd3 ba1.3k sqft3662 E Moonlight St #82, Ontario, CA 91761For SaleMLS ID #NP26141552, Arlene Estrella, A Star Realty. CRMLS
- $624,0003 bd3 ba1.7k sqft3605 E Delight Paseo Unit 158, Ontario, CA 91761For SaleMLS ID #PW26156257, Thy Dang, General First Investment. CRMLS
- $583,0663 bd3 ba1.5k sqft4271 E Carmel Privado St, Ontario, CA 91761New ConstructionCRMLS
- $555,1733 bd3 ba1.7k sqft3540 S Eichler Paseo Unit 94, Ontario, CA 91761New ConstructionTRI Pointe Homes
- $634,8003 bd3 ba1.4k sqft3981 E Huntington St, Ontario, CA 91761For SaleMLS ID #TR26078361, Patricia Laughery, Journey Real Estate. CRMLS
- $620,0003 bd3 ba1.6k sqft3560 E Peckham Paseo #1, Ontario, CA 91761For SaleMLS ID #IG26147796, PRADINYA SHASTRI, REDFIN. CRMLS
- $615,9993 bd3 ba1.5k sqft3560 E Lantern Paseo #138, Ontario, CA 91761For SaleMLS ID #CV26091067, Yesid Rojas, AMERICAN BEST REALTY. CRMLS
- $586,6323 bd3 ba1.5k sqft4271 E Rincon St, Ontario, CA 91761New ConstructionCRMLS
- $519,0002 bd2 ba1.2k sqft3630 E Peckham Paseo #2, Ontario, CA 91761For SaleMLS ID #PW26181733, Robert Zuniga, Re/Max Top Producers. CRMLS
- $480,0002 bd2 ba1.4k sqft3290 E Yountville Dr Unit 10, Ontario, CA 91761For SaleMLS ID #PW26182524, Grace Hsiung, Bobohomes Realty. CRMLS
- $580,6783 bd3 ba1.4k sqft4154 S Wildflax Paseo #108, Ontario, CA 91761For SaleMLS ID #OC26171933, Caitlyn Lai-Valenti, Brookfield Residential Sales Inc.. CRMLS
- from $580,9903 bd3 ba1.6k sqftPlan 3 Plan, Clover at Wildflower Acres, Ontario, CA 91761New ConstructionPulte
- $629,9003 bd3 ba1.6k sqft4005 E Carmel Privado Ave, Ontario, CA 91761For SaleMLS ID #TR26119672, Danae Marston, Homequest Real Estate. CRMLS
- $588,4383 bd3 ba1.7k sqft3520 S Eichler Paseo Unit 89, Ontario, CA 91761New ConstructionTRI Pointe Homes
Local buyer's agents are ready to help
