Welcome to this immaculate, move-in-ready condo townhouse located in the highly desirable communities- Moonstone at Sunset Ranch in South Ontario. The home offers 3- bedrooms, 2.5 bathroom with 1,338 sq.ft. This home features a bright, open- concept layout with soaring ceilings and premium finishes throughout. The sleek kitchen features stainless steel appliances, quartz countertops, and a functional island - perfect for entertaining. The upstairs leads to a spacious primary bedroom with two large walk-in closets and a luxurious adjoining bath with cultured marble countertops. There is an upstairs laundry room and linen closet for added convenience. Additional eco-friendly features are a tankless water heater, and Smart thermostat, and double-pane, low E glass windows to help ensure uninterrupted comfort all year long. Future community amenities include 2 parks, pool and spa, dog park, BBQ court and pickleball courts. There is easy access to I-15, I-10, and 60 Freeways. You are also close to shopping and restaurants including Costco. The Ontario International Airport and Ontario Mills Mall are a short drive away. You are also close to shopping at Costco®, 99 Ranch Market & Cloverdale Marketplace and Eastvale Gateway. The Ontario International Airport and Ontario Mills Mall are a short drive away. Moonstone is also just 2.5 miles from the brand-new Park View elementary school. Buyer can either lease or purchase the Solar. Sunset Ranch Home is really a great place to live!
For sale
Listed by: PACIFIC STERLING REALTY/Irvine • JACKY MAI • Contact: 626-636-5928
$585,000
3909 E Carmel Privado, Ontario, CA 91761
3beds
1,338sqft
:
Get pre-qualified$4,288/mo
Condominium
Built in 2024
-- sqft lot
$585,100 Zestimate®
$437/sqft
$341/mo HOA
What's special
- 11 days |
- 123 |
- 3 |
Zillow last checked:
Listing updated:
Listed by:
JACKY MAI DRE #02038062 626-636-5928,
PACIFIC STERLING REALTY/Irvine
Source: CRMLS,MLS#: WS26156017 Originating MLS: California Regional MLS
Originating MLS: California Regional MLSFacts & features
Interior
Bedrooms & bathrooms
- Bedrooms: 3
- Bathrooms: 3
- Full bathrooms: 2
- 1/2 bathrooms: 1
- Main level bathrooms: 1
Rooms
- Room types: Great Room, Laundry, Primary Bathroom, Primary Bedroom, Other
Bathroom
- Features: Bathtub, Dual Sinks, Separate Shower, Tub Shower, Walk-In Shower
Kitchen
- Features: Kitchen Island, Quartz Counters
Other
- Features: Walk-In Closet(s)
Heating
- ENERGY STAR Qualified Equipment
Cooling
- Central Air, ENERGY STAR Qualified Equipment
Appliances
- Included: ENERGY STAR Qualified Appliances, ENERGY STAR Qualified Water Heater, Gas Oven, Gas Range, Gas Water Heater, Microwave, Tankless Water Heater, Water Heater
- Laundry: Inside, Laundry Room
Features
- High Ceilings, Quartz Counters, Recessed Lighting, Walk-In Closet(s)
- Flooring: Carpet, Vinyl
- Doors: ENERGY STAR Qualified Doors
- Windows: ENERGY STAR Qualified Windows
- Has fireplace: No
- Fireplace features: None
- Common walls with other units/homes: 2+ Common Walls
Interior area
- Total interior livable area: 1,338 sqft
Property
Parking
- Total spaces: 2
- Parking features: Driveway, Garage
- Attached garage spaces: 2
Features
- Levels: Two
- Stories: 2
- Entry location: Front
- Pool features: Community, Association
- Has spa: Yes
- Spa features: Association
- Has view: Yes
- View description: None
Details
- Parcel number: 0218365090000
- Special conditions: Standard
Construction
Type & style
- Home type: Condo
- Architectural style: Spanish
- Property subtype: Condominium
- Attached to another structure: Yes
Condition
- New construction: No
- Year built: 2024
Utilities & green energy
- Sewer: Public Sewer
- Water: Public
Green energy
- Energy efficient items: Construction, Doors, HVAC, Insulation, Lighting, Roof, Thermostat, Windows, Appliances, Water Heater
- Energy generation: Solar
- Water conservation: Low-Flow Fixtures
Community & HOA
Community
- Features: Curbs, Park, Storm Drain(s), Street Lights, Sidewalks, Pool
HOA
- Has HOA: Yes
- Amenities included: Dog Park, Maintenance Grounds, Barbecue, Picnic Area, Playground, Pickleball, Pool, Spa/Hot Tub
- HOA fee: $341 monthly
- HOA name: Prime
- HOA phone: 800-706-7838
Location
- Region: Ontario
Financial & listing details
- Price per square foot: $437/sqft
- Tax assessed value: $580,000
- Annual tax amount: $11,177
- Date on market: 7/16/2026
- Cumulative days on market: 11 days
- Listing terms: Cash,Cash to New Loan,Conventional,FHA,VA Loan
Estimated market value
$585,100
$556,000 - $614,000
$3,113/mo
Price history
| Date | Event | Price |
|---|---|---|
| 7/17/2026 | Listed for sale | $585,000+0.9%$437/sqft |
Source:  CRMLS #WS26156017 Report a problem CRMLS #WS26156017 Report a problem | ||
| 7/23/2024 | Sold | $580,000-3.3%$433/sqft |
Source: CRMLS #IV24070586 Report a problem | ||
| 4/25/2024 | Pending sale | $599,990$448/sqft |
Source: CRMLS #IV24070586 Report a problem | ||
| 4/13/2024 | Price change | $599,990+0.7%$448/sqft |
Source: CRMLS #IV24070586 Report a problem | ||
| 4/10/2024 | Listed for sale | $595,990$445/sqft |
Source: CRMLS #IV24070586 Report a problem | ||
Public tax history
| Year | Property taxes | Tax assessment |
|---|---|---|
| 2025 | $11,177 +96.6% | $580,000 +671.4% |
| 2024 | $5,686 | $75,189 |
Find assessor info on the county website
Monthly payment
Est. payment
Payment breakdown
Explore the cost of this home by adjusting the details. Changes won't be saved.Climate risks
Neighborhood: Esperanza
Nearby schools
GreatSchools rating
- 10/10Park View ElementaryGrades: K-6Distance: 1.4 mi
- 6/10Grace Yokley Middle SchoolGrades: 7-8Distance: 1.9 mi
- 5/10Colony High SchoolGrades: 9-12Distance: 1.4 mi
- $574,4003 bd3 ba1.6k sqft4223 E Carmel Privado, Ontario, CA 91761Off Market

- $--3 bd3 ba2.1k sqft3903 E Carmel Prado, Ontario, CA 91761Off Market

- $599,7793 bd3 ba1.6k sqft4259 E Carmel Privado, Ontario, CA 91761Sold
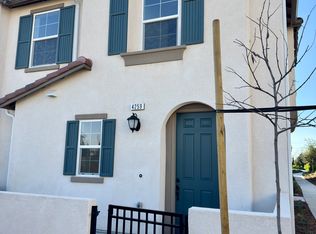
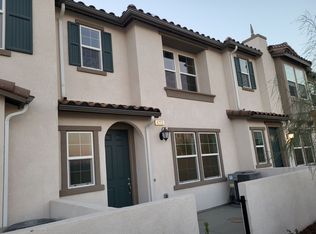
- $3,2003 bd3 ba1.4k sqft4255 E Carmel Privado, Ontario, CA 91761For Rent
- $744,0004 bd3 ba2.2k sqft3902 E Crisanta Privado, Ontario, CA 91761Sold
- $768,5004 bd3 ba2.5k sqft3910 E Crisanta Privado, Ontario, CA 91761Sold
- $748,5004 bd3 ba2.2k sqft3920 E Crisanta Privado, Ontario, CA 91761Sold
- $777,5004 bd3 ba2.5k sqft3901 E Crisanta Privado, Ontario, CA 91761Sold
A local agent can set up tours, give advice and negotiate with sellers.
Similar homes
- $588,0003 bd3 ba1.4k sqft4016 Peony Paseo #4, Ontario, CA 91761For Sale
 MLS ID #OC26156144, Victoria Yu, Pinnacle Real Estate Group. CRMLS
 - $620,0003 bd3 ba1.6k sqft3560 E Peckham Paseo #1, Ontario, CA 91761For Sale
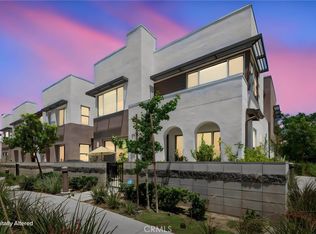 MLS ID #IG26147796, PRADINYA SHASTRI, REDFIN. CRMLS
 - $599,0003 bd3 ba1.7k sqft3900 S Oasis Paseo Unit 36, Ontario, CA 91761For Sale
 MLS ID #TR26155855, Linda Sue Galvez, LS 1 Realty. CRMLS
 - $599,9993 bd3 ba1.3k sqft3662 E Moonlight St #82, Ontario, CA 91761For Sale
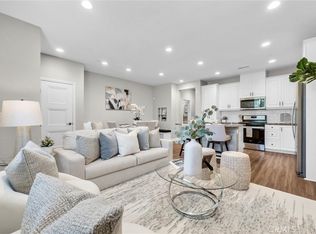 MLS ID #NP26141552, Arlene Estrella, A Star Realty. CRMLS
 - $670,0003 bd3 ba1.7k sqft3605 E Delight Paseo Unit 158, Ontario, CA 91761For SaleMLS ID #PW26156257, Thy Dang, General First Investment. CRMLS
- $599,9003 bd3 ba1.6k sqft3620 E Peckham Paseo #1, Ontario, CA 91761For SaleMLS ID #TR26146389, Chengcheng Lu, WeTrust Realty. CRMLS
- $499,0003 bd3 ba1.5k sqft4036 E Peony Paseo Unit 10, Ontario, CA 91761For SaleMLS ID #TR26153009, Chuqi Liu, RE/MAX Galaxy. CRMLS
- $598,9903 bd3 ba1.5k sqft4271 E Carmel Privado St, Ontario, CA 91761New ConstructionCRMLS
- $615,9993 bd3 ba1.5k sqft3560 E Lantern Paseo #138, Ontario, CA 91761For SaleMLS ID #CV26091067, Yesid Rojas, AMERICAN BEST REALTY. CRMLS
- $581,0313 bd3 ba1.4k sqft4193 S South Limecrest Paseo #47, Ontario, CA 91761For SaleMLS ID #OC26115824, Caitlyn Lai-Valenti, Brookfield Residential Sales Inc.. CRMLS
- $634,8003 bd3 ba1.4k sqft3981 E Huntington St, Ontario, CA 91761For SaleMLS ID #TR26078361, Patricia Laughery, Journey Real Estate. CRMLS
- $630,0003 bd3 ba1.8k sqft4058 E Coronado Privado, Ontario, CA 91761For SaleMLS ID #WS26129871, YULAN JIANG, Pinnacle Real Estate Group. CRMLS
- $578,0073 bd3 ba1.4k sqft4193 S South Limecrest Paseo #52, Ontario, CA 91761For SaleMLS ID #OC26115900, Caitlyn Lai-Valenti, Brookfield Residential Sales Inc.. CRMLS
- $629,9003 bd3 ba1.6k sqft4005 E Carmel Privado Ave, Ontario, CA 91761For SaleMLS ID #TR26119672, Danae Marston, Homequest Real Estate. CRMLS
- $618,8883 bd3 ba1.7k sqft3210 E Yountville Dr Unit 7, Ontario, CA 91761For SaleMLS ID #OC26107573, Lindsey Montano, West Capital Real Estate. CRMLS
- $598,6323 bd3 ba1.5k sqft4271 E Rincon St, Ontario, CA 91761New ConstructionCRMLS
- $592,0033 bd3 ba1.4k sqft4621 S Moonstar Privado, Ontario, CA 91762New ConstructionMLS ID #SW26160401, Amanda Moore, KB Home Sales-Southern CA Inc. CRMLS
- $575,0003 bd3 ba1.4k sqft4192 S South Limecrest Paseo #38, Ontario, CA 91761For SaleMLS ID #OC26042522, Caitlyn Lai-Valenti, Brookfield Residential Sales Inc.. CRMLS
- $573,9903 bd3 ba1.4k sqft4615 S Moonstar Privado, Ontario, CA 91762New ConstructionMLS ID #SW26160364, Amanda Moore, KB Home Sales-Southern CA Inc. CRMLS
- $545,0002 bd2 ba1.4k sqft3645 E Delight Paseo Unit 131, Ontario, CA 91761For SaleMLS ID #IG26108651, Alisha Dugger, Fiv Realty Co.. CRMLS
Local buyer's agents are ready to help
