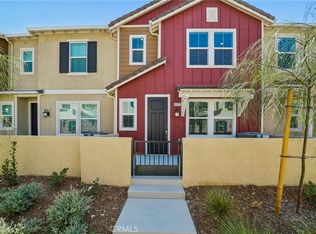
Beautiful Moonstone community.Stylish Kitchen with thermofoil cabinets, kitchen island with a stainless double sink area and granite countertops. our homes offer brand new whirlpool appliances suite, electric stove, dishwasher and out-side vented microwave. Upstairs has a Primary bedroom and bathroom with a large Walkin closet.SunRun® solar energy system (either lease or purchase required). Additional eco-friendly features are Smart thermostat, dual-pane, low E glass windows to help ensure uninterrupted comfort all year long. Community amenities include two parks, pool and spa, dog park, and pickleball courts. Easy access to I-15, I-10, and 60 Freeways. You are also close to shopping at Costco®, 99 Ranch Market & Cloverdale Marketplace and Eastvale Gateway. The Ontario International Airport and Ontario Mills Mall are a short drive away. Moonstone is also just 2.5 miles from the brand-new Park View elementary school.
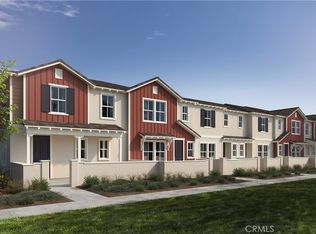
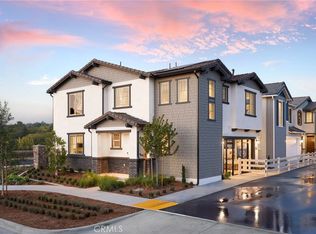
Photo is a rendering of the model. Buyers can either lease or purchase the Solar.
Pending
Listed by: KB Home Sales-Southern CA Inc • Marcy Pekar • Contact: 951-233-3793
Price cut: $642 (8/29)
$585,990
4271 E Rincon St, Ontario, CA 91761
3beds
1,544sqft
Condominium
Built in 2025
-- sqft lot
$582,200 Zestimate®
$380/sqft
$278/mo HOA
What's special
- 353 days
- 38
- 2
Zillow last checked:
Listing updated:
Listed by:
Marcy Pekar DRE #02192765 951-233-3793,
KB Home Sales-Southern CA Inc
Source: CRMLS,MLS#: SW26100567 Originating MLS: California Regional MLS
Originating MLS: California Regional MLSFacts & features
Interior
Bedrooms & bathrooms
- Bedrooms: 3
- Bathrooms: 3
- Full bathrooms: 2
- 1/2 bathrooms: 1
- Main level bathrooms: 1
Rooms
- Room types: Bedroom, Great Room, Kitchen, Laundry, Primary Bathroom, Primary Bedroom, Other
Bedroom
- Features: All Bedrooms Up
Bathroom
- Features: Bathtub, Dual Sinks, Granite Counters, Separate Shower, Walk-In Shower
Kitchen
- Features: Granite Counters, Kitchen Island, Kitchen/Family Room Combo
Other
- Features: Walk-In Closet(s)
Heating
- ENERGY STAR Qualified Equipment
Cooling
- Central Air, ENERGY STAR Qualified Equipment, Gas
Appliances
- Included: Dishwasher, ENERGY STAR Qualified Appliances, ENERGY STAR Qualified Water Heater, Electric Oven, Electric Range, Microwave, Tankless Water Heater, Water Heater
- Laundry: Inside, Laundry Room
Features
- Granite Counters, High Ceilings, Open Floorplan, Recessed Lighting, All Bedrooms Up, Walk-In Closet(s)
- Flooring: See Remarks
- Doors: ENERGY STAR Qualified Doors
- Windows: ENERGY STAR Qualified Windows
- Has fireplace: No
- Fireplace features: None
- Common walls with other units/homes: 2+ Common Walls
Interior area
- Total interior livable area: 1,544 sqft
Property
Parking
- Total spaces: 2
- Parking features: Garage
- Attached garage spaces: 2
Features
- Levels: Two
- Stories: 2
- Entry location: Front
- Patio & porch: None
- Pool features: Community
- Has spa: Yes
- Spa features: Community
- Fencing: None
Lot
- Features: Drip Irrigation/Bubblers, Near Park
Details
- Special conditions: Standard
Construction
Type & style
- Home type: Condo
- Architectural style: Spanish
- Property subtype: Condominium
- Attached to another structure: Yes
Materials
- Roof: Concrete
Condition
- Turnkey
- New construction: Yes
- Year built: 2025
Utilities & green energy
- Sewer: Public Sewer
- Water: Public
Green energy
- Energy efficient items: Construction, Doors, HVAC, Insulation, Lighting, Roof, Thermostat, Windows, Appliances, Water Heater
- Energy generation: Solar
- Water conservation: Low-Flow Fixtures
Community & HOA
Community
- Features: Curbs, Storm Drain(s), Street Lights, Sidewalks, Park, Pool
HOA
- Has HOA: Yes
- Amenities included: Picnic Area
- HOA fee: $278 monthly
- HOA name: Prime
- HOA phone: 800-706-7838
Location
- Region: Ontario
Financial & listing details
- Price per square foot: $380/sqft
- Date on market: 5/8/2026
- Cumulative days on market: 353 days
- Listing terms: Contract
Estimated market value
$582,200
$553,000 - $611,000
$3,330/mo
Price history
| Date | Event | Price |
|---|---|---|
| 9/23/2026 | Listed for sale | $585,990$380/sqft |
Source:  KB Home Report a problem KB Home Report a problem | ||
| 9/9/2026 | Pending sale | $585,990$380/sqft |
Source:  CRMLS #SW26100567 Report a problem CRMLS #SW26100567 Report a problem | ||
| 8/29/2026 | Price change | $585,990-0.1%$380/sqft |
Source: CRMLS #SW26100567 Report a problem | ||
| 8/15/2026 | Price change | $586,632+0%$380/sqft |
Source: CRMLS #SW26100567 Report a problem | ||
| 8/15/2026 | Price change | $586,362-1.8%$380/sqft |
Source: KB Home Report a problem | ||
| 8/8/2026 | Price change | $597,362-0.2%$387/sqft |
Source: KB Home Report a problem | ||
| 7/29/2026 | Price change | $598,3620%$388/sqft |
Source: KB Home Report a problem | ||
| 7/25/2026 | Price change | $598,632+6.7%$388/sqft |
Source: CRMLS #SW26100567 Report a problem | ||
| 5/2/2026 | Price change | $560,990+1.3%$363/sqft |
Source: KB Home Report a problem | ||
| 4/10/2026 | Price change | $553,990-4.3%$359/sqft |
Source: KB Home Report a problem | ||
| 3/29/2026 | Price change | $578,990-0.9%$375/sqft |
Source: KB Home Report a problem | ||
| 3/24/2026 | Listed for sale | $583,990$378/sqft |
Source: KB Home Report a problem | ||
Public tax history
Tax history is unavailable.
Monthly payment
Est. payment
Payment breakdown
Explore the cost of this home by adjusting the details. Changes won't be saved.Climate risks
Neighborhood: Esperanza
Similar homes
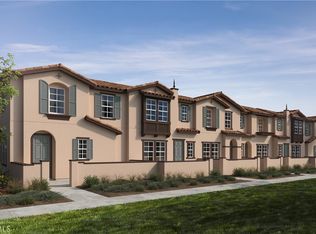
- $559,9903 bd3 ba1.5k sqft4265 E Rincon St, Ontario, CA 91761New Construction
 CRMLS
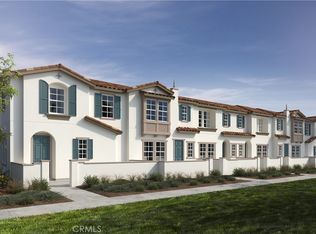
CRMLS - $655,9523 bd3 ba1.5k sqft4248 S Malagon Privado, Ontario, CA 91761New Construction
 CRMLS
CRMLS - $662,9903 bd3 ba1.5k sqft4264 S Malagon Privado, Ontario, CA 91761New Construction
 MLS ID #IV26098588, JONATHAN BRAY, PULTE HOMES OF CALIFORNIA, INC. CRMLS
 - from $634,9903 bd3 ba1.5k sqftPlan 1 Plan, Iris at Wildflower Acres, Ontario, CA 91761New Construction
 Pulte
Pulte
Local buyer's agents are ready to help
