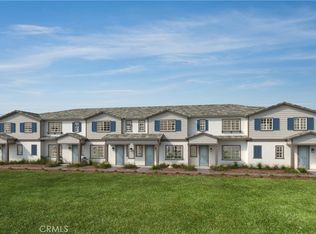
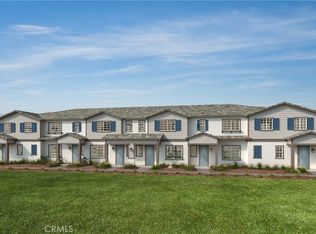
Equinox is a beautiful new resort-style community in South Ontario. This floorplan offers a great open 1,444 sq/ft floor plan with expansive 9-ft ceilings and a bright and airy feel. The stylish kitchen features white cabinets, an expansive kitchen island, with a stainless double basin sink, and granite countertops. Our homes offer brand-new Whirlpool® stainless steel appliance suite: electric stove, dish washer and out-side vented microwave. Additionally, there is convenient powder room downstairs for your guests. The upstairs lead to a spacious primary bedroom with a large walk-in closet and a luxurious adjoining bath with cultured marble countertops, dual undermount sinks and walk-in shower. There is an upstairs laundry room and linen closet for added convenience. The two secondary bedrooms are opposite the primary bedroom. The large hallway bathroom has tub/shower combination, undermount sink with cultured marble countertop. The exterior of the home has water-efficient front landscaping.The energy efficiency of our Energy Star® certified home is complemented by an eco-friendly solar energy system (either lease or purchase required). Additional eco-friendly feature is low E glass windows to help ensure uninterrupted comfort all year long. Future community amenities include a park, pool, spa, and ball courts. There is easy access to I-15, I-10, and 60 Freeways. You are also close to shopping at Costco®, 99 Ranch Market and the future Grand Park. The Ontario International Airport and Ontario Mills Mall are a short drive away. Equinox by KB Home is really a great place to live! Your future home awaits! Photo is rendering of model home.
New construction
Listed by: KB Home Sales-Southern CA Inc • Amanda Moore
Price increase: $31K (7/3)
$596,881
4657 Moonstar Privado S, Ontario, CA 91762
3beds
1,440sqft
:
Get pre-qualified$4,576/mo
Condominium
Built in 2026
-- sqft lot
$596,300 Zestimate®
$415/sqft
$390/mo HOA
What's special
Large hallway bathroomUpstairs laundry roomConvenient powder room downstairsLarge walk-in closetStainless double basin sinkLinen closetLuxurious adjoining bath
- 81 days |
- 50 |
- 1 |
Zillow last checked:
Listing updated:
Listed by:
Amanda Moore DRE #02072042 951-833-3123,
KB Home Sales-Southern CA Inc
Source: CRMLS,MLS#: SW26099094 Originating MLS: California Regional MLS
Originating MLS: California Regional MLSFacts & features
Interior
Bedrooms & bathrooms
- Bedrooms: 3
- Bathrooms: 3
- Full bathrooms: 2
- 1/2 bathrooms: 1
- Main level bathrooms: 1
Rooms
- Room types: Bedroom, Kitchen, Laundry, Loft, Primary Bathroom, Primary Bedroom, Other
Bedroom
- Features: All Bedrooms Up
Bathroom
- Features: Bathtub, Dual Sinks, Separate Shower, Tub Shower, Walk-In Shower
Kitchen
- Features: Granite Counters, Kitchen Island, Kitchen/Family Room Combo
Other
- Features: Walk-In Closet(s)
Heating
- ENERGY STAR Qualified Equipment
Cooling
- Central Air, ENERGY STAR Qualified Equipment
Appliances
- Included: ENERGY STAR Qualified Appliances, ENERGY STAR Qualified Water Heater, Electric Oven, Electric Range, Microwave, Water Heater
- Laundry: Inside, Laundry Room
Features
- Granite Counters, High Ceilings, Open Floorplan, All Bedrooms Up, Loft, Walk-In Closet(s)
- Flooring: Carpet, Vinyl
- Doors: ENERGY STAR Qualified Doors
- Windows: ENERGY STAR Qualified Windows
- Has fireplace: No
- Fireplace features: None
- Common walls with other units/homes: 2+ Common Walls
Interior area
- Total interior livable area: 1,440 sqft
Property
Parking
- Total spaces: 2
- Parking features: Garage
- Attached garage spaces: 2
Features
- Levels: Two
- Stories: 2
- Entry location: Front
- Pool features: Association
- Has spa: Yes
- Spa features: Association
- Has view: Yes
- View description: None
Lot
- Size: 1,440 Square Feet
- Features: Drip Irrigation/Bubblers
Details
- Special conditions: Standard
Construction
Type & style
- Home type: Condo
- Architectural style: Traditional
- Property subtype: Condominium
- Attached to another structure: Yes
Condition
- Under Construction
- New construction: Yes
- Year built: 2026
Utilities & green energy
- Sewer: Public Sewer
- Water: Public
Green energy
- Energy efficient items: Construction, Doors, HVAC, Insulation, Lighting, Roof, Thermostat, Windows, Appliances, Water Heater
- Water conservation: Low-Flow Fixtures
Community & HOA
Community
- Features: Curbs, Storm Drain(s), Street Lights, Sidewalks
HOA
- Has HOA: Yes
- Amenities included: Sport Court, Maintenance Grounds, Pool, Spa/Hot Tub
- HOA fee: $390 monthly
- HOA name: Prime
- HOA phone: 800-706-7838
Location
- Region: Ontario
Financial & listing details
- Price per square foot: $415/sqft
- Date on market: 5/6/2026
- Cumulative days on market: 81 days
- Listing terms: Contract
Estimated market value
$596,300
$566,000 - $626,000
$3,424/mo
Price history
| Date | Event | Price |
|---|---|---|
| 7/3/2026 | Price change | $596,881+5.5%$415/sqft |
Source:  CRMLS #SW26099094 Report a problem CRMLS #SW26099094 Report a problem | ||
| 6/27/2026 | Price change | $565,929-1.4%$393/sqft |
Source: CRMLS #SW26099094 Report a problem | ||
| 6/20/2026 | Price change | $573,942+2.7%$399/sqft |
Source: CRMLS #SW26099094 Report a problem | ||
| 6/6/2026 | Price change | $558,990+0.4%$388/sqft |
Source: CRMLS #SW26099094 Report a problem | ||
| 5/9/2026 | Price change | $556,990+0.5%$387/sqft |
Source: CRMLS #SW26099094 Report a problem | ||
| 5/6/2026 | Listed for sale | $553,990$385/sqft |
Source: CRMLS #SW26099094 Report a problem | ||
Public tax history
Tax history is unavailable.
Monthly payment
Est. payment
Payment breakdown
Explore the cost of this home by adjusting the details. Changes won't be saved.Climate risks
Neighborhood: 91762
Nearby schools
GreatSchools rating
- 10/10Park View ElementaryGrades: K-6Distance: 0.5 mi
- 6/10Grace Yokley Middle SchoolGrades: 7-8Distance: 2.2 mi
- 5/10Colony High SchoolGrades: 9-12Distance: 2 mi
- $599,9903 bd3 ba1.6k sqft4655 Moonstar Privado S, Ontario, CA 91762Pending
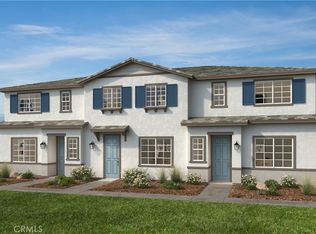
- $597,6483 bd3 ba1.5k sqft4659 S Moonstar Privado, Ontario, CA 91762New Construction
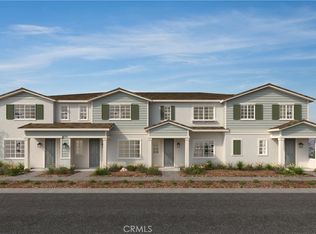
- $597,9153 bd3 ba1.5k sqft4661 S Moonstar Privado, Ontario, CA 91762New Construction

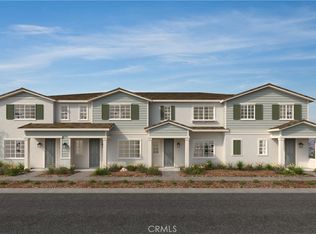
- $591,2143 bd3 ba1.4k sqft4663 S Moonstar Privado, Ontario, CA 91762New Construction
- $540,9903 bd3 ba1.5k sqft4647 S Moonstar Privado St, Ontario, CA 91762Pending
- $613,5073 bd3 ba1.6k sqft4651 S Moonstar Privado St, Ontario, CA 91762Pending
- $541,9903 bd3 ba1.4k sqft4643 S Moonstar Privado St, Ontario, CA 91762Pending
- $620,9903 bd3 ba1.6k sqft4679 S Moonstar Privado, Ontario, CA 91762Pending
A local agent can set up tours, give advice and negotiate with sellers.
Similar homes
- $592,0033 bd3 ba1.4k sqft4621 S Moonstar Privado, Ontario, CA 91762New Construction
 MLS ID #SW26160401, Amanda Moore, KB Home Sales-Southern CA Inc. CRMLS
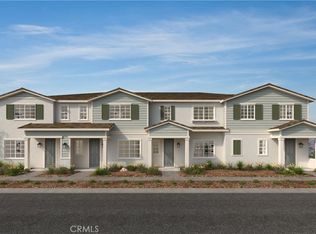
 - $605,6263 bd3 ba1.5k sqft4619 S Moonstar Privado, Ontario, CA 91762New Construction
 MLS ID #SW26160390, Amanda Moore, KB Home Sales-Southern CA Inc. CRMLS
 - $608,6263 bd3 ba1.5k sqft4617 S Moonstar Privado, Ontario, CA 91762New Construction
 MLS ID #SW26160378, Amanda Moore, KB Home Sales-Southern CA Inc. CRMLS
 - $573,9903 bd3 ba1.4k sqft4615 S Moonstar Privado, Ontario, CA 91762New Construction
 MLS ID #SW26160364, Amanda Moore, KB Home Sales-Southern CA Inc. CRMLS
 - $597,6483 bd3 ba1.5k sqft4659 S Moonstar Privado, Ontario, CA 91762New ConstructionMLS ID #SW26099105, Amanda Moore, KB Home Sales-Southern CA Inc. CRMLS
- $591,2143 bd3 ba1.4k sqft4663 S Moonstar Privado, Ontario, CA 91762New ConstructionMLS ID #SW26124727, Amanda Moore, KB Home Sales-Southern CA Inc. CRMLS
- $597,9153 bd3 ba1.5k sqft4661 S Moonstar Privado, Ontario, CA 91762New ConstructionMLS ID #SW26124714, Amanda Moore, KB Home Sales-Southern CA Inc. CRMLS
- $588,0003 bd3 ba1.4k sqft4016 Peony Paseo #4, Ontario, CA 91761For SaleMLS ID #OC26156144, Victoria Yu, Pinnacle Real Estate Group. CRMLS
- $598,9903 bd3 ba1.5k sqft4271 E Carmel Privado St, Ontario, CA 91761New ConstructionCRMLS
- $578,0003 bd3 ba1.7k sqft3530 E Delight Paseo #199, Ontario, CA 91761For SaleMLS ID #AR26126821, Erika Shinzato, RE/Max Time. CRMLS
- $630,0003 bd3 ba1.8k sqft4058 E Coronado Privado, Ontario, CA 91761For SaleMLS ID #WS26129871, YULAN JIANG, Pinnacle Real Estate Group. CRMLS
- $629,9903 bd3 ba2k sqft4282 S Hermosa Paseo, Ontario, CA 91761New ConstructionCRMLS
- $598,6323 bd3 ba1.5k sqft4271 E Rincon St, Ontario, CA 91761New ConstructionCRMLS
- from $649,0003 bd4 ba2.1k sqftPlan 3 Plan, Reprise At The Resort, Ontario, CA 91761New ConstructionTRI Pointe Homes
- $627,5003 bd3 ba1.3k sqft8670 Festival St, Chino, CA 91708For SaleMLS ID #OC26160900, Nicole Janes, Seven Gables Real Estate. CRMLS
- from $659,0004 bd4 ba2k sqftPlan 2 Plan, Reprise At The Resort, Ontario, CA 91761New ConstructionTRI Pointe Homes
- $655,9903 bd3 ba2k sqft4273 S Hermosa Paseo, Ontario, CA 91761New ConstructionCRMLS
- $580,0003 bd3 ba1.4k sqft7100 Montecito Ln, Eastvale, CA 92880For SaleMLS ID #OC26139011, Mengmei Chen, Latitude 33 Real Estate. CRMLS
- from $507,8502 bd3 ba1.2k sqftPlan 1 Plan, Reprise At The Resort, Ontario, CA 91761New ConstructionTRI Pointe Homes
- $580,9903 bd3 ba1.5k sqft4247 E Honeybee Paseo, Ontario, CA 91761New ConstructionCRMLS
Local buyer's agents are ready to help
