Get ready to fall in love with this three-story Crescent home. Entertain in style with an open-concept main floor that boasts a large great room, a well-appointed kitchen, a roomy dining area, and a charming covered patio. Relax and recharge in the upper-level primary suite, which showcases a generous walk-in closet and a private bath with double sinks. The nearby laundry is strategically located for optimal convenience, with two additional bedrooms and a shared bath providing additional living space.
For sale
Listed by: RICHMOND AMERICAN HOMES • John Bayless • 800-852-9714
$737,792
4792 S Momentum Paseo, Ontario, CA 91761
4beds
1,980sqft
Condominium
Built in 2026
-- sqft lot
$740,500 Zestimate®
$373/sqft
$241/mo HOA
What's special
- 8 days |
- 87 |
- 2 |
Zillow last checked:
Listing updated:
Listed by:
John Bayless 800-852-9714,
RICHMOND AMERICAN HOMES
Source: CRMLS,MLS#: IG26178872 Originating MLS: California Regional MLS
Originating MLS: California Regional MLSFacts & features
Interior
Bedrooms & bathrooms
- Bedrooms: 4
- Bathrooms: 4
- Full bathrooms: 3
- 1/2 bathrooms: 1
- Main level bathrooms: 1
- Main level bedrooms: 1
Rooms
- Room types: Entry/Foyer, Great Room, Laundry, Primary Bathroom, Primary Bedroom, Other, Dining Room
Bathroom
- Features: Bathroom Exhaust Fan, Dual Sinks, Separate Shower
Kitchen
- Features: Kitchen Island, Kitchen/Family Room Combo, Quartz Counters
Other
- Features: Walk-In Closet(s)
Heating
- Central
Cooling
- Central Air
Appliances
- Included: Dishwasher, Electric Cooktop, Electric Oven, Electric Water Heater, Free-Standing Range, High Efficiency Water Heater, Microwave, Water Heater
- Laundry: Laundry Room, Upper Level
Features
- Separate/Formal Dining Room, High Ceilings, Open Floorplan, Pantry, Quartz Counters, Walk-In Closet(s)
- Flooring: Carpet, Laminate
- Has fireplace: No
- Fireplace features: None
- Common walls with other units/homes: No Common Walls
Interior area
- Total interior livable area: 1,980 sqft
Property
Parking
- Total spaces: 2
- Parking features: Direct Access, Garage, Garage Door Opener
- Attached garage spaces: 2
Features
- Levels: Three Or More
- Stories: 3
- Entry location: 1
- Pool features: Community, Heated, Association
- Has spa: Yes
- Spa features: Community, Heated
- Has view: Yes
- View description: Neighborhood
Lot
- Features: Drip Irrigation/Bubblers
Details
- Special conditions: Standard
Construction
Type & style
- Home type: Condo
- Architectural style: Spanish
- Property subtype: Condominium
Materials
- Roof: Concrete,Flat Tile
Condition
- Under Construction
- New construction: No
- Year built: 2026
Details
- Builder model: Crescent
- Builder name: Richmond American
Utilities & green energy
- Sewer: Public Sewer
- Water: Public
- Utilities for property: Electricity Connected
Community & HOA
Community
- Features: Street Lights, Sidewalks, Pool
- Security: Carbon Monoxide Detector(s), Fire Detection System, Fire Sprinkler System, Smoke Detector(s)
HOA
- Has HOA: Yes
- Amenities included: Clubhouse, Dog Park, Fitness Center, Outdoor Cooking Area, Barbecue, Picnic Area, Playground, Pickleball, Pool, Recreation Room, Spa/Hot Tub, Trail(s)
- HOA fee: $241 monthly
- HOA name: Momentum
- HOA phone: 800-428-5588
Location
- Region: Ontario
Financial & listing details
- Price per square foot: $373/sqft
- Date on market: 8/15/2026
- Cumulative days on market: 8 days
- Listing terms: Cash,Conventional,FHA,VA Loan
- Inclusions: Electric Cook Top, Dishwasher & Microwave
- Exclusions: Refrigerator, Washer, Dryer
- Road surface type: Paved
Estimated market value
$740,500
$703,000 - $778,000
Not available
Price history
| Date | Event | Price |
|---|---|---|
| 8/16/2026 | Listed for sale | $737,792$373/sqft |
Source:  CRMLS #IG26178872 Report a problem CRMLS #IG26178872 Report a problem | ||
Public tax history
Tax history is unavailable.
Monthly payment
Est. payment
Payment breakdown
Explore the cost of this home by adjusting the details. Changes won't be saved.Climate risks
Neighborhood: 91761
Nearby schools
GreatSchools rating
- 10/10Park View ElementaryGrades: K-6Distance: 0.9 mi
- 6/10Grace Yokley Middle SchoolGrades: 7-8Distance: 2.5 mi
- 5/10Colony High SchoolGrades: 9-12Distance: 2.1 mi
- $2,888,9004 bd2 ba3k sqft10529 Eucalyptus Ave, Ontario, CA 91762Off Market
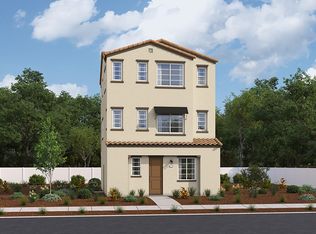
- from $732,3844 bd3 ba1.9k sqftCrescent Plan, Momentum at The Resort, Ontario, CA 91761New Construction
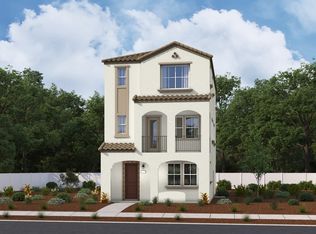
- from $757,0314 bd4 ba2.2k sqftPeabody Plan, Momentum at The Resort, Ontario, CA 91761New Construction
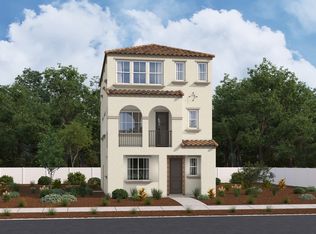
- from $742,0364 bd4 ba2.2k sqftGreenbriar Plan, Momentum at The Resort, Ontario, CA 91761New Construction
- $412,9865,227 sqftEucalyptus Ave, Ontario, CA 91761Off Market
- $1,121,2829.49 acresHaven Ave, Ontario, CA 91761Off Market
- $6,013,96219.31 acres14717 Haven Sumner Ave, Ontario, CA 91762Off Market
- $965,1004 bd3 ba2.6k sqft5615 Berryhill Dr, Corona, CA 92880Off Market
A local agent can set up tours, give advice and negotiate with sellers.
Similar homes
- from $742,0364 bd4 ba2.2k sqftGreenbriar Plan, Momentum at The Resort, Ontario, CA 91761New ConstructionRichmond Homes
- from $757,0314 bd4 ba2.2k sqftPeabody Plan, Momentum at The Resort, Ontario, CA 91761New ConstructionRichmond Homes
- from $732,3844 bd3 ba1.9k sqftCrescent Plan, Momentum at The Resort, Ontario, CA 91761New ConstructionRichmond Homes
- $742,0364 bd4 ba2.2k sqft4762 S Momentum Paseo, Ontario, CA 91762New ConstructionRichmond Homes
- $739,6324 bd3 ba1.9k sqft4792 S Momentum Paseo, Ontario, CA 91762New ConstructionRichmond Homes
- $757,5954 bd4 ba2.2k sqft4752 S Momentum Paseo, Ontario, CA 91762New ConstructionRichmond Homes
- $757,0314 bd4 ba2.2k sqft4722 S Momentum Paseo, Ontario, CA 91762New ConstructionRichmond Homes
- $745,3414 bd4 ba2.1k sqft4742 S Momentum Paseo, Ontario, CA 91762New ConstructionRichmond Homes
- $745,8574 bd4 ba2.1k sqft4782 S Momentum Paseo, Ontario, CA 91762New ConstructionRichmond Homes
- $759,4914 bd4 ba2.2k sqft4772 S Momentum Paseo, Ontario, CA 91762New ConstructionRichmond Homes
- $753,3224 bd4 ba2.1k sqft4720 S Momentum Paseo, Ontario, CA 91762New ConstructionRichmond Homes
- $732,3844 bd3 ba1.9k sqft4732 S Momentum Paseo, Ontario, CA 91762New ConstructionRichmond Homes
- $779,9904 bd3 ba2k sqft4252 S Malagon Privado, Ontario, CA 91761New ConstructionCRMLS
- $687,9903 bd3 ba1.5k sqft4256 S Malagon Privado, Ontario, CA 91761New ConstructionCRMLS
- $662,9903 bd3 ba1.5k sqft4264 S Malagon Privado, Ontario, CA 91761New ConstructionCRMLS
- $786,1724 bd2 ba2.2k sqft4739 Aurora Ave, Ontario, CA 91762New ConstructionMLS ID #SW26121663, Marcy Pekar, KB Home Sales-Southern CA Inc. CRMLS
- $638,9254 bd3 ba2k sqft14768 Crater Lake Ln, Fontana, CA 92337New ConstructionMLS ID #SW26164823, Marcy Pekar, KB Home Sales-Southern CA Inc. CRMLS
- from $634,9903 bd3 ba1.5k sqftPlan 1 Plan, Iris at Wildflower Acres, Ontario, CA 91761New ConstructionPulte
- $809,9904 bd3 ba2.4k sqft4719 S Aurora Ave, Ontario, CA 91762New ConstructionCRMLS
- $586,6323 bd3 ba1.5k sqft4271 E Rincon St, Ontario, CA 91761New ConstructionCRMLS
Local buyer's agents are ready to help
