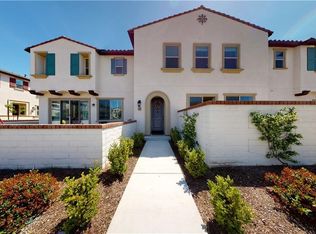
Welcome to this beautifully maintained home in the highly desirable Ontario Ranch community, where modern comfort, smart technology, and everyday convenience come together in one exceptional residence. Step inside to discover a thoughtfully upgraded two-story home with an inviting open-concept floor plan filled with natural light and designed for both comfortable everyday living and effortless entertaining. The spacious kitchen features granite countertops, abundant cabinetry, a large center island, and an easy flow into the dining and living areas. Updated flooring, recessed lighting with dimmer controls, and contemporary finishes throughout create a warm, welcoming atmosphere you'll love coming home to. Upstairs, the spacious primary suite offers a relaxing retreat complete with a luxurious ensuite bathroom featuring a long soaking tub, separate walk-in shower, dual vanities, and a generous walk-in closet. One of the secondary bedrooms is currently configured as a creative studio space, showcasing the home's versatility while easily transitioning into a home office, media room, guest room, or traditional bedroom to fit your lifestyle. Designed with today's homeowner in mind, this residence offers an impressive collection of smart home features, including controls and monitoring for lighting, front door access, climate control, thermostat settings, and garage access. Additional energy-conscious features include a dedicated 240V EV charger, a water-heating control system designed to help conserve water and an existing solar system. The direct-access two-car garage features a unique tandem-style rear garage door providing convenient access to the backyard. The private backyard has been thoughtfully finished with low-maintenance turf and a large concrete patio. Beyond your front door, enjoy the exceptional lifestyle that makes Ontario Ranch one of Southern California's most sought-after master-planned communities. Residents enjoy access to Canvas Park, featuring a junior Olympic-sized pool, a beautifully appointed recreation center, pickleball and basketball courts, outdoor fitness stations, fire pits, green belts and playground. This home offers the perfect blend of comfort, flexibility, and modern California living. This is an exceptional opportunity to own a thoughtfully upgraded home in one of Ontario Ranch's most desirable communities.
Under contract
Listed by: LS 1 Realty • Linda Sue Galvez • Contact: 951-235-8016
$599,000
3900 S Oasis Paseo Unit 36, Ontario, CA 91761
3beds
1,726sqft
:
Get pre-qualified$4,378/mo
Condominium
Built in 2020
-- sqft lot
$598,400 Zestimate®
$347/sqft
$336/mo HOA
What's special
- 24 days |
- 346 |
- 28 |
Likely to sell faster than
Zillow last checked:
Listing updated:
Listed by:
Linda Sue Galvez DRE #0895298 951-235-8016,
LS 1 Realty
Source: CRMLS,MLS#: TR26155855 Originating MLS: California Regional MLS
Originating MLS: California Regional MLSFacts & features
Interior
Bedrooms & bathrooms
- Bedrooms: 3
- Bathrooms: 3
- Full bathrooms: 2
- 1/2 bathrooms: 1
- Main level bathrooms: 1
Rooms
- Room types: Bedroom, Kitchen, Laundry, Living Room, Primary Bedroom, Other
Primary bedroom
- Features: Primary Suite
Bedroom
- Features: All Bedrooms Up
Bathroom
- Features: Bathroom Exhaust Fan, Bathtub, Dual Sinks, Soaking Tub, Separate Shower, Walk-In Shower
Kitchen
- Features: Granite Counters
Other
- Features: Walk-In Closet(s)
Heating
- Central
Cooling
- Central Air
Appliances
- Included: Dishwasher, Gas Cooktop, Water Heater
- Laundry: Washer Hookup, Gas Dryer Hookup, Inside
Features
- Breakfast Bar, Ceiling Fan(s), Granite Counters, Recessed Lighting, All Bedrooms Up, Primary Suite, Walk-In Closet(s)
- Flooring: Laminate
- Has fireplace: No
- Fireplace features: None
- Common walls with other units/homes: 2+ Common Walls
Interior area
- Total interior livable area: 1,726 sqft
Property
Parking
- Total spaces: 2
- Parking features: Garage
- Attached garage spaces: 2
Features
- Levels: Two
- Stories: 2
- Entry location: 1st floor
- Patio & porch: Patio
- Pool features: Community, Association
- Has spa: Yes
- Spa features: Association, Community
- Has view: Yes
- View description: None
Lot
- Size: 800 Square Feet
- Features: 0-1 Unit/Acre
Details
- Parcel number: 0218394130000
- Special conditions: Standard
Construction
Type & style
- Home type: Condo
- Property subtype: Condominium
- Attached to another structure: Yes
Materials
- Stucco
Condition
- Turnkey
- New construction: No
- Year built: 2020
Utilities & green energy
- Electric: Electricity - On Property
- Sewer: Public Sewer
- Water: Public
- Utilities for property: Cable Connected, Electricity Connected, Natural Gas Connected, Sewer Connected, Water Connected
Community & HOA
Community
- Features: Park, Sidewalks, Pool
- Security: Smoke Detector(s)
HOA
- Has HOA: Yes
- Amenities included: Clubhouse, Fire Pit, Outdoor Cooking Area, Barbecue, Picnic Area, Playground, Pickleball, Pool, Spa/Hot Tub
- HOA fee: $195 monthly
- HOA name: Brookfield
- HOA phone: 909-218-7925
- Second HOA fee: $141 monthly
- Second HOA name: Canvas Park
- Second HOA phone: 909-218-7925
Location
- Region: Ontario
Financial & listing details
- Price per square foot: $347/sqft
- Tax assessed value: $472,784
- Annual tax amount: $8,374
- Date on market: 7/18/2026
- Cumulative days on market: 24 days
- Listing terms: Cash to New Loan
Estimated market value
$598,400
$568,000 - $628,000
$3,250/mo
Price history
| Date | Event | Price |
|---|---|---|
| 8/5/2026 | Contingent | $599,000$347/sqft |
Source:  CRMLS #TR26155855 Report a problem CRMLS #TR26155855 Report a problem | ||
| 7/19/2026 | Listed for sale | $599,000$347/sqft |
Source: CRMLS #TR26155855 Report a problem | ||
| 11/27/2022 | Listing removed | -- |
Source: Zillow Rental Manager Report a problem | ||
| 11/19/2022 | Listed for rent | $3,200$2/sqft |
Source: Zillow Rental Manager Report a problem | ||
Public tax history
| Year | Property taxes | Tax assessment |
|---|---|---|
| 2025 | $8,374 +1.9% | $472,784 +2% |
| 2024 | $8,221 +2.8% | $463,514 +2% |
| 2023 | $7,994 +0.9% | $454,426 +2% |
| 2022 | $7,926 -3.3% | $445,516 +2% |
| 2021 | $8,196 | $436,780 |
Find assessor info on the county website
Monthly payment
Est. payment
Payment breakdown
Explore the cost of this home by adjusting the details. Changes won't be saved.Climate risks
Neighborhood: Rich
Nearby schools
GreatSchools rating
- 7/10Ranch View Elementary SchoolGrades: K-6Distance: 1 mi
- 6/10Grace Yokley Middle SchoolGrades: 7-8Distance: 1.3 mi
- 5/10Colony High SchoolGrades: 9-12Distance: 1 mi
Schools provided by the listing agent
- Elementary: Parkview
- Middle: Grace Yokley
- High: Colony
Source: CRMLS. This data may not be complete. We recommend contacting the local school district to confirm school assignments for this home.
- $578,8882 bd2 ba1.4k sqft3900 S Oasis Paseo #33, Ontario, CA 91761Sold

- $433,3001 bd1 ba966 sqft3900 S Oasis Paseo UNIT 29, Ontario, CA 91761Off Market
- $503,4002 bd2 ba1.1k sqft3900 S Oasis Paseo UNIT 30, Ontario, CA 91761Off Market
- $577,2003 bd2 ba1.7k sqft3900 S Oasis Paseo UNIT 31, Ontario, CA 91761Off Market
- $578,3003 bd2 ba1.7k sqft3900 S Oasis Paseo UNIT 32, Ontario, CA 91761Off Market
- $560,0003 bd2 ba1.7k sqft3900 S Oasis Paseo #35, Ontario, CA 91761Off Market
- $607,8003 bd2 ba1.8k sqft3900 S Oasis Paseo UNIT 37, Ontario, CA 91761Off Market
- $533,9002 bd2 ba1.4k sqft3900 S Oasis Paseo UNIT 38, Ontario, CA 91761Off Market
A local agent can set up tours, give advice and negotiate with sellers.
Similar homes
- $624,0003 bd3 ba1.7k sqft3605 E Delight Paseo Unit 158, Ontario, CA 91761For Sale
 MLS ID #PW26156257, Thy Dang, General First Investment. CRMLS
 - $575,0003 bd3 ba1.6k sqft2818 E Berry Loop Privado #66, Ontario, CA 91761For Sale
 MLS ID #CV26161433, Gabrielle Hedley, COMPASS. CRMLS
 - $619,0003 bd3 ba1.7k sqft2785 E Berry Loop Privado, Ontario, CA 91761For Sale
 MLS ID #CV26172507, Kevin Gibbs, KEVIN GIBBS, BROKER. CRMLS
 - $579,8883 bd3 ba1.8k sqft3860 S Oasis Paseo Unit 6, Ontario, CA 91761For Sale
 MLS ID #IG26127535, Luis Sabroso, Fiv Realty Co.. CRMLS
 - $555,0002 bd3 ba1.3k sqft3681 E Moonlight St #71, Ontario, CA 91761For SaleMLS ID #GD26088255, Elissa Chow, Beverly and Company, Inc.. CRMLS
- $629,9003 bd3 ba1.6k sqft4005 E Carmel Privado Ave, Ontario, CA 91761For SaleMLS ID #TR26119672, Danae Marston, Homequest Real Estate. CRMLS
- $569,9993 bd3 ba1.4k sqft3078 E Via Rosso, Ontario, CA 91764For SaleMLS ID #CV26152888, Zachary Blount, OMEGA REAL ESTATE. CRMLS
- $641,7983 bd4 ba1.7k sqft3273 S Cantona Paseo, Ontario, CA 91762For SaleMLS ID #PW26140257, Ambrosio Acosta, 1St Class Realty. CRMLS
- $725,0004 bd3 ba2.1k sqft3661 S Nexa Paseo, Ontario, CA 91761For SaleMLS ID #IG26127000, Harveer Anand, Xclusif Realty. CRMLS
- $589,9003 bd4 ba1.7k sqft7819 Paxton Pl, Rancho Cucamonga, CA 91730For SaleMLS ID #CV26166273, Cynthia Rodriguez, KELLER WILLIAMS REALTY COLLEGE PARK. CRMLS
- $575,0003 bd3 ba1.4k sqft3953 E Rincon St, Ontario, CA 91761For SaleMLS ID #TR26081727, Yuying Lin, Real Broker. CRMLS
- $788,0003 bd3 ba2k sqft2863 E Alberta St, Ontario, CA 91761For SaleMLS ID #CV26156314, Jorge Diaz, KELLER WILLIAMS PREMIER PROPER. CRMLS
- $610,0003 bd3 ba1.5k sqft4547 S Grant Paseo, Ontario, CA 91762For SaleMLS ID #PW26091531, George Balch, RE/MAX One. CRMLS
- $599,9993 bd4 ba1.4k sqft11044 Luminate Dr, Rancho Cucamonga, CA 91730For SaleMLS ID #CV26099576, Andrew Romo, The Kasa Agency Inc.. CRMLS
- $445,0001 bd2 ba976 sqft2818 E Berry Loop Privado #77, Ontario, CA 91761For SaleMLS ID #IG26163279, Matthew Hilliard, Navigate Real Estate, Inc.. CRMLS
- $635,0003 bd3 ba1.5k sqft24 Rock Cliff Pl, Pomona, CA 91766For SaleMLS ID #BB26167032, Lilit Sargsyan, EMPOWER Real Estate. CRMLS
- $669,0004 bd4 ba2k sqft7448 Desert Holly St, Chino, CA 91708For SaleMLS ID #OC26168776, Darren Shepherd, Compass. CRMLS
- $519,0002 bd3 ba1k sqft2412 E Encanto Paseo, Ontario, CA 91762For SaleMLS ID #PW26158137, Ron Arnold, Keller Williams Realty. CRMLS
- $619,0003 bd3 ba1.6k sqft19 Wildflower Pl, Phillips Ranch, CA 91766For SaleMLS ID #WS26105827, RAYMOND TSAI, Pinnacle Real Estate Group. CRMLS
- $739,9004 bd3 ba2.2k sqft3422 E Quintessa Privado, Ontario, CA 91762For SaleMLS ID #DW26141941, Krystopher Benyamein, Allstars Realty. CRMLS
Local buyer's agents are ready to help
