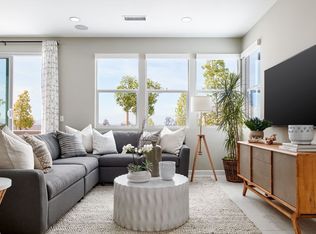
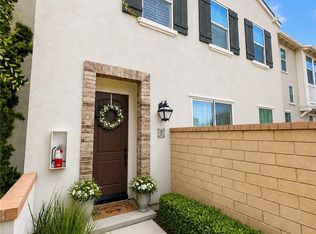
Welcome to 3681 E Moonlight St, Ontario Ranch, an exceptional opportunity to own a newer construction home built in 2022, located in the highly sought-after Canvas Park neighborhood within the New Haven community. This well-maintained two-story condo offers 2 bedrooms plus a versatile den (potential 3rd bedroom), and 2.5 bathrooms, thoughtfully designed for modern living. The open-concept floor plan features a spacious living area that seamlessly connects to a contemporary kitchen, ideal for entertaining and everyday use. The attached 2-car garage provides added convenience and storage. Built by Brookfield Residential, this home features Smart Home technology, including myCommand, which allows control of lighting, climate, and more. Residents of New Haven enjoy over 15 acres of resort-style amenities, including parks, pools, spas, tennis and pickleball courts, basketball courts, clubhouses, playgrounds, and BBQ areas. Conveniently located near New Haven Marketplace and within proximity to shopping, dining, and daily essentials. Easy connectivity to major freeways. A great opportunity to own in one of Ontario Ranch’s premier communities.
For sale
Listed by: Beverly and Company, Inc. • Elissa Chow • Contact: 323-492-8053
$555,000
3681 E Moonlight St #71, Ontario, CA 91761
2beds
1,375sqft
:
Get pre-qualified$4,062/mo
Condominium
Built in 2023
-- sqft lot
$554,500 Zestimate®
$404/sqft
$318/mo HOA
What's special
Contemporary kitchenLarge center islandSmart home technologyOpen-concept floor plan
- 94 days |
- 94 |
- 3 |
Zillow last checked:
Listing updated:
Listed by:
Elissa Chow DRE #01766927 323-492-8053,
Beverly and Company, Inc.
Source: CRMLS,MLS#: GD26088255 Originating MLS: California Regional MLS
Originating MLS: California Regional MLSFacts & features
Interior
Bedrooms & bathrooms
- Bedrooms: 2
- Bathrooms: 3
- Full bathrooms: 2
- 1/2 bathrooms: 1
- Main level bathrooms: 1
Rooms
- Room types: Bedroom, Den, Kitchen, Laundry, Living Room, Office
Bedroom
- Features: All Bedrooms Up
Heating
- Central
Cooling
- Central Air, ENERGY STAR Qualified Equipment, High Efficiency
Appliances
- Included: ENERGY STAR Qualified Appliances
- Laundry: Washer Hookup, Gas Dryer Hookup, Inside, Upper Level
Features
- Granite Counters, Multiple Staircases, All Bedrooms Up
- Has fireplace: No
- Fireplace features: None
- Common walls with other units/homes: 2+ Common Walls
Interior area
- Total interior livable area: 1,375 sqft
Property
Parking
- Total spaces: 2
- Parking features: Garage - Attached
- Attached garage spaces: 2
Features
- Levels: Two
- Stories: 2
- Entry location: flat
- Pool features: Community, Association
- Has view: Yes
- View description: None
Lot
- Size: 800 Square Feet
Details
- Parcel number: 0218265510000
- Special conditions: Standard
Construction
Type & style
- Home type: Condo
- Property subtype: Condominium
- Attached to another structure: Yes
Condition
- New construction: No
- Year built: 2023
Utilities & green energy
- Sewer: Public Sewer
- Water: Public
Green energy
- Energy efficient items: HVAC, Lighting, Appliances
- Energy generation: Solar
Community & HOA
Community
- Features: Park, Sidewalks, Pool
HOA
- Has HOA: Yes
- Amenities included: Call for Rules, Clubhouse, Sport Court, Dog Park, Fire Pit, Meeting Room, Barbecue, Picnic Area, Playground, Pickleball, Pool, Recreation Room, Sauna, Spa/Hot Tub, Tennis Court(s)
- HOA fee: $318 monthly
- HOA name: Brookfield Ontario Ranch
- HOA phone: 909-218-7925
Location
- Region: Ontario
Financial & listing details
- Price per square foot: $404/sqft
- Tax assessed value: $561,847
- Annual tax amount: $9,119
- Date on market: 4/24/2026
- Cumulative days on market: 94 days
- Listing terms: Cash,Cash to New Loan,Conventional,Cal Vet Loan,FHA,VA Loan
Estimated market value
$554,500
$527,000 - $582,000
$3,192/mo
Price history
| Date | Event | Price |
|---|---|---|
| 4/24/2026 | Listed for sale | $555,000+3.5%$404/sqft |
Source:  CRMLS #GD26088255 Report a problem CRMLS #GD26088255 Report a problem | ||
| 5/16/2023 | Listing removed | -- |
Source:  Brookfield Residential Report a problem Brookfield Residential Report a problem | ||
| 5/6/2023 | Listed for sale | $536,210$390/sqft |
Source: Brookfield Residential Report a problem | ||
Public tax history
| Year | Property taxes | Tax assessment |
|---|---|---|
| 2025 | $9,119 +2% | $561,847 +2% |
| 2024 | $8,937 | $550,830 |
Find assessor info on the county website
Monthly payment
Est. payment
Payment breakdown
Explore the cost of this home by adjusting the details. Changes won't be saved.Climate risks
Neighborhood: Rich
Nearby schools
GreatSchools rating
- 10/10Park View ElementaryGrades: K-6Distance: 1.6 mi
- 6/10Grace Yokley Middle SchoolGrades: 7-8Distance: 1.3 mi
- 5/10Colony High SchoolGrades: 9-12Distance: 0.9 mi
- $579,3003 bd3 ba1.5k sqft3681 E Moonlight St #72, Ontario, CA 91761Off Market
- $560,4003 bd3 ba1.4k sqft3681 E Moonlight St #70, Ontario, CA 91761Off Market

- $559,5003 bd3 ba1.4k sqft3681 E Moonlight St #69, Ontario, CA 91761Off Market

- $595,0004 bd3 ba1.5k sqft3681 E Moonlight St #67, Ontario, CA 91761Off Market
- $530,5002 bd3 ba1.3k sqft3681 E Moonlight St #68, Ontario, CA 91761Off Market
- $550,2003 bd3 ba1.5k sqft3691 E Moonlight St #75-1, Ontario, CA 91761Off Market
- $--1 bd1 ba100 sqft3691 E Moonlight St, Ontario, CA 91761Off Market
- $532,9002 bd3 ba1.3k sqft3691 E Moonlight St #74, Ontario, CA 91761Off Market
A local agent can set up tours, give advice and negotiate with sellers.
Similar homes
- $599,0003 bd3 ba1.7k sqft3900 S Oasis Paseo Unit 36, Ontario, CA 91761For Sale
 MLS ID #TR26155855, Linda Sue Galvez, LS 1 Realty. CRMLS
 - $575,0003 bd3 ba1.6k sqft2818 E Berry Loop Privado #66, Ontario, CA 91761For Sale
 MLS ID #CV26161433, Gabrielle Hedley, COMPASS. CRMLS
 - $528,0003 bd3 ba1.7k sqft2750 E Oak Hill Dr Unit 21, Ontario, CA 91761For Sale
 MLS ID #WS26116604, CINDY LOI, GRANDMARK REALTY INC.. CRMLS
 - $618,8883 bd3 ba1.7k sqft3210 E Yountville Dr Unit 7, Ontario, CA 91761For Sale
 MLS ID #OC26107573, Lindsey Montano, West Capital Real Estate. CRMLS
 - $634,8003 bd3 ba1.4k sqft3981 E Huntington St, Ontario, CA 91761For SaleMLS ID #TR26078361, Patricia Laughery, Journey Real Estate. CRMLS
- $569,9993 bd3 ba1.3k sqft3305 E Midsummer Privado Unit 4, Ontario, CA 91762For SaleMLS ID #IV26133092, JOHNATHAN ITURBE, ALTA REALTY GROUP CA, INC. CRMLS
- $580,0003 bd3 ba1.4k sqft3953 E Rincon St, Ontario, CA 91761For SaleMLS ID #TR26081727, Yuying Lin, Real Broker. CRMLS
- $375,0002 bd2 ba743 sqft3640 S Oak Creek Dr #D, Ontario, CA 91761For SaleMLS ID #IV26134244, STACY MYERS, RE/MAX CHAMPIONS. CRMLS
- $549,9882 bd2 ba1.1k sqft13256 Murano Ave, Chino, CA 91710For SaleMLS ID #IG26133792, Lanny Sutedja, Homequest Real Estate. CRMLS
- $648,0003 bd3 ba1.7k sqft4466 S Forsyth Paseo, Ontario, CA 91762For SaleMLS ID #TR26088753, Yingli Thurston, Frontier Realty. CRMLS
- $610,0003 bd3 ba1.3k sqft4085 E Liliana Paseo #69, Ontario, CA 91764For SaleMLS ID #CV26148131, Verenice Ogg, KELLER WILLIAMS REALTY COLLEGE PARK. CRMLS
- $568,0002 bd3 ba1.3k sqft33 Wildflower Pl, Pomona, CA 91766For SaleMLS ID #TR26098133, Sunny Sheng, Re/Max Top Producers. CRMLS
- $599,9003 bd3 ba1.4k sqft2846 E Via Fiano, Ontario, CA 91764For SaleMLS ID #CV26069856, Zachary Blount, OMEGA REAL ESTATE. CRMLS
- $517,5002 bd3 ba1.2k sqft12450 Travanca Ln, Mira Loma, CA 91752For SaleMLS ID #IG26041452, Kimberly Ornelas, Realty ONE Group West. CRMLS
- $509,9002 bd3 ba1.3k sqft6331 Aquila Way, Mira Loma, CA 91752For SaleMLS ID #PW26145428, Steve Vong, First American Team Realty Inc. CRMLS
- $828,8884 bd2 ba1.9k sqft3400 E Foxglove Way, Ontario, CA 91761For SaleMLS ID #AR26116305, Sally Lee, Wetrust Realty. CRMLS
- $549,8882 bd2 ba1.3k sqft11450 Church St APT 63, Rancho Cucamonga, CA 91730For SaleMLS ID #CV26065719, Jorge Diaz, KELLER WILLIAMS PREMIER PROPER. CRMLS
- $514,9002 bd3 ba1.5k sqft6366 Estrela Ln, Mira Loma, CA 91752For SaleMLS ID #TR25274433, Liping Yi, Real Broker. CRMLS
- $550,0002 bd3 ba1.5k sqft11433 Mountain View Dr, Rancho Cucamonga, CA 91730For SaleMLS ID #IV26156700, TODD MCDONAGH, Price Real Estate Group, Inc. CRMLS
- $560,0003 bd4 ba1.9k sqft768 Central Ave, Upland, CA 91786For SaleMLS ID #CV26154901, Barbara Jimenez, Vista Sotheby's International. CRMLS
Local buyer's agents are ready to help
