Welcome to this beautifully maintained 2-bedroom, 2.5-bathroom home in the desirable Mountain View community of Rancho Cucamonga! This inviting two-story residence offers approximately 1,516 square feet of comfortable living space with an open and functional floor plan designed for everyday living and entertaining. Step inside to a bright and welcoming living area featuring beautiful wood-look flooring, recessed lighting, plantation-style shutters and an abundance of windows that bring in natural light. The spacious living room flows seamlessly into the dining area and well-appointed kitchen, complete with rich wood cabinetry, granite countertops, stainless-steel appliances, breakfast bar and ample storage. The primary living space opens to a private, covered patio area—perfect for morning coffee, outdoor dining or relaxing at the end of the day. Upstairs, the home offers two generously sized bedrooms, including a comfortable primary suite, along with thoughtfully updated bathrooms featuring bright finishes and modern touches. Additional highlights include an attached 2-car garage, indoor laundry area, central heating and air conditioning and abundant storage. Ideally situated within the community with beautifully maintained landscaping and convenient access to shopping, dining, parks, schools and major transportation routes. A wonderful opportunity to own a move-in-ready home in a desirable Rancho Cucamonga location!
For sale
Listed by: Price Real Estate Group, Inc • TODD MCDONAGH • Contact: 909-224-4444
Price cut: $25K (9/23)
$575,000
11433 Mountain View Dr, Rancho Cucamonga, CA 91730
2beds
1,516sqft
Single Family Residence
Built in 2002
2,110 Square Feet Lot
$572,300 Zestimate®
$379/sqft
$336/mo HOA
What's special
- 31 days
- 2,386
- 138
Likely to sell faster than
Zillow last checked:
Listing updated:
Listed by:
TODD MCDONAGH DRE #01261022 909-224-4444,
Price Real Estate Group, Inc
Source: CRMLS,MLS#: IV26193873 Originating MLS: California Regional MLS
Originating MLS: California Regional MLSFacts & features
Interior
Bedrooms & bathrooms
- Bedrooms: 2
- Bathrooms: 3
- Full bathrooms: 2
- 1/2 bathrooms: 1
- Main level bathrooms: 1
Rooms
- Room types: Kitchen, Laundry, Loft, Living Room, Other
Bathroom
- Features: Bathtub, Tub Shower
Kitchen
- Features: Granite Counters, Kitchen/Family Room Combo
Other
- Features: Walk-In Closet(s)
Heating
- Central
Cooling
- Central Air
Appliances
- Included: Dishwasher, Disposal, Gas Oven, Gas Range, Refrigerator
- Laundry: Inside
Features
- Ceiling Fan(s), Granite Counters, Open Floorplan, Recessed Lighting, Unfurnished, Loft, Walk-In Closet(s)
- Has fireplace: No
- Fireplace features: None
- Common walls with other units/homes: End Unit,No Common Walls
Interior area
- Total interior livable area: 1,516 sqft
Property
Parking
- Total spaces: 2
- Parking features: Garage - Attached
- Attached garage spaces: 2
Features
- Levels: Two
- Stories: 2
- Entry location: 1
- Patio & porch: Covered, Enclosed, Patio
- Pool features: None
- Spa features: None
- Has view: Yes
- View description: Neighborhood
Lot
- Size: 2,110 Square Feet
- Features: 0-1 Unit/Acre, Near Park
Details
- Parcel number: 1090161470000
- Special conditions: Standard,Trust
Construction
Type & style
- Home type: SingleFamily
- Property subtype: Single Family Residence
Condition
- New construction: No
- Year built: 2002
Utilities & green energy
- Sewer: Public Sewer
- Water: Public
- Utilities for property: Electricity Connected, Natural Gas Connected, Sewer Connected, Water Connected
Community & HOA
Community
- Features: Street Lights, Park
HOA
- Has HOA: Yes
- Amenities included: Call for Rules, Maintenance Grounds, Water
- HOA fee: $336 monthly
- HOA name: Windsor at TerraVista
- HOA phone: 909-399-3103
Location
- Region: Rancho Cucamonga
Financial & listing details
- Price per square foot: $379/sqft
- Date on market: 9/3/2026
- Cumulative days on market: 31 days
- Listing terms: Cash,Conventional,Contract,Cal Vet Loan,1031 Exchange,FHA,Submit,VA Loan
- Road surface type: Paved
Estimated market value
$572,300
$544,000 - $601,000
$2,993/mo
Price history
| Date | Event | Price |
|---|---|---|
| 9/23/2026 | Price change | $575,000-4.2%$379/sqft |
Source:  CRMLS #IV26193873 Report a problem CRMLS #IV26193873 Report a problem | ||
| 9/3/2026 | Listed for sale | $599,999+9.1%$396/sqft |
Source: CRMLS #IV26193873 Report a problem | ||
| 9/1/2026 | Sold | $550,000$363/sqft |
Source: CRMLS #IV26156700 Report a problem | ||
| 7/29/2026 | Contingent | $550,000$363/sqft |
Source: CRMLS #IV26156700 Report a problem | ||
| 7/17/2026 | Listed for sale | $550,000+6.2%$363/sqft |
Source: CRMLS #IV26156700 Report a problem | ||
| 3/1/2025 | Listing removed | $2,950$2/sqft |
Source: Zillow Rentals Report a problem | ||
| 2/19/2025 | Listed for rent | $2,950-13.2%$2/sqft |
Source: Zillow Rentals Report a problem | ||
| 6/12/2023 | Listing removed | -- |
Source: Zillow Rentals Report a problem | ||
| 5/18/2023 | Price change | $3,400-2.9%$2/sqft |
Source: Zillow Rentals Report a problem | ||
| 5/8/2023 | Price change | $3,500-2.8%$2/sqft |
Source: Zillow Rentals Report a problem | ||
| 3/18/2023 | Listed for rent | $3,600+26.3%$2/sqft |
Source: Zillow Rentals Report a problem | ||
| 9/30/2022 | Listing removed | -- |
Source: Zillow Rental Manager Report a problem | ||
| 9/19/2022 | Listed for rent | $2,850+7.5%$2/sqft |
Source: Zillow Rental Manager Report a problem | ||
| 3/14/2022 | Listing removed | -- |
Source: Zillow Rental Manager Report a problem | ||
| 2/18/2022 | Listed for rent | $2,650+8.2%$2/sqft |
Source: Zillow Rental Manager Report a problem | ||
| 1/31/2020 | Listing removed | $2,450$2/sqft |
Source: Remax Universal Realty #TR20015274 Report a problem | ||
| 1/22/2020 | Listed for rent | $2,450+4.3%$2/sqft |
Source: Remax Universal Realty #TR20015274 Report a problem | ||
| 6/29/2018 | Sold | $518,000+19.9%$342/sqft |
Source: Agent Provided Report a problem | ||
| 11/6/2016 | Listing removed | $2,350+14.6%$2/sqft |
Source: Owner Report a problem | ||
| 9/19/2016 | Sold | $432,000+1.7%$285/sqft |
Source: Agent Provided Report a problem | ||
| 4/9/2016 | Listing removed | $2,050+9%$1/sqft |
Source: Zillow Rental Manager Report a problem | ||
| 7/2/2015 | Listing removed | $1,880$1/sqft |
Source: RE/MAX 2000 #TR15111501 Report a problem | ||
| 6/23/2015 | Price change | $1,880-2.1%$1/sqft |
Source: RE/MAX 2000 #TR15111501 Report a problem | ||
| 6/4/2015 | Listed for rent | $1,920-4%$1/sqft |
Source: RE/MAX 2000 #TR15111501 Report a problem | ||
| 10/29/2014 | Listing removed | $2,000$1/sqft |
Source: Owner Report a problem | ||
| 10/15/2014 | Listed for rent | $2,000$1/sqft |
Source: Owner Report a problem | ||
| 11/14/2013 | Listing removed | $424,900$280/sqft |
Source: COAST AND COUNTRY REAL ESTATE #IV13202775 Report a problem | ||
| 10/6/2013 | Listed for sale | $424,900$280/sqft |
Source: COAST AND COUNTRY REAL ESTATE #IV13202775 Report a problem | ||
Public tax history
Tax history is unavailable.
Monthly payment
Est. payment
Payment breakdown
Explore the cost of this home by adjusting the details. Changes won't be saved.Climate risks
Neighborhood: East Terra Vista
- $690,0003 bd3 ba1.6k sqft11433 Mountain View Dr UNIT 13, Rancho Cucamonga, CA 91730Sold

- $635,0002 bd3 ba1.5k sqft11433 Mountain View Dr UNIT 61, Rancho Cucamonga, CA 91730Sold

- $590,0003 bd3 ba1.6k sqft11433 Mountain View Dr UNIT 62, Rancho Cucamonga, CA 91730Sold
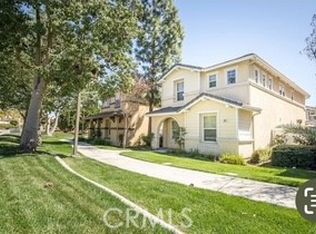
- $650,0003 bd3 ba1.6k sqft11433 Mountain View Dr UNIT 40, Rancho Cucamonga, CA 91730Sold

Similar homes
- $560,0003 bd3 ba1.6k sqft11450 Church St APT 161, Rancho Cucamonga, CA 91730For Sale
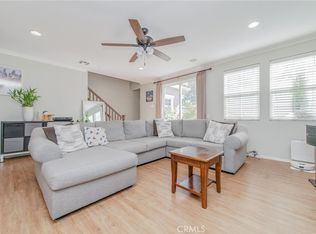 MLS ID #OC26164451, Patrick Reid Lee, eXp Realty of California Inc. CRMLS
 - $719,0003 bd3 ba1.4k sqft11236 Alencon Dr, Rancho Cucamonga, CA 91730For Sale
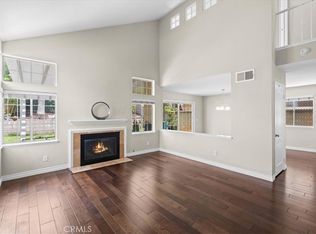 MLS ID #CV26175789, Harley Adams, DYNASTY REAL ESTATE. CRMLS
 - $529,8882 bd2 ba1k sqft11450 Church St APT 70, Rancho Cucamonga, CA 91730For Sale
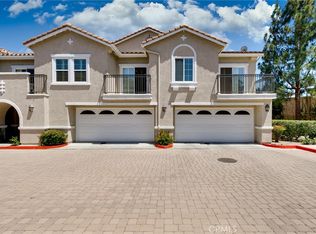 MLS ID #CV26127762, Jorge Diaz, KELLER WILLIAMS PREMIER PROPER. CRMLS
 - $565,9903 bd3 ba1.6k sqft12158 Stratus Dr, Rancho Cucamonga, CA 91739For Sale
 MLS ID #WS26194188, CHUNLING WANG, RE/MAX 2000 REALTY. CRMLS
