Skip main navigation
Sold for $710,000
  • Listing Provided by: The McNeil Group Real Estate Brokerage
    Bought with: Universal Elite Realty
    Tax assessed value
    $710,000

    11433 Mountain View Dr Unit 45, Rancho Cucamonga, CA 91730

    3beds
    1,832sqft
    Single Family Residence
    Built in 2002
    2,310 Square Feet Lot
    $724,400 Zestimate®
    $388/sqft
    $3,311 Estimated rent

    Home value

    $724,400

    $688,000 - $761,000

    $3,311/mo

    Zestimate® history
    Loading
    Loading...

    Owner options

    List your home for rent

    $3,311/mo

    Rent Zestimate®

    Find your next renter with Zillow Rental Manager. Plus, with online applications, you can quickly screen prospective tenants – for free.

    Learn more

    $3,311/mo

    Rent Zestimate®

    Refinance and save

    $4,766/mo

    Est. payment

    Refinancing to a lower rate could help reduce your monthly payments and save thousands over the life of the loan.

    See today's rates

    $4,766/mo

    Est. payment

    Explore your selling options

    Work with a Zillow partner agent

    Leverage their expertise and Zillow's premium Showcase listings to get your home seen by more buyers.

    Get started

    List with your own agent

    Get your home in front of millions of buyers by listing it on Zillow.

    Learn how to do it

    Sell it yourself

    Take full control of how buyers see your home on Zillow by listing For Sale by Owner (FSBO).

    List your home

    What's special

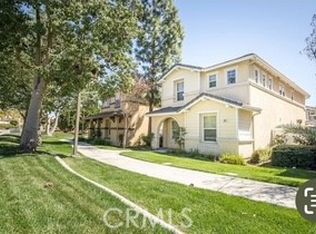
    Welcome to this charming residence nestled within the sought-after Terra Villa community in Rancho Cucamonga. Experience serenity in this meticulously cared-for community enveloped by lush greenery, complemented by the comforting shade of majestic trees and picturesque walking paths. Beyond the community, as you step through your front door, you'll enter a family room flooded with ample natural light, creating an inviting and spacious space. The thoughtfully designed layout features three spacious bedrooms on the second floor. The master bedroom impresses with its expansive size, lots of natural light, huge sitting area, an attached en suite bathroom, and a walk-in closet. The other two bedrooms are also a nice size with good closet space. You have found your turnkey home, completed with a two-car garage, and close to freeways for convenience.

    Zillow last checked:

    Listing updated:

    Listing Provided by:

    Traves McNeil DRE #01295733 562-565-7245,

    The McNeil Group Real Estate Brokerage

    Bought with:

    JORDAN SONG, DRE #02059849

    Universal Elite Realty

    Source: CRMLS,MLS#: SB24083253MLS LogoOriginating MLS: California Regional MLS

    Facts & features

    Interior

    Bedrooms & bathrooms
    • Bedrooms: 3
    • Bathrooms: 4
    • Full bathrooms: 3
    • 1/2 bathrooms: 1
    • Main level bathrooms: 1
    Bedroom
    • Features: All Bedrooms Up
    Bathroom
    • Features: Bathtub, Enclosed Toilet, Jetted Tub, Separate Shower, Tub Shower, Walk-In Shower
    Kitchen
    • Features: Granite Counters, Kitchen Island
    Other
    • Features: Walk-In Closet(s)
    Heating
    • Central
    Cooling
    • Central Air
    Appliances
    • Included: Water Heater
    • Laundry: Washer Hookup, In Kitchen
    Features
    • Crown Molding, Granite Counters, Pantry, Recessed Lighting, All Bedrooms Up, Walk-In Closet(s)
    • Flooring: Wood
    • Windows: Double Pane Windows, ENERGY STAR Qualified Windows
    • Has fireplace: No
    • Fireplace features: None
    • Common walls with other units/homes: End Unit,No Common Walls
    Interior area
    • Total interior livable area: 1,832 sqft

    Property

    Parking
    • Total spaces: 2
    • Parking features: Door-Single, Garage, Garage Faces Rear, Shared Driveway
    • Attached garage spaces: 2
    Features
    • Levels: Two
    • Stories: 2
    • Entry location: front door
    • Patio & porch: Concrete
    • Pool features: None
    • Spa features: None
    • Fencing: Vinyl
    • Has view: Yes
    • View description: Courtyard, Park/Greenbelt, Mountain(s), Neighborhood
    Lot
    • Size: 2,310 sqft
    • Features: Near Park
    Details
    • Additional parcels included: 0227373500000
    • Parcel number: 1090161430000
    • Special conditions: Standard

    Construction

    Type & style
    • Home type: SingleFamily
    • Architectural style: Modern
    • Property subtype: Single Family Residence
    Materials
    • Stucco, Wood Siding
    • Roof: Tile
    Condition
    • Turnkey
    • New construction: No
    • Year built: 2002

    Utilities & green energy

    • Electric: Standard
    • Sewer: Public Sewer
    • Water: Public

    Community & neighborhood

    Security
    • Security features: Carbon Monoxide Detector(s), Smoke Detector(s)
    Community
    • Community features: Biking, Dog Park, Sidewalks, Park
    Location
    • Region: Rancho Cucamonga

    HOA & financial

    HOA
    • Has HOA: Yes
    • HOA fee: $326 monthly
    • Amenities included: Maintenance Grounds, Maintenance Front Yard, Picnic Area, Playground
    • Association name: Windsdor at Terra Vista
    • Association phone: 909-339-3103

    Other

    Other facts
    • Listing terms: Cash to New Loan
    • Road surface type: Gravel

    Price history

    DateEventPrice
    11/21/2025Listing removed$3,300$2/sqft
    Source: Zillow Rentals Report a problem
    11/8/2025Listed for rent$3,300+3.1%$2/sqft
    Source: Zillow Rentals Report a problem
    10/14/2024Listing removed$3,200$2/sqft
    Source: Zillow Rentals Report a problem
    10/12/2024Listed for rent$3,200+60%$2/sqft
    Source: Zillow Rentals Report a problem
    9/11/2024Sold$710,000-0.7%$388/sqft
    Source: CRMLS #SB24083253 Report a problem
    8/27/2024Pending sale$715,000$390/sqft
    Source: CRMLS #SB24083253 Report a problem
    7/17/2024Price change$715,000-3.1%$390/sqft
    Source: CRMLS #SB24083253 Report a problem
    5/6/2024Listed for sale$738,000+62.9%$403/sqft
    Source: CRMLS #SB24083253 Report a problem
    7/19/2017Sold$453,000-0.4%$247/sqft
    Source: Public Record Report a problem
    6/20/2013Listing removed$2,000$1/sqft
    Source: PRUDENTIAL CALIFORNIA REALTY #CV13113834 Report a problem
    6/15/2013Listed for rent$2,000$1/sqft
    Source: Empire Estates Inc/ DBA Prudential Ca Realty #CV13113834 Report a problem
    5/9/2005Sold$455,000+39.1%$248/sqft
    Source: Public Record Report a problem
    5/7/2003Sold$327,000$178/sqft
    Source: Public Record Report a problem

    Public tax history

    YearProperty taxesTax assessment
    2025$8,270 +39.7%$710,000 +40.5%
    2024$5,919 +2.7%$505,330 +2%
    2023$5,765 +1.4%$495,422 +2%
    2022$5,682 +1.6%$485,708 +2%
    2021$5,592 +1.3%$476,184 +1%
    2020$5,523 +2.7%$471,301 +2%
    2019$5,379 +0.2%$462,060 +2%
    2018$5,367 +1.2%$453,000 +2.4%
    2017$5,302 $442,200 +5%
    2016$5,302 +1.5%$421,100 +5%
    2015$5,226 +3.7%$401,000 +7.2%
    2014$5,039 $374,000

    Find assessor info on the county website

    Neighborhood: East Terra Vista

    Nearby schools

    GreatSchools rating
    Get a cash offer in 3 minutes
    Find out how much your home could sell for in as little as 3 minutes with a no-obligation cash offer.
    Estimated market value
    $724,400
    Get a cash offer in 3 minutes
    Find out how much your home could sell for in as little as 3 minutes with a no-obligation cash offer.
    Estimated market value
    $724,400