Welcome to this beautiful 2-bedroom, 2.5-bathroom townhouse in the highly desirable gated Serafina neighborhood. Offering 1,550 sq. ft. of thoughtfully designed living space, this home features vinyl-plank flooring, an open, versatile multi-level floor plan, and a 2-car side-by-side garage with a 220V EV charging outlet. The entry-level offers a spacious bedroom with a full bathroom and direct access to the garage, making it ideal for guests, a home office, or multigenerational living. The main living level features an open-concept layout filled with natural light and a spacious kitchen showcasing granite countertops, white cabinetry, stainless steel appliances, an oversized breakfast bar, and abundant counter space. The kitchen flows seamlessly into the dining and living areas, creating an inviting space for everyday living and entertaining, with a cozy fireplace adding warmth and charm. A convenient half bath and laundry room round out this level. Upstairs, the spacious primary suite offers a walk-in closet and an en-suite bathroom with dual sinks, extended counter space, and ample under-sink storage. An additional open loft provides flexible space for a home office, nursery, or potential third bedroom. Enjoy Serafina’s resort-style amenities, including a sparkling pool and spa, BBQ areas, playgrounds, and a basketball court. HOA dues include water, trash, roof, and exterior wall maintenance for added convenience and low-maintenance living. Conveniently located near major freeways including the 15 and 60, as well as shopping, dining, and entertainment, with nearby Costco, Ralphs, Vons, and 99 Ranch Market, plus a Whole Foods coming soon in 2027. Located within the highly regarded Eleanor Roosevelt High School area. This exceptional home offers comfort, flexibility, convenience, and an excellent residential enclave lifestyle—truly a must-see!
For sale
Listed by: Wetrust Realty • SIRUI REN • Contact: 626-905-6339
$499,000
6366 Estrela Ln, Mira Loma, CA 91752
2beds
1,550sqft
Townhouse
Built in 2008
828 Square Feet Lot
$498,800 Zestimate®
$322/sqft
$376/mo HOA
What's special
- 208 days
- 641
- 58
Zillow last checked:
Listing updated:
Listed by:
SIRUI REN DRE #02123407 626-905-6339,
Wetrust Realty
Source: CRMLS,MLS#: WS26185859 Originating MLS: California Regional MLS
Originating MLS: California Regional MLSFacts & features
Interior
Bedrooms & bathrooms
- Bedrooms: 2
- Bathrooms: 3
- Full bathrooms: 2
- 1/2 bathrooms: 1
- Main level bathrooms: 1
- Main level bedrooms: 1
Rooms
- Room types: Bedroom, Kitchen, Laundry, Loft, Living Room, Primary Bathroom, Primary Bedroom, Other, Dining Room
Bedroom
- Features: Multi-Level Bedroom
Bedroom
- Features: Bedroom on Main Level
Bathroom
- Features: Bathroom Exhaust Fan, Dual Sinks, Full Bath on Main Level, Granite Counters, Linen Closet, Separate Shower, Tub Shower, Walk-In Shower
Kitchen
- Features: Granite Counters, Kitchen/Family Room Combo
Other
- Features: Walk-In Closet(s)
Heating
- Central
Cooling
- Central Air
Appliances
- Included: Dishwasher, Freezer, Gas Cooktop, Disposal, Gas Oven, Gas Water Heater, Microwave, Refrigerator, Water Heater, Dryer, Washer
- Laundry: Washer Hookup, Gas Dryer Hookup, Laundry Room
Features
- Ceiling Fan(s), Separate/Formal Dining Room, Eat-in Kitchen, Granite Counters, Open Floorplan, Recessed Lighting, Storage, Bedroom on Main Level, Instant Hot Water, Loft, Walk-In Closet(s)
- Flooring: Carpet, Laminate
- Windows: Double Pane Windows, Screens
- Has fireplace: Yes
- Fireplace features: Gas, Living Room
- Common walls with other units/homes: 2+ Common Walls
Interior area
- Total interior livable area: 1,550 sqft
Property
Parking
- Total spaces: 2
- Parking features: Concrete, Garage, Garage Door Opener, Guest, Gated, Paved, Garage Faces Rear, One Space, Side By Side
- Attached garage spaces: 2
Features
- Levels: Three Or More
- Stories: 3
- Entry location: 1
- Patio & porch: Front Porch
- Exterior features: Lighting, Rain Gutters
- Pool features: Community, Heated, Association
- Has spa: Yes
- Spa features: Association, Community
- Has view: Yes
- View description: Neighborhood
Lot
- Size: 828 Square Feet
Details
- Parcel number: 152014003
- Special conditions: Standard
Construction
Type & style
- Home type: Townhouse
- Property subtype: Townhouse
- Attached to another structure: Yes
Materials
- Roof: Tile
Condition
- Turnkey
- New construction: No
- Year built: 2008
Utilities & green energy
- Electric: 220 Volts in Garage
- Sewer: Public Sewer
- Water: Public
- Utilities for property: Electricity Connected, Natural Gas Connected, Sewer Connected, Water Connected
Community & HOA
Community
- Features: Curbs, Dog Park, Park, Street Lights, Suburban, Sidewalks, Gated, Pool
- Security: Security Gate, Gated Community, Smoke Detector(s)
HOA
- Has HOA: Yes
- Amenities included: Controlled Access, Sport Court, Dog Park, Management, Outdoor Cooking Area, Barbecue, Picnic Area, Playground, Pool, Spa/Hot Tub, Trash, Water
- Services included: Pest Control
- HOA fee: $376 monthly
- HOA name: Serafina Community Association
- HOA phone: 951-973-7507
Location
- Region: Mira Loma
Financial & listing details
- Price per square foot: $322/sqft
- Tax assessed value: $558,194
- Date on market: 8/29/2026
- Cumulative days on market: 208 days
- Listing terms: Cash,Cash to New Loan,Conventional,FHA,VA Loan
- Inclusions: Washer, dryer, and refrigerator.
- Road surface type: Paved
Estimated market value
$498,800
$474,000 - $524,000
$2,764/mo
Price history
| Date | Event | Price |
|---|---|---|
| 8/29/2026 | Listed for sale | $499,000-5.1%$322/sqft |
Source:  CRMLS #WS26185859 Report a problem CRMLS #WS26185859 Report a problem | ||
| 6/19/2024 | Listing removed | -- |
Source: Zillow Rentals Report a problem | ||
| 6/11/2024 | Price change | $2,850-3.4%$2/sqft |
Source: Zillow Rentals Report a problem | ||
| 5/2/2024 | Listed for rent | $2,950$2/sqft |
Source: Zillow Rentals Report a problem | ||
| 4/14/2023 | Sold | $526,000+13.1%$339/sqft |
Source: Public Record Report a problem | ||
| 12/13/2022 | Sold | $465,000+36.8%$300/sqft |
Source: Public Record Report a problem | ||
| 5/9/2017 | Sold | $340,000+10.9%$219/sqft |
Source: Public Record Report a problem | ||
| 12/31/2014 | Sold | $306,500+5.7%$198/sqft |
Source: Public Record Report a problem | ||
| 2/25/2014 | Sold | $290,000+45.7%$187/sqft |
Source: Public Record Report a problem | ||
| 4/27/2012 | Sold | $199,000$128/sqft |
Source: Public Record Report a problem | ||
Public tax history
| Year | Property taxes | Tax assessment |
|---|---|---|
| 2026 | -- | $558,194 +2% |
| 2025 | $8,079 +2.8% | $547,250 +2% |
| 2024 | $7,860 +11.2% | $536,520 +15.5% |
| 2023 | $7,071 +17.7% | $464,700 +25% |
| 2022 | $6,007 +1.7% | $371,836 +2% |
| 2021 | $5,904 +1.4% | $364,546 +1% |
| 2020 | $5,821 +1.9% | $360,809 +2% |
| 2019 | $5,715 +1.8% | $353,736 +2% |
| 2018 | $5,611 +8.4% | $346,800 +9.3% |
| 2017 | $5,179 | $317,395 +2% |
| 2016 | $5,179 -0.1% | $311,173 +1.5% |
| 2015 | $5,183 +27.7% | $306,500 +50.3% |
| 2014 | $4,059 | $203,900 +0.5% |
| 2013 | -- | $202,980 +3% |
| 2012 | -- | $197,000 -3.9% |
| 2011 | -- | $205,000 -13.1% |
| 2010 | -- | $236,000 -16.6% |
| 2009 | -- | $283,000 |
Find assessor info on the county website
Monthly payment
Est. payment
Payment breakdown
Explore the cost of this home by adjusting the details. Changes won't be saved.Climate risks
Neighborhood: Corona Valley
Nearby schools
Schools provided by the listing agent
- High: Eleanor Roosevelt
Source: CRMLS. This data may not be complete. We recommend contacting the local school district to confirm school assignments for this home.


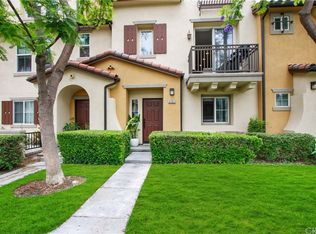
Similar homes
- $509,0002 bd3 ba1.3k sqft6382 Aquila Way, Eastvale, CA 91752For Sale
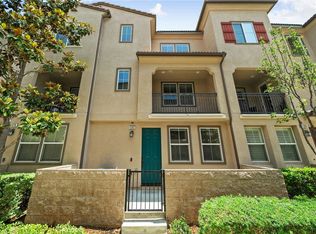 MLS ID #IG26103281, Tessa Wilkerson, Fiv Realty Co.. CRMLS
 - $549,0003 bd4 ba1.4k sqft12444 Constellation St, Eastvale, CA 91752For Sale
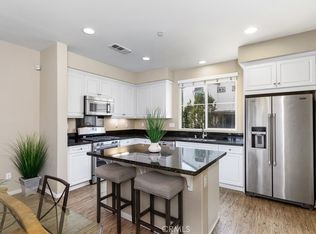 MLS ID #IG26176186, Hayat Moore, Berkshire Hathway HomeServices CA Properties. CRMLS
 - $598,0003 bd3 ba1.8k sqft12533 Cipriano Ln, Mira Loma, CA 91752For Sale
 MLS ID #AR26171525, Elizabeth Lau, Pinnacle Real Estate Group. CRMLS
 - $494,9002 bd2 ba1.1k sqft3268 S Westmont Ln Unit 8, Ontario, CA 91761For Sale
 MLS ID #SR26186348, Carlos Flores, Luxury Collective. CRMLS
Local buyer's agents are ready to help
