Welcome to a private end-unit condo located in the gated Serafina community in Eastvale. This two-bedroom, two and a half bathroom home offers a smart, split-level layout ideal for comfort and privacy.
You will find a bright and spacious living room that flows seamlessly into the dining area and kitchen, creating an open-concept space perfect for entertaining or everyday living. The kitchen features ample cabinetry, generous counter space and a layout designed for convenience.
This unique floor plan features one bedroom downstairs and one bedroom upstairs, each with its own private en-suite bathroom—perfect for guests, children or a home office setup. A convenient half bath is located on the main floor for guests.
As an end-unit, this home benefits from added privacy and extra natural light. Enjoy resort-style amenities including a sparkling pool, spa and playground—all within steps of the front door.
Conveniently located near top-rated schools, shopping centers, dining, and major freeways, this home offers the best of Eastvale living in a secure, well-maintained neighborhood. Don’t miss your chance to own this turnkey gem in one of the areas most desirable communities.
For sale
Listed by: Realty ONE Group West • Kimberly Ornelas • Contact: kim@kimornelas.com
Price cut: $500 (7/21)
$517,500
12450 Travanca Ln, Mira Loma, CA 91752
2beds
1,211sqft
Condominium
Built in 2006
-- sqft lot
$514,600 Zestimate®
$427/sqft
$342/mo HOA
What's special
Private end-unit condoSmart split-level layoutGenerous counter spaceKitchen features ample cabinetry
- 179 days |
- 135 |
- 8 |
Zillow last checked:
Listing updated:
Listed by:
Kimberly Ornelas DRE #02107714 kim@kimornelas.com,
Realty ONE Group West,
M.J. Porchas DRE #01130499,
REALTY ONE GROUP WEST
Source: CRMLS,MLS#: IG26041452 Originating MLS: California Regional MLS
Originating MLS: California Regional MLSFacts & features
Interior
Bedrooms & bathrooms
- Bedrooms: 2
- Bathrooms: 3
- Full bathrooms: 2
- 1/2 bathrooms: 1
- Main level bathrooms: 2
- Main level bedrooms: 1
Rooms
- Room types: Bedroom, Entry/Foyer, Family Room, Kitchen, Laundry, Living Room, Primary Bathroom, Primary Bedroom, Other
Primary bedroom
- Features: Main Level Primary
Bedroom
- Features: Bedroom on Main Level
Bathroom
- Features: Bathroom Exhaust Fan, Bathtub, Closet, Dual Sinks, Full Bath on Main Level, Separate Shower, Tub Shower
Kitchen
- Features: Granite Counters, Kitchen/Family Room Combo
Other
- Features: Walk-In Closet(s)
Heating
- Central, Forced Air, Fireplace(s)
Cooling
- Central Air, Electric
Appliances
- Included: Dishwasher, Free-Standing Range, Gas Cooktop, Disposal, Gas Range, Microwave, Refrigerator, Vented Exhaust Fan, Water To Refrigerator, Water Heater, Dryer, Washer
- Laundry: Washer Hookup, Gas Dryer Hookup, Inside, Laundry Room, Stacked
Features
- Balcony, Ceiling Fan(s), Granite Counters, Living Room Deck Attached, Open Floorplan, Pantry, Recessed Lighting, Unfurnished, Bedroom on Main Level, Main Level Primary, Primary Suite, Walk-In Closet(s)
- Flooring: Laminate, Tile, Wood
- Windows: Double Pane Windows
- Has fireplace: Yes
- Fireplace features: Family Room, Gas
- Common walls with other units/homes: 1 Common Wall
Interior area
- Total interior livable area: 1,211 sqft
Video & virtual tour
Property
Parking
- Total spaces: 2
- Parking features: Assigned, Door-Single, Garage, Garage Door Opener, Guest, On Site, Side By Side
- Attached garage spaces: 2
Features
- Levels: Two
- Stories: 2
- Entry location: Lower Level
- Patio & porch: Terrace
- Pool features: Community, Association
- Has spa: Yes
- Spa features: Association, Community, Heated
- Fencing: None
Lot
- Size: 852 Square Feet
- Features: Near Park, Near Public Transit
Details
- Parcel number: 1520120420000
- Special conditions: Standard
Construction
Type & style
- Home type: Condo
- Architectural style: Contemporary
- Property subtype: Condominium
- Attached to another structure: Yes
Materials
- Drywall, Stucco
- Roof: Tile
Condition
- Turnkey
- New construction: No
- Year built: 2006
Utilities & green energy
- Sewer: Public Sewer
- Water: Public
- Utilities for property: Cable Connected, Electricity Connected, Natural Gas Connected, Phone Connected, Sewer Connected, Water Connected
Community & HOA
Community
- Features: Curbs, Storm Drain(s), Street Lights, Sidewalks, Gated, Park, Pool
- Security: Carbon Monoxide Detector(s), Fire Detection System, Security Gate, Gated Community, Key Card Entry, Smoke Detector(s)
HOA
- Has HOA: Yes
- Amenities included: Controlled Access, Sport Court, Maintenance Grounds, Maintenance Front Yard, Outdoor Cooking Area, Barbecue, Picnic Area, Playground, Pool, Spa/Hot Tub, Trash, Utilities, Water
- HOA fee: $342 monthly
- HOA name: Serafina Community Association
- HOA phone: 949-448-6000
Location
- Region: Mira Loma
Financial & listing details
- Price per square foot: $427/sqft
- Tax assessed value: $514,685
- Date on market: 2/25/2026
- Cumulative days on market: 179 days
- Listing terms: Cash,Conventional,VA Loan
- Inclusions: washer, dryer and refridgerator
- Exclusions: TV mounts
- Road surface type: Paved
Estimated market value
$514,600
$489,000 - $540,000
$2,697/mo
Price history
| Date | Event | Price |
|---|---|---|
| 7/21/2026 | Price change | $517,500-0.1%$427/sqft |
Source:  CRMLS #IG26041452 Report a problem CRMLS #IG26041452 Report a problem | ||
| 5/26/2026 | Price change | $518,000-0.4%$428/sqft |
Source: CRMLS #IG26041452 Report a problem | ||
| 2/25/2026 | Listed for sale | $520,000+7.2%$429/sqft |
Source: CRMLS #IG26041452 Report a problem | ||
| 10/28/2022 | Sold | $485,000-0.8%$400/sqft |
Source: Public Record Report a problem | ||
| 10/6/2022 | Pending sale | $489,000$404/sqft |
Source: CRMLS #PW22140325 Report a problem | ||
| 9/13/2022 | Contingent | $489,000$404/sqft |
Source: CRMLS #PW22140325 Report a problem | ||
| 9/8/2022 | Price change | $489,000-2%$404/sqft |
Source: CRMLS #PW22140325 Report a problem | ||
| 9/6/2022 | Listed for sale | $499,000$412/sqft |
Source: CRMLS #PW22140325 Report a problem | ||
| 9/5/2022 | Contingent | $499,000$412/sqft |
Source: CRMLS #PW22140325 Report a problem | ||
| 8/29/2022 | Price change | $499,000-2.2%$412/sqft |
Source: CRMLS #PW22140325 Report a problem | ||
| 8/6/2022 | Price change | $510,000-3.8%$421/sqft |
Source: CRMLS #PW22140325 Report a problem | ||
| 7/8/2022 | Listed for sale | $530,000+65.6%$438/sqft |
Source: CRMLS #PW22140325 Report a problem | ||
| 7/11/2017 | Sold | $320,000-3.2%$264/sqft |
Source: Public Record Report a problem | ||
| 7/27/2007 | Sold | $330,454$273/sqft |
Source: Public Record Report a problem | ||
Public tax history
| Year | Property taxes | Tax assessment |
|---|---|---|
| 2026 | -- | $514,685 +2% |
| 2025 | $7,447 +2.8% | $504,594 +2% |
| 2024 | $7,244 +1.4% | $494,700 +2% |
| 2023 | $7,146 +29.1% | $485,000 +41.4% |
| 2022 | $5,534 +1.8% | $343,103 +2% |
| 2021 | $5,437 +1.5% | $336,376 +1% |
| 2020 | $5,358 +1.9% | $332,928 +2% |
| 2019 | $5,259 +1.9% | $326,400 +2% |
| 2018 | $5,162 +2.6% | $320,000 +2.9% |
| 2017 | $5,034 | $311,000 +6.1% |
| 2016 | $5,034 +5.6% | $293,000 +5.4% |
| 2015 | $4,765 +3.3% | $278,000 +3% |
| 2014 | $4,612 | $270,000 +51.7% |
| 2013 | -- | $178,000 +1.7% |
| 2012 | -- | $175,000 -1.1% |
| 2011 | -- | $177,000 -14.1% |
| 2010 | -- | $206,000 -6.4% |
| 2009 | -- | $220,000 -24.9% |
| 2008 | -- | $293,000 |
Find assessor info on the county website
Monthly payment
Est. payment
Payment breakdown
Explore the cost of this home by adjusting the details. Changes won't be saved.Climate risks
Neighborhood: Corona Valley
Nearby schools
GreatSchools rating
- 5/10Louis Vandermolen Fundamental Elementary SchoolGrades: K-6Distance: 0.9 mi
- 7/10River Heights Intermediate SchoolGrades: 7-8Distance: 1.3 mi
- 9/10Eleanor Roosevelt High SchoolGrades: 9-12Distance: 1.5 mi
- $551,3003 bd3 ba1.5k sqft12454 Travanca Ln, Mira Loma, CA 91752Off Market
- $498,6002 bd2 ba1.5k sqft12458 Travanca Ln, Mira Loma, CA 91752Off Market
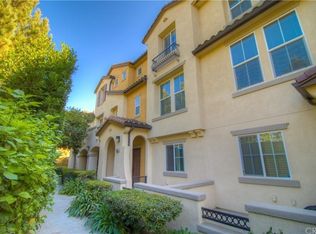
- $540,0002 bd3 ba1.5k sqft12462 Travanca Ln, Mira Loma, CA 91752Sold

- $489,7002 bd3 ba1.5k sqft12458 Travanca Ln, Eastvale, CA 91752Off Market
- $677,0004 bd3 ba2k sqft12451 Travanca Ln #12451, Mira Loma, CA 91752Off Market
- $612,7004 bd2 ba2k sqft12451 Travanca Ln, Mira Loma, CA 91752Off Market
- $631,1004 bd2 ba2k sqft12455 Travanca Ln, Mira Loma, CA 91752Off Market
- $534,0003 bd3 ba1.5k sqft12466 Travanca Ln, Mira Loma, CA 91752Off Market
A local agent can set up tours, give advice and negotiate with sellers.
Similar homes
- $545,0002 bd2 ba1.2k sqft14549 Sienna Pl, Corona, CA 92880For Sale
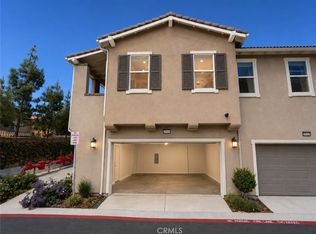 MLS ID #WS26127798, NING YANG, ALLIANCE REALTY KINGDOM INC.. CRMLS
 - $555,0002 bd3 ba1.3k sqft3681 E Moonlight St #71, Ontario, CA 91761For Sale
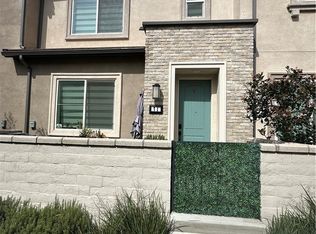 MLS ID #GD26088255, Elissa Chow, Beverly and Company, Inc.. CRMLS
 - $539,9993 bd3 ba1.3k sqft3305 E Midsummer Privado Unit 4, Ontario, CA 91762For Sale
 MLS ID #IV26133092, JOHNATHAN ITURBE, ALTA REALTY GROUP CA, INC. CRMLS
 - $495,0002 bd2 ba1k sqft5841 Portsmouth Rd, Yorba Linda, CA 92887For Sale
 MLS ID #PW26168977, Frank Del Rio, eXp Realty of California Inc. CRMLS
 - $515,0001 bd1 ba752 sqft17844 Linda Dr #33, Yorba Linda, CA 92886For SaleMLS ID #PW26184068, Salila Limolansuksakul, Jetson Realty. CRMLS
- $548,0002 bd2 ba1.3k sqft8090 Cornwall Ct Unit 51, Rancho Cucamonga, CA 91739For SaleMLS ID #IV26150348, LIHUI ZHANG, CENTURY 21 EXPERIENCE. CRMLS
- $505,0002 bd2 ba986 sqft630 Sycamore Ave, Claremont, CA 91711For SaleMLS ID #PW26129823, Lorena Ruiz, Top Producers Realty Partners. CRMLS
- $567,5003 bd3 ba1.4k sqft3078 E Via Rosso, Ontario, CA 91764For SaleMLS ID #CV26152888, Zachary Blount, OMEGA REAL ESTATE. CRMLS
- $505,5003 bd3 ba1.3k sqft10226 Chaparral Way Unit B, Rancho Cucamonga, CA 91730For SaleMLS ID #TR26112172, Yun Liu, Frontier Realty. CRMLS
- $495,0002 bd2 ba1.1k sqft640 Sycamore Ave, Claremont, CA 91711For SaleMLS ID #DW26074911, Misael Vasquez, Century 21 Allstars. CRMLS
- $478,0002 bd3 ba1k sqft22871 Hilton Head Dr Unit 230, Diamond Bar, CA 91765For SaleMLS ID #CV26048836, Jun Zhou, JUN ZHOU, BROKER. CRMLS
- $515,0002 bd2 ba1k sqft11261 Terra Vista Pkwy, Rancho Cucamonga, CA 91730For SaleMLS ID #CV26102130, Heidi Burns, ONT Properties Unlimited, Inc. CRMLS
- $484,0002 bd1 ba1k sqft7331 Shelby Pl, Rancho Cucamonga, CA 91739For SaleMLS ID #DW26165627, Paola Melendez, Century 21 Allstars. CRMLS
- $549,9992 bd1 ba758 sqft2727 Eagle Creek Pl, Ontario, CA 91761For SaleMLS ID #TR26010428, Peiyun Xiao, Real Broker. CRMLS
- $524,8882 bd2 ba912 sqft11738 Fernwood Ave, Fontana, CA 92337For SaleMLS ID #IV26167045, MARIO ORELLANA, EXP Commercial of California. CRMLS
- $424,0002 bd2 ba1k sqft1980 Las Colinas Cir Unit 308, Corona, CA 92879For SaleMLS ID #CV26070312, Brenda Piceno, COLDWELL BANKER REALTY. CRMLS
- $489,9002 bd2 ba1.1k sqft8360 Branchwood Pl, Rancho Cucamonga, CA 91730For SaleMLS ID #CV26122698, Michael Andrew, Americas Real Estate Agents. CRMLS
- $425,0002 bd3 ba1.1k sqft1425 S White Ave APT A, Pomona, CA 91766For SaleMLS ID #PW26153251, Tommy Nguyen, Credent Real Estate. CRMLS
- $539,0002 bd3 ba1.1k sqft1121 San Marino Ct, Corona, CA 92881For SaleMLS ID #SW26147693, John Kreiser, Berkshire Hathaway HomeServices California Properties. CRMLS
- $469,9003 bd2 ba1k sqft4294 Donald Ave, Riverside, CA 92503For SaleMLS ID #IG26121222, Lucy Prian, Town & Country Real Estate. CRMLS
Local buyer's agents are ready to help
