Enjoy quiet living in this charming two bedroom singe story condo. Located in the middle of the complex within an easy walk to the community pool, this home offers a cozy living room with skyights to warm the atmososhere, a warm fireolace, hook ups for your television and a dining area. Step-saver rrkitchen has custom cabinets, built-ins, pantry. stove, microwave and room for a cozy breakfast nook. Primary suite has roomy closet, TV hook-up, private bath with duble sinks, tub/shower and commode. Seondary BR has ample space for office, toys and more. Built-in laundry area has new waster heaster with linen closet nearby. Second Bath features tub/shower. Two car garage is oversized with room for sstorage. Located for an easy drive tFor o Victoria Gardens, Terra Vissta, Ontario International Airport, theaters, churches, community center, and more. It is an easy ride on the Metrolinj to Los Angeles. Eanjoy access to sporting venues, and concert halls. For those who enjoy winter sports, there are ski/snowboarding resorts nearby. For those who enjoy relaxing in Palm Springs/Palm Desert there are many resorts and golf courses. Of course, you may prefer playing at any one of our beaches or taking a day to go deep sea fishing. Enjoy a quiet afternon on your private patio or entertain friends with a summer BBQ. Take a good look.
Pending
Listed by: ONT Properties Unlimited, Inc • Heidi Burns • Contact: 909-944-6555
$525,000
11261 Terra Vista Pkwy, Rancho Cucamonga, CA 91730
2beds
1,012sqft
Condominium
Built in 1994
-- sqft lot
$511,600 Zestimate®
$519/sqft
$395/mo HOA
What's special
- 272 days |
- 80 |
- 1 |
Zillow last checked:
Listing updated:
Listed by:
Heidi Burns DRE #00622432 909-553-8332,
ONT Properties Unlimited, Inc
Source: CRMLS,MLS#: CV26102130 Originating MLS: California Regional MLS
Originating MLS: California Regional MLSFacts & features
Interior
Bedrooms & bathrooms
- Bedrooms: 2
- Bathrooms: 2
- Full bathrooms: 2
- Main level bathrooms: 2
- Main level bedrooms: 2
Rooms
- Room types: Bedroom, Laundry, Living Room, Primary Bathroom, Primary Bedroom, Other
Primary bedroom
- Features: Main Level Primary
Primary bedroom
- Features: Primary Suite
Bedroom
- Features: All Bedrooms Down
Bedroom
- Features: Bedroom on Main Level
Bathroom
- Features: Bathtub, Dual Sinks, Linen Closet, Tub Shower
Kitchen
- Features: Granite Counters
Heating
- Forced Air, Fireplace(s)
Cooling
- Central Air
Appliances
- Included: Built-In Range, Dishwasher, Disposal
- Laundry: Inside, Laundry Closet
Features
- Block Walls, Eat-in Kitchen, Granite Counters, High Ceilings, Unfurnished, All Bedrooms Down, Bedroom on Main Level, Main Level Primary, Primary Suite
- Has fireplace: Yes
- Fireplace features: Living Room
- Common walls with other units/homes: 1 Common Wall,End Unit,No One Above
Interior area
- Total interior livable area: 1,012 sqft
- Finished area below ground: 0
Property
Parking
- Total spaces: 2
- Parking features: Garage Faces Front, See Remarks
- Attached garage spaces: 2
Features
- Levels: One
- Stories: 1
- Entry location: front door
- Patio & porch: Concrete, Enclosed, Wrap Around
- Pool features: Community, Fenced, In Ground, Association
- Has view: Yes
- View description: Neighborhood
Lot
- Size: 2,535 Square Feet
- Features: Level, Paved, Street Level
Details
- Parcel number: 1077811380000
- Special conditions: Standard
Construction
Type & style
- Home type: Condo
- Architectural style: See Remarks
- Property subtype: Condominium
- Attached to another structure: Yes
Materials
- Drywall, Stucco
- Foundation: Slab
Condition
- Turnkey
- New construction: No
- Year built: 1994
Utilities & green energy
- Electric: Electricity - On Property, Standard
- Sewer: Public Sewer
- Water: Public
- Utilities for property: Natural Gas Available
Community & HOA
Community
- Features: Street Lights, Suburban, Sidewalks, Pool
- Security: Carbon Monoxide Detector(s), Smoke Detector(s)
HOA
- Has HOA: Yes
- Amenities included: Pool, Spa/Hot Tub
- HOA fee: $395 monthly
- HOA name: antigua
- HOA phone: 909-981-4143
Location
- Region: Rancho Cucamonga
Financial & listing details
- Price per square foot: $519/sqft
- Date on market: 5/11/2026
- Cumulative days on market: 273 days
- Listing terms: Cash to New Loan
- Road surface type: Paved
Estimated market value
$511,600
$486,000 - $537,000
$2,521/mo
Price history
| Date | Event | Price |
|---|---|---|
| 6/30/2026 | Pending sale | $525,000$519/sqft |
Source:  CRMLS #CV26102130 Report a problem CRMLS #CV26102130 Report a problem | ||
| 5/12/2026 | Listed for sale | $525,000$519/sqft |
Source: CRMLS #CV26102130 Report a problem | ||
Public tax history
Tax history is unavailable.
Monthly payment
Est. payment
Payment breakdown
Explore the cost of this home by adjusting the details. Changes won't be saved.Climate risks
Neighborhood: West Terra Vista
Nearby schools
GreatSchools rating
- 7/10Coyote Canyon Elementary SchoolGrades: K-4Distance: 0.5 mi
- 7/10Ruth Musser Middle SchoolGrades: 5-8Distance: 0.6 mi
- 8/10Rancho Cucamonga High SchoolGrades: 9-12Distance: 1.2 mi
Schools provided by the listing agent
- High: Rancho Cucamonga
Source: CRMLS. This data may not be complete. We recommend contacting the local school district to confirm school assignments for this home.
- $519,2003 bd2 ba1.4k sqft11261 Terra Vista Pkwy #91, Rancho Cucamonga, CA 91730Off Market
- $574,1003 bd2 ba1.4k sqft11261 Terra Vista Pkwy #92, Rancho Cucamonga, CA 91730Off Market
- $475,3002 bd2 ba1k sqft11261 Terra Vista Pkwy #93, Rancho Cucamonga, CA 91730Off Market
- $497,7002 bd2 ba829 sqft11261 Terra Vista Pkwy #94, Rancho Cucamonga, CA 91730Off Market
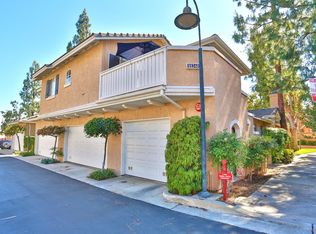
- $591,4003 bd2 ba1.4k sqft11261 Terra Vista Pkwy APT C, Rancho Cucamonga, CA 91730Off Market
- $467,0002 bd2 ba829 sqft11261 Terra Vista Pkwy APT A, Rancho Cucamonga, CA 91730Off Market
- $468,7002 bd2 ba1k sqft11261 Terra Vista Pkwy APT B, Rancho Cucamonga, CA 91730Off Market
- $668,6003 bd2 ba-- sqft11261 Terra Vista Pkwy APT D, Rancho Cucamonga, CA 91730Off Market
A local agent can set up tours, give advice and negotiate with sellers.
Similar homes
- $518,0002 bd2 ba1.2k sqft10375 Church St Unit 27, Rancho Cucamonga, CA 91730For Sale
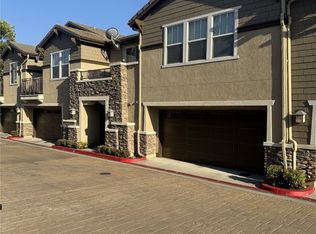 MLS ID #RS26108618, Christopher Reiff, Hollywood Stars Realty. CRMLS
 - $495,0002 bd2 ba1.1k sqft8360 Branchwood Pl, Rancho Cucamonga, CA 91730For Sale
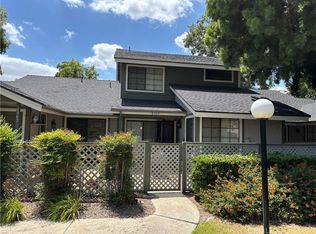 MLS ID #CV26122698, Michael Andrew, Americas Real Estate Agents. CRMLS
 - $535,5003 bd3 ba1.3k sqft10226 Chaparral Way Unit B, Rancho Cucamonga, CA 91730For Sale
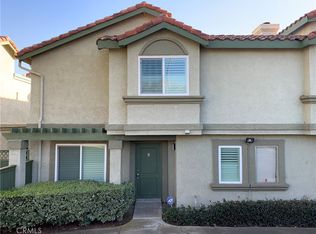 MLS ID #TR26112172, Yun Liu, Frontier Realty. CRMLS
 - $509,8003 bd3 ba1.2k sqft8545 Baldy Vista Dr, Rancho Cucamonga, CA 91730For Sale
 MLS ID #CV26079076, Brenda Geraci, KELLER WILLIAMS REALTY COLLEGE PARK. CRMLS
 - $548,0002 bd2 ba1.3k sqft8090 Cornwall Ct Unit 51, Rancho Cucamonga, CA 91739For SaleMLS ID #IV26150348, LIHUI ZHANG, CENTURY 21 EXPERIENCE. CRMLS
- $675,9003 bd2 ba999 sqft7609 Belpine Pl, Rancho Cucamonga, CA 91730For SaleMLS ID #CV26062752, Scott Jones, Champions Real Estate. CRMLS
- $489,9992 bd1 ba1k sqft7331 Shelby Pl, Rancho Cucamonga, CA 91739For SaleMLS ID #DW26110159, Paola Melendez, Century 21 Allstars. CRMLS
- $438,0002 bd2 ba967 sqft12584 Atwood Ct APT 821, Rancho Cucamonga, CA 91739For SaleMLS ID #SW26133409, Ruth Daoust, Golden Eagle Properties. CRMLS
- $500,0003 bd2 ba1k sqft435 W 9th St Unit B3, Upland, CA 91786For SaleMLS ID #CV26152970, Marcela Herrera, PAK HOME REALTY. CRMLS
- $410,0002 bd2 ba1k sqft10655 Lemon Ave APT 2709, Rancho Cucamonga, CA 91737For SaleMLS ID #IV26101847, YI FANG PERRY, Century 21 Masters. CRMLS
- $505,0002 bd2 ba986 sqft630 Sycamore Ave, Claremont, CA 91711For SaleMLS ID #PW26129823, Lorena Ruiz, Top Producers Realty Partners. CRMLS
- $539,9003 bd3 ba1.2k sqft1590 Corte Santana, Upland, CA 91786For SaleMLS ID #CV26104722, Brenda Geraci, KELLER WILLIAMS REALTY COLLEGE PARK. CRMLS
- $460,0002 bd3 ba1.1k sqft1425 S White Ave APT A, Pomona, CA 91766For SaleMLS ID #PW26153251, Tommy Nguyen, Credent Real Estate. CRMLS
- $549,9882 bd2 ba1.1k sqft13256 Murano Ave, Chino, CA 91710For SaleMLS ID #IG26133792, Lanny Sutedja, Homequest Real Estate. CRMLS
- $517,5002 bd3 ba1.2k sqft12450 Travanca Ln, Mira Loma, CA 91752For SaleMLS ID #IG26041452, Kimberly Ornelas, Realty ONE Group West. CRMLS
- $496,0002 bd3 ba1.2k sqft32 Brownfield Ln, Pomona, CA 91766For SaleMLS ID #AR26133102, Yuling Lee, Treelane Realty Group Inc.. CRMLS
- $729,2003 bd2 ba1.2k sqft9599 Church St, Rancho Cucamonga, CA 91730For SaleMLS ID #WS25072917, CHENGCHUNG LEE, GRANDMARK REALTY INC.. CRMLS
- $599,0003 bd2 ba1.2k sqft3045 Shasta St APT 1, Pomona, CA 91767For SaleMLS ID #GD26064542, Jesus Pina, JOHNHART CORP. CRMLS
- $475,0002 bd2 ba1k sqft4900 N Grand Ave APT 212, Covina, CA 91724For SaleMLS ID #CV26007636, Robert Van Derbur, JohnHart Corp.. CRMLS
- $478,0002 bd3 ba1k sqft22871 Hilton Head Dr Unit 230, Diamond Bar, CA 91765For SaleMLS ID #CV26048836, Jun Zhou, JUN ZHOU, BROKER. CRMLS
Local buyer's agents are ready to help
