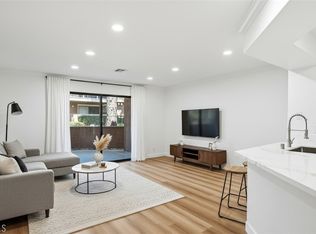
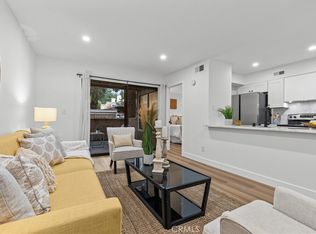
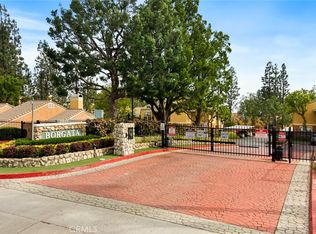
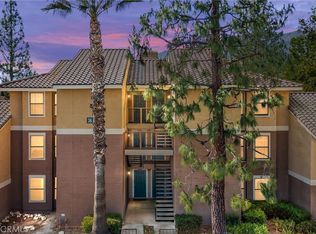
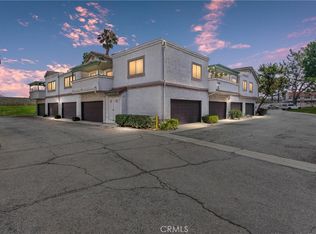
Welcome to Rancho Cucamonga at 10655 Lemon Ave #2709, a second-floor condo featuring 2 bedrooms and 2 full bathrooms in the highly desirable and quiet Borgata gated community. This condo offers an open floor plan with a spacious living room and cozy fireplace. A large sliding glass door leads to your private covered balcony overlooking the mountains and greenbelt — perfect for relaxing. The home also includes indoor laundry with a washer and dryer. Both bedrooms and bathrooms are generously sized. Living in Borgata means enjoying exceptional community amenities, including 3 swimming pools, spas, tennis courts, a clubhouse, multiple BBQ areas, beautifully landscaped greenbelts with serene creeks, walking paths, and seating benches throughout the complex. The HOA fees cover water, trash, and sewer services, and landscaping, you only need to pay electricity and enjoy all amenities without any hassle of maintenance. There are 2 assigned parking spaces ( one covered carport, one uncovered). This community is located within the highly rated Etiwanda School District. Banyan Elementary School and Vineyard Junior High School are approximately half a mile away, while Los Osos High School is about one mile away. Popular shopping and dining destinations, including Victoria Gardens and Trader Joe’s, are just minutes away. This home truly offers the perfect blend of comfort and convenience.
For sale
Listed by: Century 21 Masters • YI FANG PERRY • Contact: 909-965-6400
Price cut: $11K (8/31)
$389,000
10655 Lemon Ave APT 2709, Rancho Cucamonga, CA 91737
2beds
1,008sqft
Condominium
Built in 1987
-- sqft lot
$388,300 Zestimate®
$386/sqft
$550/mo HOA
What's special
- 142 days
- 423
- 7
Zillow last checked:
Listing updated:
Listed by:
YI FANG PERRY DRE #02014907 909-965-6400,
Century 21 Masters
Source: CRMLS,MLS#: IV26101847 Originating MLS: California Regional MLS
Originating MLS: California Regional MLSFacts & features
Interior
Bedrooms & bathrooms
- Bedrooms: 2
- Bathrooms: 2
- Full bathrooms: 2
- Main level bathrooms: 2
- Main level bedrooms: 2
Rooms
- Room types: Bedroom, Entry/Foyer, Kitchen, Laundry, Living Room, Primary Bedroom, Dining Room
Primary bedroom
- Features: Main Level Primary
Bedroom
- Features: Bedroom on Main Level
Bathroom
- Features: Bathroom Exhaust Fan, Dual Sinks, Vanity, Walk-In Shower
Heating
- Central, Natural Gas
Cooling
- Central Air
Appliances
- Included: Built-In Range
- Laundry: In Kitchen
Features
- Breakfast Bar, Balcony, Ceiling Fan(s), Crown Molding, Separate/Formal Dining Room, Open Floorplan, Bedroom on Main Level, Main Level Primary
- Windows: Blinds
- Has fireplace: Yes
- Fireplace features: Living Room
- Common walls with other units/homes: 2+ Common Walls
Interior area
- Total interior livable area: 1,008 sqft
Property
Parking
- Total spaces: 2
- Parking features: Assigned, Carport
- Carport spaces: 1
- Uncovered spaces: 1
Features
- Levels: One
- Stories: 1
- Entry location: 2 floor
- Patio & porch: Rear Porch
- Pool features: Community, In Ground, Association
- Has spa: Yes
- Spa features: Association, Community, In Ground
- Has view: Yes
- View description: Mountain(s), Creek/Stream
- Has water view: Yes
- Water view: Creek/Stream
Lot
- Size: 1,463 Square Feet
- Features: Near Park
Details
- Parcel number: 0201118500000
- Special conditions: Standard
Construction
Type & style
- Home type: Condo
- Property subtype: Condominium
- Attached to another structure: Yes
Materials
- Stucco
- Foundation: Slab
Condition
- Turnkey
- New construction: No
- Year built: 1987
Utilities & green energy
- Electric: Standard
- Sewer: Public Sewer
- Water: Public
- Utilities for property: Electricity Connected, Natural Gas Connected, Sewer Connected, Water Connected
Community & HOA
Community
- Features: Biking, Curbs, Dog Park, Hiking, Street Lights, Urban, Gated, Park, Pool
- Security: Gated Community
HOA
- Has HOA: Yes
- Amenities included: Clubhouse, Dog Park, Outdoor Cooking Area, Barbecue, Picnic Area, Playground, Pool, Spa/Hot Tub, Tennis Court(s), Trail(s)
- HOA fee: $550 monthly
- HOA name: Borgata
- HOA phone: 909-466-3636
Location
- Region: Rancho Cucamonga
Financial & listing details
- Price per square foot: $386/sqft
- Tax assessed value: $308,717
- Date on market: 5/11/2026
- Cumulative days on market: 142 days
- Listing terms: Cash,Cash to Existing Loan,Cash to New Loan
- Road surface type: Paved
Estimated market value
$388,300
$369,000 - $408,000
$2,413/mo
Price history
| Date | Event | Price |
|---|---|---|
| 8/31/2026 | Price change | $389,000-2.8%$386/sqft |
Source:  CRMLS #IV26101847 Report a problem CRMLS #IV26101847 Report a problem | ||
| 8/27/2026 | Price change | $400,000-2.4%$397/sqft |
Source: CRMLS #IV26101847 Report a problem | ||
| 5/12/2026 | Listed for sale | $410,000-5.9%$407/sqft |
Source: CRMLS #IV26101847 Report a problem | ||
| 7/7/2025 | Listing removed | $435,880$432/sqft |
Source:  SDMLS #TR24244315 Report a problem SDMLS #TR24244315 Report a problem | ||
| 6/23/2025 | Listed for sale | $435,880+63.9%$432/sqft |
Source: SDMLS #TR24244315 Report a problem | ||
| 6/19/2018 | Sold | $266,000-1.1%$264/sqft |
Source:  CRMLS #CV18090258 Report a problem CRMLS #CV18090258 Report a problem | ||
| 5/4/2018 | Pending sale | $269,000$267/sqft |
Source: CENTURY 21 Marty Rodriguez #CV18090258 Report a problem | ||
| 4/25/2018 | Listed for sale | $269,000$267/sqft |
Source: CENTURY 21 Marty Rodriguez #CV18090258 Report a problem | ||
| 4/25/2018 | Pending sale | $269,000$267/sqft |
Source: CENTURY 21 Marty Rodriguez #CV18090258 Report a problem | ||
| 4/19/2018 | Listed for sale | $269,000+8%$267/sqft |
Source: CENTURY 21 Marty Rodriguez #CV18090258 Report a problem | ||
| 4/18/2018 | Listing removed | $1,675$2/sqft |
Source: CENTURY 21 Marty Rodriguez #CV18058158 Report a problem | ||
| 3/14/2018 | Listed for rent | $1,675$2/sqft |
Source: CENTURY 21 MARTY RODRIGUEZ #CV18058158 Report a problem | ||
| 10/27/2004 | Sold | $249,000$247/sqft |
Source: Public Record Report a problem | ||
Public tax history
| Year | Property taxes | Tax assessment |
|---|---|---|
| 2026 | -- | $308,717 +2% |
| 2025 | $3,365 +2.6% | $302,664 +2% |
| 2024 | $3,282 +2.3% | $296,729 +2% |
| 2023 | $3,208 +0.3% | $290,910 +2% |
| 2022 | $3,199 +0.1% | $285,206 +2% |
| 2021 | $3,196 +4.2% | $279,614 +1% |
| 2020 | $3,067 -1.1% | $276,747 +2% |
| 2019 | $3,100 +0.1% | $271,320 +2.4% |
| 2018 | $3,098 +10.3% | $265,000 +7.8% |
| 2017 | $2,808 | $245,900 +5% |
| 2016 | $2,808 +5.6% | $234,200 +5% |
| 2015 | $2,659 +3.9% | $223,000 +7.2% |
| 2014 | $2,559 | $208,000 +43.1% |
| 2013 | -- | $145,400 |
| 2012 | -- | $145,400 |
| 2011 | -- | $145,400 |
| 2010 | -- | $145,400 -4.3% |
| 2009 | -- | $152,000 -42.5% |
| 2008 | -- | $264,241 +2% |
| 2007 | -- | $259,060 +2% |
| 2006 | -- | $253,980 +2% |
| 2005 | -- | $249,000 |
Find assessor info on the county website
Monthly payment
Est. payment
Payment breakdown
Explore the cost of this home by adjusting the details. Changes won't be saved.Climate risks
Neighborhood: Chaffey
- $389,9002 bd2 ba1k sqft10655 Lemon Ave APT 2608, Rancho Cucamonga, CA 91737For Sale
- $380,0001 bd1 ba728 sqft10655 Lemon Ave APT 1901, Rancho Cucamonga, CA 91737Sold
- $340,0002 bd1 ba816 sqft10655 Lemon Ave APT 4009, Rancho Cucamonga, CA 91737Sold
- $375,0002 bd2 ba1k sqft10655 Lemon Ave APT 3609, Rancho Cucamonga, CA 91737Sold
Similar homes
- $460,0002 bd2 ba1k sqft9854 Solazzo Dr, Rancho Cucamonga, CA 91730For Sale
 MLS ID #CV26144739, Eber Mancia, TOP PRODUCERS REALTY PARTNERS. CRMLS
 - $449,0003 bd3 ba1.3k sqft8439 Sunset Trl #B, Rancho Cucamonga, CA 91730For Sale
 MLS ID #HD26151784, Randy Murphy, RE/MAX FREEDOM. CRMLS
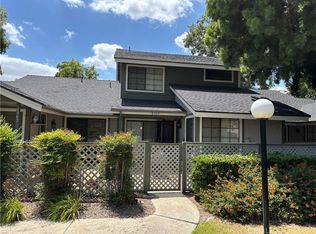
 - $445,0002 bd2 ba942 sqft10246 Chaparral Way Unit G, Rancho Cucamonga, CA 91730For Sale
 MLS ID #IG26122197, Reginald Armstrong, REALTY ONE GROUP ROADS. CRMLS
 - $489,9002 bd2 ba1.1k sqft8360 Branchwood Pl, Rancho Cucamonga, CA 91730For Sale
 MLS ID #CV26122698, Michael Andrew, Americas Real Estate Agents. CRMLS
