Well maintained, upgraded living space in Marlborough Villas with lots of light. Home has new roof financed by a special assessment, however this seller has paid off the balance of the assessment, This means your monthly HOA fees will be significantly less per month for the next 13 years! Recent update to kitchen includes quartz countertops, single sink and fresh appliances. Washer/dryer are included in the garage.
Upstairs, you will find 3 bedrooms and two bathrooms, one of which is in the primary bedroom. Downstairs, you will find a living room, dining area, kitchen, half bath and access to front courtyard and side yard in back. Lots of nice decorative touches have been added by the previous resident, making the condo move in ready!
For sale
Listed by: Curtis Schneider, Broker • Timothy Benge • 760-249-5000
Price cut: $12.4K (9/14)
$532,500
9827 Ladera Ct, Rancho Cucamonga, CA 91730
3beds
1,288sqft
Condominium
Built in 1983
-- sqft lot
$532,000 Zestimate®
$413/sqft
$318/mo HOA
What's special
Side yard in backNew roofAccess to front courtyardQuartz countertopsDining areaLots of lightFresh appliances
- 30 days
- 469
- 19
Zillow last checked:
Listing updated:
Listed by:
Timothy Benge DRE #02044754 760-249-5000,
Curtis Schneider, Broker
Source: CRMLS,MLS#: HD26190586 Originating MLS: California Regional MLS
Originating MLS: California Regional MLSFacts & features
Interior
Bedrooms & bathrooms
- Bedrooms: 3
- Bathrooms: 3
- Full bathrooms: 2
- 1/2 bathrooms: 1
- Main level bathrooms: 1
Rooms
- Room types: Bedroom, Family Room, Living Room, Primary Bedroom
Bedroom
- Features: All Bedrooms Up
Bathroom
- Features: Bathroom Exhaust Fan, Bathtub, Separate Shower, Tub Shower, Walk-In Shower
Kitchen
- Features: Quartz Counters
Heating
- Central
Cooling
- Central Air
Appliances
- Included: Built-In Range, Dishwasher, Gas Oven, Gas Range, Microwave, Water To Refrigerator, Water Heater, Dryer, Washer
- Laundry: Gas Dryer Hookup, In Garage
Features
- Ceiling Fan(s), High Ceilings, Quartz Counters, Recessed Lighting, Two Story Ceilings, All Bedrooms Up
- Windows: Blinds, Screens
- Has fireplace: Yes
- Fireplace features: Living Room
- Common walls with other units/homes: 2+ Common Walls
Interior area
- Total interior livable area: 1,288 sqft
Property
Parking
- Total spaces: 2
- Parking features: Garage, Private
- Attached garage spaces: 2
Features
- Levels: Two
- Stories: 2
- Entry location: 1st floor from greenbelt
- Patio & porch: Concrete
- Exterior features: Rain Gutters
- Pool features: Association
- Has spa: Yes
- Spa features: Association
- Fencing: Block,Wood
- Has view: Yes
- View description: Mountain(s)
Lot
- Size: 2,000 Square Feet
Details
- Parcel number: 1077632120000
- Special conditions: Standard
Construction
Type & style
- Home type: Condo
- Property subtype: Condominium
- Attached to another structure: Yes
Materials
- Foundation: Slab
- Roof: Tile
Condition
- Updated/Remodeled,Turnkey
- New construction: No
- Year built: 1983
Utilities & green energy
- Electric: 220 Volts in Laundry
- Sewer: Public Sewer, Sewer Assessment(s)
- Water: Public
Community & HOA
Community
- Features: Curbs, Hiking, Street Lights, Sidewalks
- Security: Fire Detection System, Smoke Detector(s)
HOA
- Has HOA: Yes
- Amenities included: Pickleball, Pool, Spa/Hot Tub
- HOA fee: $318 monthly
- HOA name: Marlborough Villas
- HOA phone: 909-592-1562
Location
- Region: Rancho Cucamonga
Financial & listing details
- Price per square foot: $413/sqft
- Tax assessed value: $346,313
- Date on market: 9/1/2026
- Cumulative days on market: 30 days
- Listing terms: Cash,Cash to New Loan,Conventional,Cal Vet Loan,1031 Exchange
- Inclusions: washer/dryer
Estimated market value
$532,000
$505,000 - $559,000
$3,046/mo
Price history
| Date | Event | Price |
|---|---|---|
| 9/14/2026 | Price change | $532,500-2.3%$413/sqft |
Source:  CRMLS #HD26190586 Report a problem CRMLS #HD26190586 Report a problem | ||
| 9/1/2026 | Listed for sale | $544,900+92.9%$423/sqft |
Source: CRMLS #HD26190586 Report a problem | ||
| 3/13/2015 | Sold | $282,500-4.2%$219/sqft |
Source: Public Record Report a problem | ||
| 3/1/2015 | Pending sale | $295,000$229/sqft |
Source: RE/MAX ADVANTAGE #EV14257522 Report a problem | ||
| 12/13/2014 | Listed for sale | $295,000+91.6%$229/sqft |
Source: RE/MAX ADVANTAGE #EV14257522 Report a problem | ||
| 12/19/2001 | Sold | $154,000+11.6%$120/sqft |
Source: Public Record Report a problem | ||
| 11/3/2000 | Sold | $138,000$107/sqft |
Source: Public Record Report a problem | ||
Public tax history
| Year | Property taxes | Tax assessment |
|---|---|---|
| 2026 | -- | $346,313 +2% |
| 2025 | $3,785 +2.7% | $339,522 +2% |
| 2024 | $3,685 +2.2% | $332,865 +2% |
| 2023 | $3,605 +1.6% | $326,338 +2% |
| 2022 | $3,548 +0.1% | $319,939 +2% |
| 2021 | $3,546 +2.9% | $313,666 +1% |
| 2020 | $3,446 +0.5% | $310,450 +2% |
| 2019 | $3,428 +2.9% | $304,363 +2% |
| 2018 | $3,333 +1.8% | $298,395 +2% |
| 2017 | $3,273 | $292,544 +2% |
| 2016 | $3,273 +1.2% | $286,808 -2.1% |
| 2015 | $3,234 -4.8% | $293,000 +57.9% |
| 2014 | $3,395 | $185,588 +0.5% |
| 2013 | -- | $184,749 +2% |
| 2012 | -- | $181,127 +2% |
| 2011 | -- | $177,576 +0.8% |
| 2010 | -- | $176,248 -0.2% |
| 2009 | -- | $176,667 +2% |
| 2008 | -- | $173,203 +2% |
| 2007 | -- | $169,807 +2% |
| 2006 | -- | $166,477 +2% |
| 2005 | -- | $163,213 +2% |
| 2004 | -- | $160,013 +1.9% |
| 2003 | -- | $157,080 +2% |
| 2002 | -- | $154,000 +11.7% |
| 2001 | -- | $137,900 +21% |
| 2000 | -- | $114,000 |
Find assessor info on the county website
Monthly payment
Est. payment
Payment breakdown
Explore the cost of this home by adjusting the details. Changes won't be saved.Climate risks
Neighborhood: Archibald
Nearby schools
Schools provided by the listing agent
- Elementary: Central
- Middle: Cucamonga
- High: Alta Loma
Source: CRMLS. This data may not be complete. We recommend contacting the local school district to confirm school assignments for this home.
- $494,0002 bd3 ba1.1k sqft9831 Ladera Ct, Rancho Cucamonga, CA 91730Off Market
- $409,1002 bd1 ba938 sqft9823 Ladera Ct, Rancho Cucamonga, CA 91730Off Market
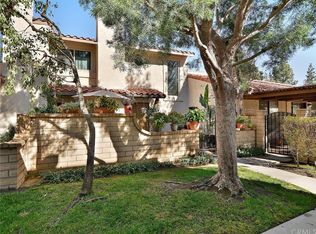
- $560,0003 bd3 ba1.4k sqft9835 Ladera Ct, Rancho Cucamonga, CA 91730Sold

- $551,6003 bd3 ba1.2k sqft9839 Ladera Ct, Rancho Cucamonga, CA 91730Off Market
Similar homes
- $600,0003 bd3 ba1.3k sqft8396 Sunset Trl #A, Rancho Cucamonga, CA 91730For Sale
 MLS ID #TR26195680, Sheng Wang, Century Commercial RE Services. CRMLS
 - $555,0003 bd3 ba1.5k sqft8692 9th St Unit 29, Rancho Cucamonga, CA 91730For Sale
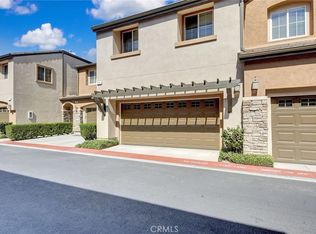 MLS ID #SR26209923, Steve Nakachian, Pinnacle Estate Properties. CRMLS
 - $449,0003 bd3 ba1.3k sqft8439 Sunset Trl #B, Rancho Cucamonga, CA 91730For Sale
 MLS ID #HD26151784, Randy Murphy, RE/MAX FREEDOM. CRMLS
 - $489,9002 bd2 ba1.1k sqft8360 Branchwood Pl, Rancho Cucamonga, CA 91730For Sale
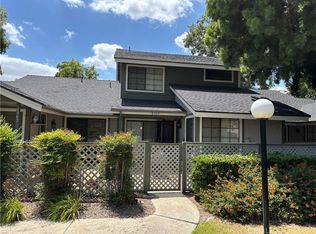 MLS ID #CV26122698, Michael Andrew, Americas Real Estate Agents. CRMLS
