
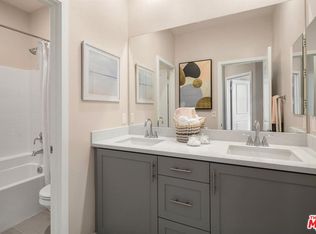
A spacious 3-bedroom home with large walk-in closets in both bedrooms and en-suite baths is now selling. This home is located in a great location within the gated community. A spacious lawn area right outside your front door is both relaxing and charming. As you enter the great room, you're greeted by soaring 9' ceilings and an open-concept plan. The spacious kitchen has a dedicated pantry closet, quartz counters, and stainless steel appliances with beautiful shaker-style cabinets. Make your way to the second floor where 2 spacious master bedrooms await you. Each room is ideal for ultimate privacy. Additional features of this energy-efficient home include a tankless water heater, a whole-house fan, and a smart thermostat. Homeowners will enjoy great community amenities including a dedicated dog park, a recreational area with play equipment and light exercise equipment, and a covered picnic area with serene mountain vistas. Images are of model home and are used for representational purposes only. Furniture not included.
For sale
Listed by: Pinnacle Real Estate Group • ANTHONY WANG • Contact: 626-271-2008
$599,000
1374 Chervil Way, Upland, CA 91786
3beds
1,280sqft
Townhouse
Built in 2023
800 Square Feet Lot
$597,900 Zestimate®
$468/sqft
$300/mo HOA
What's special
- 48 days
- 238
- 13
Zillow last checked:
Listing updated:
Listed by:
ANTHONY WANG DRE #01974459 626-271-2008,
Pinnacle Real Estate Group
Source: CRMLS,MLS#: WS26121610 Originating MLS: California Regional MLS
Originating MLS: California Regional MLSFacts & features
Interior
Bedrooms & bathrooms
- Bedrooms: 3
- Bathrooms: 3
- Full bathrooms: 2
- 1/2 bathrooms: 1
- Main level bathrooms: 1
Rooms
- Room types: Bedroom, Entry/Foyer, Living Room, Other
Bedroom
- Features: All Bedrooms Up
Other
- Features: Walk-In Closet(s)
Heating
- Central
Cooling
- Central Air
Appliances
- Included: Dryer, Washer
- Laundry: Laundry Room, Upper Level
Features
- All Bedrooms Up, Walk-In Closet(s)
- Has fireplace: No
- Fireplace features: None
- Common walls with other units/homes: 1 Common Wall
Interior area
- Total interior livable area: 1,280 sqft
Property
Parking
- Total spaces: 2
- Parking features: Garage - Attached
- Attached garage spaces: 2
Features
- Levels: Two
- Stories: 2
- Entry location: Front Door
- Pool features: None
- Has view: Yes
- View description: Neighborhood
Lot
- Size: 800 Square Feet
Details
- Parcel number: 1046502350000
- Special conditions: Standard
Construction
Type & style
- Home type: Townhouse
- Property subtype: Townhouse
- Attached to another structure: Yes
Condition
- New construction: No
- Year built: 2023
Utilities & green energy
- Sewer: Public Sewer
- Water: Public
Community & HOA
Community
- Features: Dog Park, Suburban, Sidewalks
HOA
- Has HOA: Yes
- Amenities included: Dog Park, Picnic Area, Playground
- HOA fee: $300 monthly
- HOA name: Sage at Ninth
- HOA phone: 844-387-8785
Location
- Region: Upland
Financial & listing details
- Price per square foot: $468/sqft
- Tax assessed value: $631,636
- Date on market: 8/25/2026
- Cumulative days on market: 48 days
- Listing terms: Cash,Cash to New Loan,Conventional,1031 Exchange,FHA
Estimated market value
$597,900
$568,000 - $628,000
$3,153/mo
Price history
| Date | Event | Price |
|---|---|---|
| 8/25/2026 | Listed for sale | $599,000$468/sqft |
Source:  CRMLS #WS26121610 Report a problem CRMLS #WS26121610 Report a problem | ||
Public tax history
| Year | Property taxes | Tax assessment |
|---|---|---|
| 2026 | -- | $631,636 +2% |
| 2025 | $6,845 +3.2% | $619,251 +2% |
| 2024 | $6,634 +686.2% | $607,109 +886.9% |
| 2023 | $844 | $61,518 |
Find assessor info on the county website
Monthly payment
Est. payment
Payment breakdown
Explore the cost of this home by adjusting the details. Changes won't be saved.Climate risks
Neighborhood: 91786
Similar homes
- $559,0002 bd3 ba1.2k sqft1364 Anise Way, Upland, CA 91786For Sale
 MLS ID #WS26121609, ANTHONY WANG, Pinnacle Real Estate Group. CRMLS
 - $605,0003 bd3 ba1.7k sqft106 Eureka Pl, Upland, CA 91786For Sale
 MLS ID #PW26085379, Mihir Gandhi, First Team Real Estate. CRMLS
 - $674,5003 bd3 ba1.5k sqft2135 Emerald Grotto, Upland, CA 91786For Sale
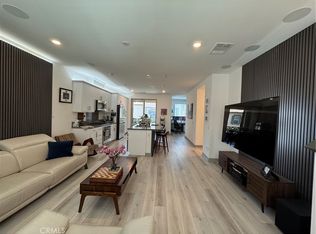 MLS ID #OC26175707, Fabian Maldonado, eXp Realty of Southern California, Inc. CRMLS
 - $555,0003 bd3 ba1.5k sqft8692 9th St Unit 29, Rancho Cucamonga, CA 91730For Sale
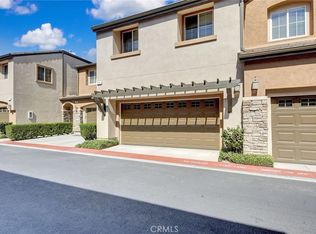 MLS ID #SR26209923, Steve Nakachian, Pinnacle Estate Properties. CRMLS
