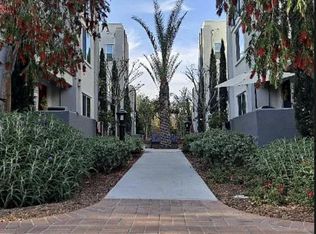
NEW PRICE REDUCTION — PRICED TO SELL! Welcome to this beautiful 3-bedroom, 3-bathroom townhome in the desirable Orchards community of Upland. This multi-level home offers modern amenities, comfortable living spaces, and thoughtful upgrades throughout.
The spacious kitchen features pendant lighting over the island, granite countertops, stainless steel appliances, and a generous walk-in pantry providing excellent storage. The bright, open-concept living area is enhanced by a 5-ring LED ceiling light with remote control. Each bedroom features a retractable ceiling fan with integrated lighting and remote control. The primary bedroom and a second-floor bedroom both offer walk-in closets.
All three bathrooms feature bathtubs with waterproof, machine-washable shower liners. Central heating and air conditioning provide year-round comfort, while the private balcony offers a relaxing outdoor space.
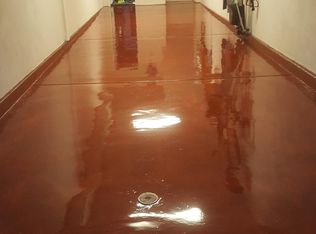
The attached two-car garage is especially well-appointed with built-in cabinetry, a whole-home water conditioning system, and a Level 2 EV charger. Conveniently located near Upland's downtown restaurants and shops, freeway access, and the Metrolink station.
The Orchards community offers excellent amenities, including swimming pools, outdoor BBQ areas, clubhouse, children's playground, and ample guest parking. A wonderful opportunity to own a well-appointed townhome in a convenient Upland location.
Also available for lease. MLS ID# PW26175547
For sale
Listed by: First Team Real Estate • Mihir Gandhi • Contact: 714-809-3525
Price cut: $12K (9/30)
$605,000
106 Eureka Pl, Upland, CA 91786
3beds
1,729sqft
Townhouse
Built in 2017
539 Square Feet Lot
$604,600 Zestimate®
$350/sqft
$280/mo HOA
What's special
- 176 days
- 155
- 15
Zillow last checked:
Listing updated:
Listed by:
Mihir Gandhi DRE #00935245 714-809-3525,
First Team Real Estate
Source: CRMLS,MLS#: PW26085379 Originating MLS: California Regional MLS
Originating MLS: California Regional MLSFacts & features
Interior
Bedrooms & bathrooms
- Bedrooms: 3
- Bathrooms: 3
- Full bathrooms: 2
- 3/4 bathrooms: 1
Rooms
- Room types: Bedroom, Kitchen, Laundry, Living Room, Primary Bathroom, Primary Bedroom, Other, Pantry
Bedroom
- Features: All Bedrooms Up
Bathroom
- Features: Bathtub, Dual Sinks, Tub Shower
Kitchen
- Features: Granite Counters, Kitchen Island, Kitchen/Family Room Combo, Walk-In Pantry
Other
- Features: Walk-In Closet(s)
Pantry
- Features: Walk-In Pantry
Heating
- Central
Cooling
- Central Air
Appliances
- Included: Dishwasher, Gas Oven, Gas Range, Microwave, Refrigerator, Tankless Water Heater, Water Purifier, Dryer, Washer
- Laundry: Inside, See Remarks, Stacked
Features
- Balcony, Ceiling Fan(s), Granite Counters, Pantry, Recessed Lighting, All Bedrooms Up, Walk-In Pantry, Walk-In Closet(s)
- Has fireplace: No
- Fireplace features: None
- Common walls with other units/homes: 2+ Common Walls
Interior area
- Total interior livable area: 1,729 sqft
Property
Parking
- Total spaces: 2
- Parking features: Garage
- Attached garage spaces: 2
Features
- Levels: Three Or More
- Stories: 3
- Entry location: 1
- Pool features: Association
- Has spa: Yes
- Spa features: Association
- Fencing: None
- Has view: Yes
- View description: Neighborhood
Lot
- Size: 539 Square Feet
Details
- Parcel number: 1046574790000
- Special conditions: Standard
Construction
Type & style
- Home type: Townhouse
- Property subtype: Townhouse
- Attached to another structure: Yes
Condition
- New construction: No
- Year built: 2017
Utilities & green energy
- Sewer: Public Sewer
- Water: Public
- Utilities for property: Electricity Connected, Sewer Connected, Water Connected
Community & HOA
Community
- Features: Urban
- Security: Carbon Monoxide Detector(s), Smoke Detector(s)
HOA
- Has HOA: Yes
- Amenities included: Maintenance Front Yard, Barbecue, Pool, Spa/Hot Tub
- HOA fee: $280 monthly
- HOA name: The Orchards Condominium Association
- HOA phone: 909-297-2559
Location
- Region: Upland
Financial & listing details
- Price per square foot: $350/sqft
- Tax assessed value: $610,195
- Date on market: 4/26/2026
- Cumulative days on market: 176 days
- Listing terms: Cash,Cash to New Loan
- Inclusions: Whirlpool washer and dryer ; Whirlpool oven, gas range and microwave ; Samsung 4-door flex fridge ; LG Smart TV ; EV Charger
Estimated market value
$604,600
$574,000 - $635,000
$3,604/mo
Price history
| Date | Event | Price |
|---|---|---|
| 9/30/2026 | Price change | $605,000-1.9%$350/sqft |
Source:  CRMLS #PW26085379 Report a problem CRMLS #PW26085379 Report a problem | ||
| 8/14/2026 | Listed for rent | $3,450+1.5%$2/sqft |
Source: CRMLS #PW26175547 Report a problem | ||
| 8/1/2026 | Price change | $617,000-2.1%$357/sqft |
Source: CRMLS #PW26085379 Report a problem | ||
| 5/22/2026 | Price change | $630,000-1.6%$364/sqft |
Source: CRMLS #PW26085379 Report a problem | ||
| 4/26/2026 | Listed for sale | $640,000+9.1%$370/sqft |
Source: CRMLS #PW26085379 Report a problem | ||
| 5/17/2025 | Listing removed | $3,400$2/sqft |
Source: CRMLS #PW25014319 Report a problem | ||
| 4/23/2025 | Price change | $3,400-5.6%$2/sqft |
Source: CRMLS #PW25014319 Report a problem | ||
| 1/25/2025 | Listed for rent | $3,600$2/sqft |
Source: CRMLS #PW25014319 Report a problem | ||
| 9/18/2023 | Sold | $586,500-4.6%$339/sqft |
Source: Public Record Report a problem | ||
| 3/4/2022 | Sold | $615,000+12.2%$356/sqft |
Source: Public Record Report a problem | ||
| 2/13/2022 | Pending sale | $548,000$317/sqft |
Source: CRMLS #WS22007164 Report a problem | ||
| 1/25/2022 | Contingent | $548,000+37%$317/sqft |
Source: CRMLS #WS22007164 Report a problem | ||
| 10/19/2017 | Sold | $400,000$231/sqft |
Source: Public Record Report a problem | ||
Public tax history
| Year | Property taxes | Tax assessment |
|---|---|---|
| 2026 | -- | $610,195 +2% |
| 2025 | $6,672 +1.2% | $598,230 +2% |
| 2024 | $6,594 -5.5% | $586,500 -6.5% |
| 2023 | $6,974 +43.7% | $627,300 +46.3% |
| 2022 | $4,853 +0.7% | $428,880 +2% |
| 2021 | $4,819 +1.8% | $420,471 +1% |
| 2020 | $4,733 +0.8% | $416,160 +2% |
| 2019 | $4,694 -19.6% | $408,000 +2% |
| 2018 | $5,840 +518.6% | $400,000 +465.3% |
| 2017 | $944 | $70,753 |
| 2016 | $944 | -- |
Find assessor info on the county website
Monthly payment
Est. payment
Payment breakdown
Explore the cost of this home by adjusting the details. Changes won't be saved.Climate risks
Neighborhood: 91786
Similar homes
- $599,0003 bd3 ba1.2k sqft1374 Chervil Way, Upland, CA 91786For Sale
 MLS ID #WS26121610, ANTHONY WANG, Pinnacle Real Estate Group. CRMLS
 - $559,0002 bd3 ba1.2k sqft1364 Anise Way, Upland, CA 91786For Sale
 MLS ID #WS26121609, ANTHONY WANG, Pinnacle Real Estate Group. CRMLS
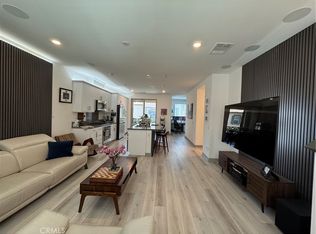
 - $674,5003 bd3 ba1.5k sqft2135 Emerald Grotto, Upland, CA 91786For Sale
 MLS ID #OC26175707, Fabian Maldonado, eXp Realty of Southern California, Inc. CRMLS
 - $580,0002 bd3 ba1k sqft2222 Raspberry Ct, Upland, CA 91786For Sale
 MLS ID #WS26185840, Qilin Zou, HomeSmart Evergreen Realty. CRMLS
