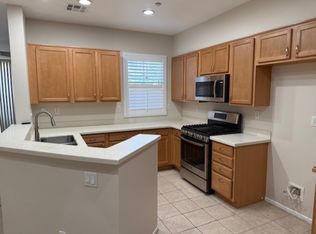
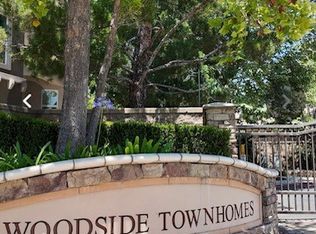
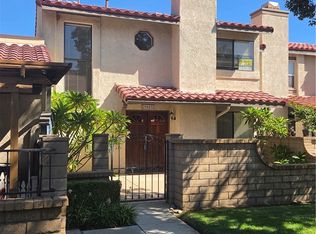
Welcome home to the Woodside Town homes resort like community. This home is very private with it’s hidden front door entrance & large private back yard. This home has one of the largest back yards in the community with space for patio furniture, space for BBQ area and brand new installed drought tolerant turf grass for playing space. You can enter the home from the direct access two car garage, the front door or through the patio sliding glass door. When you enter you’re greeted with laminate flooring, high ceilings, recessed lighting throughout, and an open floorplan for entertaining. The living room has direct access to the patio & back yard. The dining room is open to the living room and the kitchen. The large kitchen has wall to wall counter tops for making food prep and entertaining a delight, countless storage with its cabinets and peninsula bar top. There is a powder room down stairs for guests to wash up. Upstairs you will find the conveniently located laundry room, A master bedroom with its own master bathroom, walk in closet, two additional bedrooms and a hallway bathroom. This community offers amenities such as automated security gates, playground, pool, spa, gym, & covers water utility bills. This home will not last!
For sale
Listed by: Pinnacle Estate Properties • Steve Nakachian • Contact: 818-523-9257
$555,000
8692 9th St Unit 29, Rancho Cucamonga, CA 91730
3beds
1,560sqft
Townhouse
Built in 2007
2,000 Square Feet Lot
$554,200 Zestimate®
$356/sqft
$465/mo HOA
What's special
- 1 day
- 103
- 21
Zillow last checked:
Listing updated:
Listed by:
Steve Nakachian DRE #01878875 818-523-9257,
Pinnacle Estate Properties
Source: CRMLS,MLS#: SR26209923 Originating MLS: California Regional MLS
Originating MLS: California Regional MLSFacts & features
Interior
Bedrooms & bathrooms
- Bedrooms: 3
- Bathrooms: 3
- Full bathrooms: 2
- 1/2 bathrooms: 1
- Main level bathrooms: 1
Rooms
- Room types: Bedroom, Family Room, Primary Bedroom, Other, Dining Room
Primary bedroom
- Features: Primary Suite
Bedroom
- Features: All Bedrooms Up
Bathroom
- Features: Bathtub, Dual Sinks
Kitchen
- Features: Granite Counters
Other
- Features: Walk-In Closet(s)
Heating
- Central
Cooling
- Central Air
Appliances
- Laundry: Inside, Laundry Closet, Upper Level
Features
- Separate/Formal Dining Room, Granite Counters, Recessed Lighting, All Bedrooms Up, Primary Suite, Walk-In Closet(s)
- Has fireplace: Yes
- Fireplace features: Family Room
- Common walls with other units/homes: 2+ Common Walls
Interior area
- Total interior livable area: 1,560 sqft
Video & virtual tour
Property
Parking
- Total spaces: 2
- Parking features: Garage, Private
- Attached garage spaces: 2
Features
- Levels: Two
- Stories: 2
- Entry location: ground
- Patio & porch: Concrete, Open, Patio, Stone
- Pool features: Community, In Ground, Association
- Has spa: Yes
- Spa features: Association, Community, In Ground
- Fencing: Block
Lot
- Size: 2,000 Square Feet
Details
- Parcel number: 0207731290000
- Special conditions: Standard
Construction
Type & style
- Home type: Townhouse
- Property subtype: Townhouse
- Attached to another structure: Yes
Materials
- Roof: Common Roof
Condition
- New construction: No
- Year built: 2007
Utilities & green energy
- Sewer: Public Sewer
- Water: Public
Community & HOA
Community
- Features: Suburban, Urban, Pool
HOA
- Has HOA: Yes
- Amenities included: Fitness Center, Playground, Pool, Spa/Hot Tub, Water
- HOA fee: $465 monthly
- HOA name: Woodside townhomes
- HOA phone: 909-581-6600
Location
- Region: Rancho Cucamonga
Financial & listing details
- Price per square foot: $356/sqft
- Tax assessed value: $557,453
- Date on market: 9/25/2026
- Listing terms: Cash,Cash to New Loan,Conventional
Estimated market value
$554,200
$526,000 - $582,000
$3,327/mo
Price history
| Date | Event | Price |
|---|---|---|
| 9/25/2026 | Listed for sale | $555,000+7.8%$356/sqft |
Source:  CRMLS #SR26209923 Report a problem CRMLS #SR26209923 Report a problem | ||
| 8/2/2021 | Sold | $515,000+45.2%$330/sqft |
Source: Public Record Report a problem | ||
| 6/11/2019 | Listing removed | $354,655$227/sqft |
Source: Auction.com Report a problem | ||
| 6/10/2019 | Price change | $354,655-0.1%$227/sqft |
Source: Auction.com Report a problem | ||
| 6/8/2019 | Price change | $354,857+0.1%$227/sqft |
Source: Auction.com Report a problem | ||
| 6/7/2019 | Price change | $354,558+0.4%$227/sqft |
Source: Auction.com Report a problem | ||
| 6/3/2019 | Price change | $353,196-0.5%$226/sqft |
Source: Auction.com Report a problem | ||
| 5/30/2019 | Price change | $354,974+0.7%$228/sqft |
Source: Auction.com Report a problem | ||
| 5/25/2019 | Price change | $352,385+0.2%$226/sqft |
Source: Auction.com Report a problem | ||
| 5/23/2019 | Price change | $351,550-0.6%$225/sqft |
Source: Auction.com Report a problem | ||
| 5/22/2019 | Price change | $353,530-0.3%$227/sqft |
Source: Auction.com Report a problem | ||
| 5/20/2019 | Price change | $354,640+0.7%$227/sqft |
Source: Auction.com Report a problem | ||
| 5/19/2019 | Price change | $352,184-0.6%$226/sqft |
Source: Auction.com Report a problem | ||
| 5/17/2019 | Price change | $354,264-0.2%$227/sqft |
Source: Auction.com Report a problem | ||
| 5/15/2019 | Price change | $354,9300%$228/sqft |
Source: Auction.com Report a problem | ||
| 5/14/2019 | Price change | $355,010+0.2%$228/sqft |
Source: Auction.com Report a problem | ||
| 5/12/2019 | Price change | $354,221+0.1%$227/sqft |
Source: Auction.com Report a problem | ||
| 5/10/2019 | Price change | $353,718-0.2%$227/sqft |
Source: Auction.com Report a problem | ||
| 5/9/2019 | Price change | $354,414+0.6%$227/sqft |
Source: Auction.com Report a problem | ||
| 5/7/2019 | Price change | $352,272-0.3%$226/sqft |
Source: Auction.com Report a problem | ||
| 5/6/2019 | Price change | $353,362+0.4%$227/sqft |
Source: Auction.com Report a problem | ||
| 5/4/2019 | Price change | $352,092+0%$226/sqft |
Source: Auction.com Report a problem | ||
| 5/3/2019 | Price change | $351,923+1.9%$226/sqft |
Source: Auction.com Report a problem | ||
| 2/11/2019 | Price change | $345,490+0.1%$221/sqft |
Source: Auction.com Report a problem | ||
| 2/5/2019 | Listed for sale | -- |
Source: Auction.com Report a problem | ||
| 11/2/2007 | Sold | $345,000$221/sqft |
Source: Public Record Report a problem | ||
Public tax history
| Year | Property taxes | Tax assessment |
|---|---|---|
| 2026 | -- | $557,453 +2% |
| 2025 | $5,928 +2.7% | $546,522 +2% |
| 2024 | $5,773 +3.6% | $535,806 +2% |
| 2023 | $5,570 +1.8% | $525,300 +2% |
| 2022 | $5,469 +19.3% | $515,000 +23% |
| 2021 | $4,583 +1.8% | $418,644 +1% |
| 2020 | $4,502 +0.5% | $414,351 +2% |
| 2019 | $4,479 +14% | $406,226 +13.9% |
| 2018 | $3,931 +9.1% | $356,800 +7.5% |
| 2017 | $3,604 | $331,900 +5% |
| 2016 | $3,604 +4.1% | $316,100 +5% |
| 2015 | $3,461 +4% | $301,000 |
| 2014 | $3,329 | $301,000 +30.9% |
| 2013 | -- | $230,000 |
| 2012 | -- | $230,000 -5% |
| 2011 | -- | $242,100 |
| 2010 | -- | $242,100 -10% |
| 2009 | -- | $269,000 -22% |
| 2008 | -- | $344,990 |
Find assessor info on the county website
Monthly payment
Est. payment
Payment breakdown
Explore the cost of this home by adjusting the details. Changes won't be saved.Climate risks
Neighborhood: Southwest Cucamonga
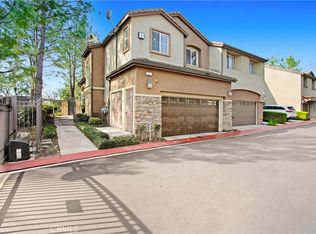
- $558,4003 bd3 ba1.5k sqft8692 9th St UNIT 45, Rancho Cucamonga, CA 91730Off Market
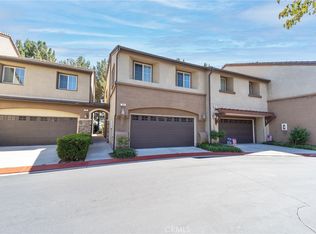
- $568,0003 bd3 ba1.5k sqft8692 9th St UNIT 56, Rancho Cucamonga, CA 91730For Sale
- $560,0003 bd3 ba1.3k sqft8692 9th St UNIT 1, Rancho Cucamonga, CA 91730Sold
- $545,0003 bd3 ba1.5k sqft8692 9th St UNIT 34, Rancho Cucamonga, CA 91730Sold
Similar homes
- $600,0003 bd3 ba1.3k sqft8396 Sunset Trl #A, Rancho Cucamonga, CA 91730For Sale
 MLS ID #TR26195680, Sheng Wang, Century Commercial RE Services. CRMLS
 - $532,5003 bd3 ba1.2k sqft9827 Ladera Ct, Rancho Cucamonga, CA 91730For Sale
 MLS ID #HD26190586, Timothy Benge, Curtis Schneider, Broker. CRMLS
 - $529,0003 bd3 ba1.4k sqft9735 El Paseo Dr, Rancho Cucamonga, CA 91730For Sale
 MLS ID #CV26192443, Stanley Kim, NEW LEGACY. CRMLS
 - $489,9002 bd2 ba1.1k sqft8360 Branchwood Pl, Rancho Cucamonga, CA 91730For Sale
 MLS ID #CV26122698, Michael Andrew, Americas Real Estate Agents. CRMLS
