Sellers willing to contribute to buyer's rate buydown and/or closing costs....
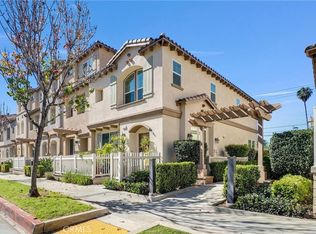
Experience elevated living in this beautifully designed tri-level end-unit townhouse in the heart of Azusa. Thoughtfully crafted for both comfort and functionality, this turnkey residence features a desirable first-floor bedroom with an en-suite bath—perfect for guests, multi-generational living, or a private office.
The second level showcases a bright open-concept living space filled with natural light, recessed lighting, surround sound, and seamless flow to a covered balcony with scenic views. The modern kitchen is appointed with a spacious center island, remote control shades, and abundant cabinetry, blending style with everyday convenience.
Upstairs, the third level offers three additional bedrooms and convenient in-unit laundry. The master bedroom has an en-suite bath and a walk-in closet. As a sought-after end unit, the home enjoys enhanced privacy and extra windows that flood the space with natural light. An enclosed front yard creates a private outdoor retreat.
Enjoy community amenities including an outdoor cooking and picnic area, all within close proximity to Target, Costco, shopping, dining, coffee shops, and daily essentials. Conveniently located near Citrus College, Azusa Pacific University, local parks, and the Metro Line for an easy commute. A rare opportunity to own a modern, well-appointed home in one of Azusa’s most convenient locations. Some photos are virtually staged.
For sale
Listed by: BBR Partners, Inc. • Rishav Poudyal • Contact: 323-423-4200
Price cut: $1K (7/9)
$698,000
809 N Dalton Ave Unit 104, Azusa, CA 91702
4beds
1,735sqft
:
Get pre-qualified$5,020/mo
Townhouse
Built in 2018
0.73 Acres Lot
$695,900 Zestimate®
$402/sqft
$330/mo HOA
What's special
- 81 days |
- 891 |
- 48 |
Zillow last checked:
Listing updated:
Listed by:
Rishav Poudyal DRE #02193584 323-423-4200,
BBR Partners, Inc.
Source: CRMLS,MLS#: IG26095981 Originating MLS: California Regional MLS
Originating MLS: California Regional MLSFacts & features
Interior
Bedrooms & bathrooms
- Bedrooms: 4
- Bathrooms: 4
- Full bathrooms: 4
- Main level bathrooms: 1
- Main level bedrooms: 1
Rooms
- Room types: Bedroom, Primary Bathroom, Primary Bedroom, Office, Other
Bedroom
- Features: Multi-Level Bedroom
Bathroom
- Features: Bathroom Exhaust Fan, Dual Sinks
Kitchen
- Features: Kitchen Island, Kitchen/Family Room Combo
Other
- Features: Walk-In Closet(s)
Heating
- Central
Cooling
- Central Air
Appliances
- Included: Dishwasher, Gas Oven, Gas Range, Microwave, Refrigerator, Tankless Water Heater, Dryer, Washer
- Laundry: Inside
Features
- Balcony, Multiple Staircases, Open Floorplan, Recessed Lighting, Walk-In Closet(s)
- Flooring: Carpet, Tile, Vinyl
- Windows: Double Pane Windows, Roller Shields, Screens
- Has fireplace: No
- Fireplace features: None
- Common walls with other units/homes: 1 Common Wall,End Unit
Interior area
- Total interior livable area: 1,735 sqft
Property
Parking
- Total spaces: 2
- Parking features: Garage Faces Rear
- Attached garage spaces: 2
Accessibility
- Accessibility features: Safe Emergency Egress from Home
Features
- Levels: Three Or More
- Stories: 3
- Entry location: Front
- Patio & porch: Deck
- Pool features: None
- Has view: Yes
- View description: Neighborhood
Lot
- Size: 0.73 Acres
- Features: Corner Lot, Front Yard
Details
- Parcel number: 8608027031
- Special conditions: Standard
Construction
Type & style
- Home type: Townhouse
- Property subtype: Townhouse
- Attached to another structure: Yes
Materials
- Roof: Tile
Condition
- New construction: No
- Year built: 2018
Utilities & green energy
- Sewer: Public Sewer
- Water: Public
- Utilities for property: Electricity Connected, Sewer Connected, Water Connected
Community & HOA
Community
- Features: Mountainous, Park, Sidewalks
- Security: Security System, Carbon Monoxide Detector(s), Fire Sprinkler System, Smoke Detector(s)
HOA
- Has HOA: Yes
- Amenities included: Outdoor Cooking Area, Barbecue, Picnic Area
- HOA fee: $330 monthly
- HOA name: Azusa Metro Walk Corporation
- HOA phone: 949-716-3998
Location
- Region: Azusa
Financial & listing details
- Price per square foot: $402/sqft
- Tax assessed value: $579,397
- Annual tax amount: $7,661
- Date on market: 5/7/2026
- Cumulative days on market: 81 days
- Listing terms: Cash,Cash to New Loan,Conventional,FHA,VA Loan
- Inclusions: Refrigerator, Washer & Dryer
Estimated market value
$695,900
$661,000 - $731,000
$4,046/mo
Price history
| Date | Event | Price |
|---|---|---|
| 7/9/2026 | Price change | $698,000-0.1%$402/sqft |
Source:  CRMLS #IG26095981 Report a problem CRMLS #IG26095981 Report a problem | ||
| 6/20/2026 | Price change | $699,000-2.1%$403/sqft |
Source: CRMLS #IG26095981 Report a problem | ||
| 6/2/2026 | Price change | $714,000-2.1%$412/sqft |
Source: CRMLS #IG26095981 Report a problem | ||
| 5/7/2026 | Listed for sale | $729,000+40.3%$420/sqft |
Source: CRMLS #IG26095981 Report a problem | ||
| 8/30/2023 | Listing removed | -- |
Source: Zillow Rentals Report a problem | ||
| 8/8/2023 | Listed for rent | $3,250$2/sqft |
Source: Zillow Rentals Report a problem | ||
| 11/8/2018 | Sold | $519,500$299/sqft |
Source: Public Record Report a problem | ||
Public tax history
| Year | Property taxes | Tax assessment |
|---|---|---|
| 2025 | $7,661 +2.6% | $579,397 +2% |
| 2024 | $7,467 +2.8% | $568,037 +2% |
| 2023 | $7,266 +1.4% | $556,900 +2% |
| 2022 | $7,166 +2.7% | $545,981 +2% |
| 2021 | $6,979 +2.6% | $535,276 +1% |
| 2020 | $6,801 | $529,788 +2% |
| 2019 | $6,801 | $519,400 |
Find assessor info on the county website
Monthly payment
Est. payment
Payment breakdown
Explore the cost of this home by adjusting the details. Changes won't be saved.Climate risks
Neighborhood: 91702
Nearby schools
GreatSchools rating
- 5/10Henry Dalton Elementary SchoolGrades: K-5Distance: 0.3 mi
- 4/10Gladstone Middle SchoolGrades: 6-8Distance: 2.2 mi
- 4/10Azusa High SchoolGrades: 9-12Distance: 0.9 mi
- $380,3713 bd1 ba1k sqft809 N Dalton Ave, Azusa, CA 91702Off Market
- $109,9842 bd3 ba1.2k sqft805 N Dalton Ave, Azusa, CA 91702Off Market

- $3,133,700-- bd-- ba-- sqft809 N Dalton Ave, Azusa, CA 91702Off Market
- $775,7003 bd4 ba1.7k sqft809 N Dalton Ave UNIT 102, Azusa, CA 91702Off Market
- $728,5004 bd4 ba1.7k sqft807 N Dalton Ave UNIT 101, Azusa, CA 91702Off Market
- $735,6004 bd4 ba1.8k sqft805 N Dalton Ave UNIT 104, Azusa, CA 91702Off Market
- $759,1004 bd4 ba1.8k sqft805 N Dalton Ave #103, Azusa, CA 91702Off Market
- $733,1003 bd4 ba1.7k sqft805 N Dalton Ave UNIT 102, Azusa, CA 91702Off Market
A local agent can set up tours, give advice and negotiate with sellers.
Similar homes
- $639,0003 bd3 ba1.4k sqft758 E Matchwood St, Azusa, CA 91702For Sale
 MLS ID #WS26157620, MAY CHEN, CALLAWAY REALTY, INC.. CRMLS
 - $649,0003 bd3 ba1.4k sqft329 N Fenimore Ave, Azusa, CA 91702For Sale
 MLS ID #WS26045992, Vivian Wang, RE/MAX 2000 REALTY. CRMLS
 - $625,0002 bd3 ba1.4k sqft902 N Botanica Ln Unit C, Azusa, CA 91702For Sale
 MLS ID #AR26147943, Garrett Chan, Compass. CRMLS
 - $720,0002 bd3 ba1.3k sqft877 Orchid Way Unit C, Azusa, CA 91702For Sale
 MLS ID #WS26099894, Vivian Wang, RE/MAX 2000 REALTY. CRMLS
 - $698,0002 bd3 ba1.5k sqft601 W Foothill Blvd Unit 71, Glendora, CA 91741For SaleMLS ID #OC26148294, Leanne Tang, Pinnacle Real Estate Group. CRMLS
- $660,0002 bd3 ba1.4k sqft806 E Promenade Unit C, Azusa, CA 91702For SaleMLS ID #WS26141865, DEREK MICHAELIS, ReMax Unlimited Real Estate. CRMLS
- $679,0003 bd3 ba1.4k sqft511 N Lark Ellen Ave, Covina, CA 91722For SaleMLS ID #OC26121589, William Johnson, William Johnson, Broker. CRMLS
- $699,0003 bd3 ba1.6k sqft422 W Route 66 Unit 47, Glendora, CA 91740For SaleMLS ID #CV26114924, Di Kou, H&K GROUP & ASSOCIATES, INC.. CRMLS
- $727,5003 bd3 ba1.6k sqft422 Route 66 Unit 84, Glendora, CA 91740For SaleMLS ID #CV26146442, Shea Heagle, HILL TOP REAL ESTATE. CRMLS
- $659,0002 bd3 ba1.2k sqft619 W Foothill Blvd Unit 50, Glendora, CA 91741For SaleMLS ID #CV26119003, Jessica Cardenas, COMPASS. CRMLS
- $639,0003 bd4 ba1.6k sqft554 N Cabernet Dr, Covina, CA 91723For SaleMLS ID #CV26140662, Cho Cho Hernandez, Elevate Real Estate Agency. CRMLS
- $730,0003 bd4 ba1.7k sqft11905 Nixon Ln, Whittier, CA 90601For SaleMLS ID #OC26164461, Elizabeth Do, Keller Williams Realty. CRMLS
- $749,0003 bd3 ba1.5k sqft3212 Willow Creek Rd, West Covina, CA 91791For SaleMLS ID #TR26154434, Jie Yao, ReMax 2000 Realty. CRMLS
- $988,0004 bd3 ba2.1k sqft737 E Sierra Madre Ave, Azusa, CA 91702For SaleMLS ID #BB26161914, William Flannigan, Equity Union. CRMLS
- $680,0002 bd3 ba1.4k sqft419 Falcon Pl, Covina, CA 91723For SaleMLS ID #SW26125239, Naomi Hsiao, CENTURY 21 Affiliated. CRMLS
- $799,0003 bd3 ba1.6k sqft2150 Citrus Pl Unit C, Hacienda Heights, CA 91745For SaleMLS ID #PV26159396, Ashley Suh, Keller Williams Palos Verdes. CRMLS
- $740,0003 bd4 ba1.7k sqft649 W Foothill Blvd Unit 2, Glendora, CA 91741For SaleMLS ID #PW26040731, Thomas Higgins, Redfin Corporation. CRMLS
- $668,9993 bd3 ba1.5k sqft1931 Huntington Dr Unit F, Duarte, CA 91010For SaleMLS ID #TR26150287, Ke Xin Bao, eXp of Greater Los Angeles. CRMLS
- $735,0004 bd3 ba2.1k sqft919 Bidwell Rd, San Dimas, CA 91773For SaleMLS ID #TR26148247, Carey Jiang, Pinnacle Real Estate Group. CRMLS
- $648,8883 bd4 ba1.7k sqft2717 Sunrise Way, Pomona, CA 91767For SaleMLS ID #CV26110338, Jaylyn Lopez, RE/MAX TOP PRODUCERS. CRMLS
Local buyer's agents are ready to help
