Rare opportunity to own a clean, modern, turn-key townhome built in 2018 in the heart of Hacienda Heights. Tucked within a well-maintained community, this desirable, quiet end unit offers an open view both front and back with abundant natural light and tree-lined window views that bring a true sense of healing and calm. The stylish kitchen features quartz countertops, a custom backsplash, a center island, a walk-in pantry and sleek cabinetry, opening effortlessly to a sunlit living and dining space perfect for entertaining. Upstairs, all bedrooms feature upgraded wood flooring, and the primary suite includes a spacious walk-in closet, while two additional bedrooms share a full bathroom. The 2-car attached garage includes custom-built cabinets and upgraded epoxy flooring. Just minutes from the local school district, with convenient freeway access and a variety of shopping and dining nearby. First time on the market, with contemporary style, valuable upgrades, and a location that’s hard to beat. This Hacienda Heights townhome truly has it all — act fast, opportunities like this don’t last!
Pending
Listed by: Keller Williams Palos Verdes • Ashley Suh • Contact: 310-944-1673
$799,000
2150 Citrus Pl Unit C, Hacienda Heights, CA 91745
3beds
1,650sqft
Townhouse
Built in 2018
1.48 Acres Lot
$791,900 Zestimate®
$484/sqft
$457/mo HOA
What's special
- 16 days |
- 508 |
- 26 |
Likely to sell faster than
Zillow last checked:
Listing updated:
Listed by:
Ashley Suh DRE #02354620 310-944-1673,
Keller Williams Palos Verdes
Source: CRMLS,MLS#: PV26159396 Originating MLS: California Regional MLS
Originating MLS: California Regional MLSFacts & features
Interior
Bedrooms & bathrooms
- Bedrooms: 3
- Bathrooms: 3
- Full bathrooms: 2
- 1/2 bathrooms: 1
- Main level bathrooms: 1
Rooms
- Room types: Bonus Room, Bedroom, Living Room, Primary Bathroom, Primary Bedroom, Other, Pantry
Primary bedroom
- Features: Primary Suite
Bedroom
- Features: All Bedrooms Up
Bathroom
- Features: Bidet, Bathroom Exhaust Fan, Bathtub, Closet, Dual Sinks, Laminate Counters, Soaking Tub, Separate Shower, Walk-In Shower
Kitchen
- Features: Kitchen Island, Kitchen/Family Room Combo, Quartz Counters, Self-closing Cabinet Doors, Self-closing Drawers, Walk-In Pantry
Other
- Features: Walk-In Closet(s)
Pantry
- Features: Walk-In Pantry
Heating
- Central
Cooling
- Central Air
Appliances
- Included: Dishwasher, Gas Oven, Gas Range, High Efficiency Water Heater, Range Hood
- Laundry: Washer Hookup, Gas Dryer Hookup, Laundry Room
Features
- Breakfast Bar, Eat-in Kitchen, Open Floorplan, Quartz Counters, Recessed Lighting, All Bedrooms Up, Primary Suite, Walk-In Pantry, Walk-In Closet(s)
- Flooring: Laminate
- Windows: Shutters
- Has fireplace: No
- Fireplace features: None
- Common walls with other units/homes: 1 Common Wall
Interior area
- Total interior livable area: 1,650 sqft
Video & virtual tour
Property
Parking
- Total spaces: 2
- Parking features: Garage
- Attached garage spaces: 2
Features
- Levels: Two
- Stories: 2
- Entry location: Front
- Patio & porch: Patio
- Pool features: None
- Spa features: None
Lot
- Size: 1.48 Acres
- Features: Yard
Details
- Parcel number: 8215022059
- Zoning: LCRA15000
- Special conditions: Standard
Construction
Type & style
- Home type: Townhouse
- Architectural style: Modern
- Property subtype: Townhouse
- Attached to another structure: Yes
Materials
- Foundation: Slab
- Roof: Spanish Tile
Condition
- Turnkey
- New construction: No
- Year built: 2018
Details
- Builder name: Olson Urban
Utilities & green energy
- Sewer: Public Sewer
- Water: Public
- Utilities for property: Cable Connected, Electricity Connected, Natural Gas Connected, Sewer Connected, Water Connected
Community & HOA
Community
- Features: Biking, Park, Street Lights, Sidewalks
- Security: Carbon Monoxide Detector(s), Fire Sprinkler System, Smoke Detector(s)
HOA
- Has HOA: Yes
- Amenities included: Management, Picnic Area, Pets Allowed
- HOA fee: $457 monthly
- HOA name: Manzanita Walk HOA Corp
- HOA phone: 714-285-2626
Location
- Region: Hacienda Heights
Financial & listing details
- Price per square foot: $484/sqft
- Tax assessed value: $738,444
- Date on market: 7/31/2026
- Cumulative days on market: 16 days
- Listing terms: Cash,Cash to New Loan,Conventional
- Inclusions: Refrigerator
- Exclusions: Washer and Dryer
- Road surface type: Paved
Estimated market value
$791,900
$752,000 - $831,000
$3,698/mo
Price history
| Date | Event | Price |
|---|---|---|
| 8/22/2026 | Pending sale | $799,000$484/sqft |
Source:  CRMLS #PV26159396 Report a problem CRMLS #PV26159396 Report a problem | ||
| 8/20/2026 | Contingent | $799,000$484/sqft |
Source: CRMLS #PV26159396 Report a problem | ||
| 7/31/2026 | Listed for sale | $799,000+23.1%$484/sqft |
Source: CRMLS #PV26159396 Report a problem | ||
| 5/31/2019 | Sold | $649,000$393/sqft |
Source: Public Record Report a problem | ||
Public tax history
| Year | Property taxes | Tax assessment |
|---|---|---|
| 2026 | -- | $738,444 +2% |
| 2025 | $9,034 +5.2% | $723,966 +2% |
| 2024 | $8,588 +2.6% | $709,772 +2% |
| 2023 | $8,368 +3.1% | $695,856 +2% |
| 2022 | $8,116 +1.8% | $682,213 +2% |
| 2021 | $7,971 +1.4% | $668,837 +1% |
| 2020 | $7,863 | $661,980 +76.8% |
| 2019 | $7,863 | $374,331 |
Find assessor info on the county website
Monthly payment
Est. payment
Payment breakdown
Explore the cost of this home by adjusting the details. Changes won't be saved.Climate risks
Neighborhood: 91745
Nearby schools
GreatSchools rating
- 6/10Los Altos Elementary SchoolGrades: K-5Distance: 0.6 mi
- 5/10Newton Middle SchoolGrades: 6-8Distance: 0.1 mi
- 6/10Los Altos High SchoolGrades: 9-12Distance: 1 mi
Schools provided by the listing agent
- Elementary: Los Altos
- Middle: Newton
- High: Los Altos
Source: CRMLS. This data may not be complete. We recommend contacting the local school district to confirm school assignments for this home.
- $888,0004 bd4 ba1.7k sqft2160 Citrus Pl #B, Hacienda Heights, CA 91745For Sale
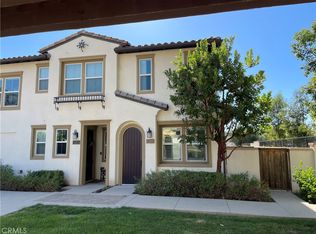
- $1,315,000-- bd-- ba-- sqft2181 Citrus Pl #C, Hacienda Heights, CA 91745Off Market
- $708,2003 bd3 ba1.4k sqft2171 Citrus Pl UNIT A, Hacienda Heights, CA 91745Off Market
- $859,5783 bd3 ba1.4k sqft2160 Citrus Pl UNIT C, Hacienda Heights, CA 91745Off Market
- $891,7004 bd4 ba1.7k sqft2181 Citrus Pl UNIT B, Hacienda Heights, CA 91745Off Market
- $856,9003 bd4 ba1.7k sqft2150 Citrus Pl UNIT B, Hacienda Heights, CA 91745Off Market
- $791,0003 bd3 ba1.7k sqft2171 Citrus Pl UNIT C, Hacienda Heights, CA 91745Off Market
- $830,7003 bd4 ba1.7k sqft2180 Citrus Pl UNIT B, Hacienda Heights, CA 91745Off Market
A local agent can set up tours, give advice and negotiate with sellers.
Similar homes
- $879,0003 bd3 ba1.6k sqft2180 Citrus Pl Unit C, Hacienda Heights, CA 91745For Sale
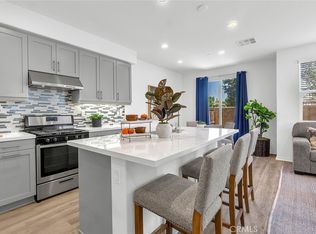 MLS ID #PW26132188, Philip DeMatteo, First Team Real Estate. CRMLS
 - $799,0003 bd3 ba1.6k sqft1821 Sonata St, La Habra, CA 90631For Sale
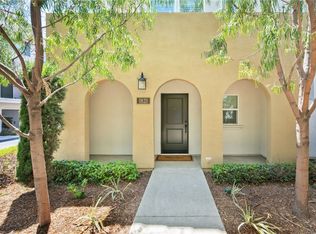 MLS ID #PW26160978, Daniel Ho, Triumph Real Estate Solutions. CRMLS
 - $888,0004 bd3 ba2k sqft1139 Turnbull Canyon Rd Unit E, Hacienda Heights, CA 91745For Sale
 MLS ID #PW26144747, Tony Hong, Real Broker. CRMLS
 - $870,0003 bd3 ba1.3k sqft1000 Whitewater Dr, Fullerton, CA 92833For Sale
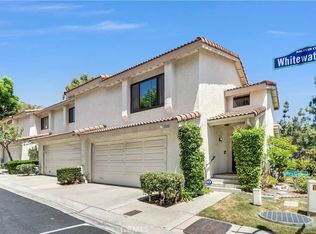 MLS ID #OC26167670, Kenny Bae, AM/PM Property Management Inc. CRMLS
 - $749,0003 bd2 ba1.2k sqft20745 E Crest Ln, Walnut, CA 91789For SaleMLS ID #PW26148975, Esther Lee, Coldwell Banker Best Realty. CRMLS
- $775,0003 bd3 ba1.5k sqft629 S Kinney Way, Anaheim, CA 92805For SaleMLS ID #SB26168098, Courtney Self, Harcourts Hunter Mason Realty. CRMLS
- $750,0003 bd3 ba1.5k sqft809 S Anaheim Blvd Unit 101, Anaheim, CA 92805For SaleMLS ID #PW26137171, Chasin Prather, Chasin RE. CRMLS
- $699,0003 bd3 ba1.4k sqft1756 Cayton Loop, West Covina, CA 91790For SaleMLS ID #PW26175947, Vincent Nguyen, Circa Properties, Inc.. CRMLS
- $900,0003 bd3 ba1.9k sqft344 N Santa Maria St, Anaheim, CA 92801For SaleMLS ID #PW26160584, Jenice Park, Coldwell Banker Best Realty. CRMLS
- $775,0003 bd3 ba1.7k sqft1138 N Euclid St APT 5, Anaheim, CA 92801For SaleMLS ID #RS26173024, Kimberly Lee, Paradise Realty. CRMLS
- $889,0003 bd3 ba1.8k sqft1649 W Lincoln Ave Unit 103, Anaheim, CA 92801For SaleMLS ID #PW26173412, Junyeong Kim, Premier Realty. CRMLS
- $764,9993 bd3 ba1.3k sqft1578 Topeka Ave Unit 2, Placentia, CA 92870For SaleMLS ID #PW26106106, Samantha Thammavongsa, KAM Financial & Realty, Inc.. CRMLS
- $859,0003 bd3 ba1.8k sqft8576 Corsica Ln, Buena Park, CA 90620For SaleMLS ID #SW26160629, Arlan Lloyd, Premier Agent Network. CRMLS
- $925,0004 bd3 ba1.7k sqft340 S Auburn Heights Ln, Anaheim, CA 92807For SaleMLS ID #PW26173529, Marcos Vargas, Seven Gables Real Estate. CRMLS
- $835,0002 bd3 ba1.3k sqft2901 Claremore Ln #51, Long Beach, CA 90815For SaleMLS ID #PW26165192, Kimberly Valdez, Think Boutiq Real Estate. CRMLS
- $698,0002 bd3 ba1.5k sqft601 W Foothill Blvd Unit 71, Glendora, CA 91741For SaleMLS ID #OC26148294, Leanne Tang, Pinnacle Real Estate Group. CRMLS
- $879,0003 bd2 ba1.7k sqft2256 Clark Dr, Fullerton, CA 92833For SaleMLS ID #PW26153450, Anna Ko, Ianna REALTY. CRMLS
- $938,0004 bd4 ba1.8k sqft721 Manhattan Dr #74, Brea, CA 92821For SaleMLS ID #TR26158529, Ethan Jeng, Exp Realty of California Inc. CRMLS
- $949,0003 bd3 ba1.4k sqft2936 Claremore Ln, Los Alamitos, CA 90720For SaleMLS ID #OC26164532, Arlene Dutchik, Coldwell Banker Realty. CRMLS
- $758,0004 bd4 ba2k sqft1530 Cameron Ave, West Covina, CA 91790For SaleMLS ID #TR26169541, Yixin Chen, Universal Elite Inc.. CRMLS
Local buyer's agents are ready to help
