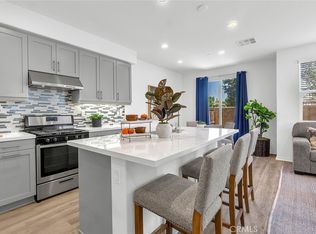
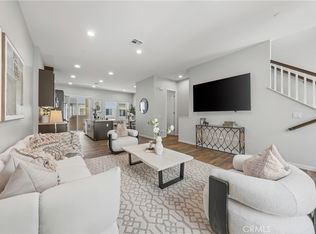
Sophisticated 2024-built, south-facing end-unit residence in the exclusive gated ARIA Heights community. Offering approximately 2,017 square feet, this contemporary home features 4 bedrooms, 3 bathrooms, soaring ceilings, abundant natural light, and an open-concept floor plan designed for modern living. The chef-inspired kitchen showcases quartz countertops, premium cabinetry, stainless steel appliances, and an oversized island that anchors the open-concept living space. A first-floor bedroom and full bath provide exceptional flexibility for guests, multigenerational living, or a home office. Upstairs, a spacious loft complements the primary suite, complete with a walk-in closet, beautifully appointed bath, and private balcony. Three private outdoor living spaces—including a rooftop terrace with sweeping mountain views—create an exceptional indoor-outdoor lifestyle. Additional highlights include an EV-prewired two-car garage, solar-ready infrastructure, frameless glass shower enclosures, and the efficiency and low-maintenance benefits of its 2024 construction. Conveniently located near CA-60, shopping, dining, and Peter F. Schabarum Regional Park with easy accessibility commutes to Los Angeles and Orange County. Served by Hacienda La Puente Unified School District, including Los Altos High School.
For sale
Listed by: Real Broker • Tony Hong • Contact: 714-872-7533
Price cut: $10K (8/21)
$888,000
1139 Turnbull Canyon Rd Unit E, Hacienda Heights, CA 91745
4beds
2,017sqft
Condominium
Built in 2024
-- sqft lot
$-- Zestimate®
$440/sqft
$300/mo HOA
What's special
- 86 days
- 442
- 18
Zillow last checked:
Listing updated:
Listed by:
Tony Hong DRE #02144918 714-872-7533,
Real Broker,
Kit Jin DRE #02020532 949-688-3629,
Real Broker
Source: CRMLS,MLS#: PW26144747 Originating MLS: California Regional MLS
Originating MLS: California Regional MLSFacts & features
Interior
Bedrooms & bathrooms
- Bedrooms: 4
- Bathrooms: 3
- Full bathrooms: 3
- Main level bathrooms: 1
- Main level bedrooms: 1
Rooms
- Room types: Bedroom, Kitchen, Loft, Living Room, Primary Bathroom, Primary Bedroom
Bedroom
- Features: Bedroom on Main Level
Bathroom
- Features: Bathroom Exhaust Fan, Bathtub, Dual Sinks, Separate Shower
Kitchen
- Features: Granite Counters
Heating
- Central
Cooling
- Central Air
Appliances
- Included: Gas Oven, Gas Range, Tankless Water Heater
- Laundry: Electric Dryer Hookup, Gas Dryer Hookup
Features
- Granite Counters, High Ceilings, Pantry, Storage, Bedroom on Main Level, Loft
- Flooring: Laminate
- Windows: Blinds, Double Pane Windows
- Has fireplace: No
- Fireplace features: None
- Common walls with other units/homes: 1 Common Wall
Interior area
- Total interior livable area: 2,017 sqft
Video & virtual tour
Property
Parking
- Total spaces: 2
- Parking features: Garage
- Attached garage spaces: 2
Accessibility
- Accessibility features: None
Features
- Levels: One,Two,Three Or More
- Stories: 1
- Entry location: Front
- Patio & porch: Rooftop, Terrace
- Exterior features: Lighting
- Pool features: None
- Spa features: None
- Has view: Yes
- View description: City Lights, Hills, Mountain(s), Neighborhood
Lot
- Size: 0.68 Acres
- Features: 11-15 Units/Acre
Details
- Parcel number: 8217032043
- Special conditions: Standard
Construction
Type & style
- Home type: Condo
- Architectural style: Contemporary
- Property subtype: Condominium
- Attached to another structure: Yes
Condition
- New construction: No
- Year built: 2024
Utilities & green energy
- Electric: Standard
- Sewer: Public Sewer
- Water: Public
- Utilities for property: Electricity Connected, Natural Gas Connected, Sewer Connected, Water Connected
Green energy
- Energy efficient items: HVAC
Community & HOA
Community
- Features: Curbs, Street Lights, Sidewalks, Gated
- Security: Carbon Monoxide Detector(s), Gated Community, Smoke Detector(s)
HOA
- Has HOA: Yes
- Amenities included: Trash
- HOA fee: $300 monthly
- HOA name: Metropolis Estate HOA
- HOA phone: 626-375-0535
Location
- Region: Hacienda Heights
Financial & listing details
- Price per square foot: $440/sqft
- Tax assessed value: $903,720
- Date on market: 7/8/2026
- Cumulative days on market: 86 days
- Listing terms: Cash,Conventional,1031 Exchange
Estimated market value
Not available
Estimated sales range
Not available
$3,927/mo
Price history
| Date | Event | Price |
|---|---|---|
| 8/21/2026 | Price change | $888,000-1.1%$440/sqft |
Source:  CRMLS #PW26144747 Report a problem CRMLS #PW26144747 Report a problem | ||
| 7/8/2026 | Listed for sale | $898,000$445/sqft |
Source: CRMLS #PW26144747 Report a problem | ||
Public tax history
| Year | Property taxes | Tax assessment |
|---|---|---|
| 2026 | -- | $903,720 +2% |
| 2025 | $10,993 +54% | $886,000 +3.5% |
| 2024 | $7,140 | $855,844 |
Find assessor info on the county website
Monthly payment
Est. payment
Payment breakdown
Explore the cost of this home by adjusting the details. Changes won't be saved.Climate risks
Neighborhood: 91745
- $869,0003 bd3 ba1.8k sqft1139 Turnbull Canyon Rd #C, Hacienda Heights, CA 91745Sold

- $3,083,4203 bd2 ba1.5k sqft1139 Turnbull Canyon Rd, Hacienda Heights, CA 91745Off Market
- $650,0004 bd3 ba2.2k sqft1139 Turnbull Canyon Rd #A, Hacienda Heights, CA 91745Sold

- $890,9003 bd3 ba2k sqft1141 Turnbull Canyon Rd #A, Hacienda Heights, CA 91745Off Market
Similar homes
- $879,0003 bd3 ba1.6k sqft2180 Citrus Pl Unit C, Hacienda Heights, CA 91745For Sale
 MLS ID #PW26132188, Philip DeMatteo, First Team Real Estate. CRMLS
 - $938,0004 bd4 ba1.8k sqft721 Manhattan Dr #74, Brea, CA 92821For Sale
 MLS ID #TR26158529, Ethan Jeng, Exp Realty of California Inc. CRMLS
 - $850,0004 bd4 ba1.8k sqft249 N Magnolia Ave #3, Anaheim, CA 92801For Sale
 MLS ID #PW26140682, Ethan Baik, Premier Realty. CRMLS
 - $859,0003 bd3 ba1.8k sqft8576 Corsica Ln, Buena Park, CA 90620For Sale
 MLS ID #SW26160629, Arlan Lloyd, Premier Agent Network. CRMLS
Local buyer's agents are ready to help
