Experience modern living in this beautifully designed Toll Brothers home ideally situated within a gated community and presented in pristine condition.
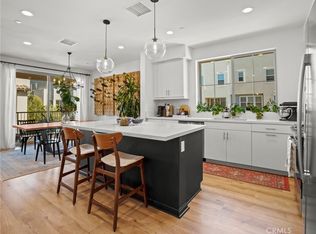
This light-filled home offers 3 bedrooms plus a versatile loft, 3 1/2 bathrooms, high ceilings, recessed lighting and vinyl flooring throughout. The main living area features an impressive open-concept design where the spacious living room, dining area and designer kitchen flow seamlessly together, perfect for both everyday day living and entertaining. The kitchen is beautifully appointed with crisp white cabinetry, quartz countertops, premium stainless steel appliances and generous workspace and spacious walk-in pantry.. Two balconies extend the living space outdoors. The first level features a private bedroom with a full bathroom, offering added comfort and privacy. The third level features the spacious primary suite, creating a beautiful retreat with a luxurious primary bathroom featuring beautiful countertops, a spacious walk in shower and a large walk-in closet. An additional secondary bedroom, full bathroom, separate laundry room and versatile loft-ideal for additional living space or a home office complete this floor. The highlight of the home is the expansive private rooftop deck, offering beautiful views and an incredible extension of the living space. With plenty of room for outdoor seating and dining, it's the perfect setting for entertaining, relaxing, or simply taking in the views and enjoying Southern California. Ideally located just minutes from Disneyland, Angel Stadium, the Honda Center and Anaheim Garden walk, this home offers a combination of modern luxury, spacious living and everyday convenience. Pristine, move-in ready waiting for its new owner.
For sale
Listed by: Coldwell Banker Realty • Cathy Ramirez • Contact: 714-865-3274
$949,000
1423 W Cara Dr, Anaheim, CA 92805
3beds
2,113sqft
Condominium
Built in 2022
-- sqft lot
$-- Zestimate®
$449/sqft
$330/mo HOA
What's special
- 1 day |
- 34 |
- 0 |
Zillow last checked:
Listing updated:
Listed by:
Cathy Ramirez DRE #01356682 714-865-3274,
Coldwell Banker Realty
Source: CRMLS,MLS#: PW26165186 Originating MLS: California Regional MLS
Originating MLS: California Regional MLSFacts & features
Interior
Bedrooms & bathrooms
- Bedrooms: 3
- Bathrooms: 4
- Full bathrooms: 3
- 1/2 bathrooms: 1
- Main level bathrooms: 1
- Main level bedrooms: 1
Rooms
- Room types: Bedroom, Kitchen, Laundry, Loft, Living Room, Primary Bathroom, Primary Bedroom, Other, Pantry, Dining Room
Primary bedroom
- Features: Primary Suite
Bedroom
- Features: Bedroom on Main Level
Bathroom
- Features: Bathroom Exhaust Fan, Bathtub, Dual Sinks, Full Bath on Main Level, Stone Counters, Separate Shower, Tub Shower, Upgraded, Vanity, Walk-In Shower
Other
- Features: Dressing Area
Kitchen
- Features: Kitchen Island, Kitchen/Family Room Combo, Stone Counters, Walk-In Pantry
Other
- Features: Walk-In Closet(s)
Pantry
- Features: Walk-In Pantry
Heating
- Central
Cooling
- Central Air
Appliances
- Included: Dishwasher, Gas Cooktop, Disposal, Gas Oven, Microwave, Refrigerator, Water Heater, Dryer, Washer
- Laundry: Washer Hookup, Electric Dryer Hookup, Gas Dryer Hookup, Inside, Laundry Room, Upper Level
Features
- Breakfast Bar, Balcony, Ceiling Fan(s), Separate/Formal Dining Room, Eat-in Kitchen, High Ceilings, Living Room Deck Attached, Open Floorplan, Pantry, Quartz Counters, Stone Counters, Recessed Lighting, Bedroom on Main Level, Dressing Area, Loft, Primary Suite, Walk-In Pantry, Walk-In Closet(s)
- Doors: Sliding Doors
- Windows: Insulated Windows, Screens
- Has fireplace: No
- Fireplace features: None
- Common walls with other units/homes: 1 Common Wall
Interior area
- Total interior livable area: 2,113 sqft
Property
Parking
- Total spaces: 2
- Parking features: Door-Multi, Direct Access, Garage
- Attached garage spaces: 2
Features
- Levels: Three Or More
- Stories: 3
- Entry location: Ground
- Patio & porch: Concrete, Deck, Patio, Rooftop
- Pool features: Community, Fenced, In Ground, Association
- Has spa: Yes
- Spa features: Association, Community, In Ground
- Has view: Yes
- View description: City Lights, Pool
Lot
- Size: 11.69 Acres
Details
- Parcel number: 93006615
- Special conditions: Standard,Trust
Construction
Type & style
- Home type: Condo
- Architectural style: Contemporary
- Property subtype: Condominium
- Attached to another structure: Yes
Condition
- Turnkey
- New construction: No
- Year built: 2022
Utilities & green energy
- Sewer: Sewer Tap Paid
- Water: Public
- Utilities for property: Cable Available, Electricity Connected, Natural Gas Connected, Phone Connected, Water Connected
Community & HOA
Community
- Features: Curbs, Dog Park, Gutter(s), Suburban, Sidewalks, Gated, Pool
- Security: Carbon Monoxide Detector(s), Gated Community, Smoke Detector(s)
- Subdivision: 100 West
HOA
- Has HOA: Yes
- Amenities included: Controlled Access, Dog Park, Management, Pool, Spa/Hot Tub
- HOA fee: $330 monthly
- HOA name: 100 West
- HOA phone: 949-218-9970
Location
- Region: Anaheim
Financial & listing details
- Price per square foot: $449/sqft
- Date on market: 8/14/2026
- Listing terms: Cash to New Loan,Conventional
Estimated market value
Not available
Estimated sales range
Not available
Not available
Price history
| Date | Event | Price |
|---|---|---|
| 8/14/2026 | Listed for sale | $949,000$449/sqft |
Source:  CRMLS #PW26165186 Report a problem CRMLS #PW26165186 Report a problem | ||
Public tax history
Tax history is unavailable.
Monthly payment
Est. payment
Payment breakdown
Explore the cost of this home by adjusting the details. Changes won't be saved.Climate risks
Neighborhood: Platinum Triangle
Nearby schools
GreatSchools rating
- 4/10Revere (Paul) Elementary SchoolGrades: K-6Distance: 0.2 mi
- 2/10South Junior High SchoolGrades: 7-8Distance: 2.1 mi
- 4/10Katella High SchoolGrades: 9-12Distance: 1.6 mi
- $739,2002 bd2 ba1.3k sqft1526 S Urbana St, Anaheim, CA 92805Off Market
- $1,039,6004 bd4 ba2k sqft1303 W Cara Dr, Anaheim, CA 92805Off Market
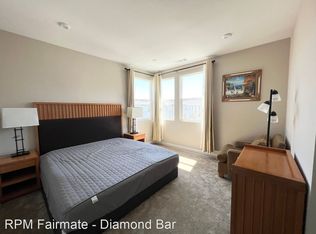
- $3,9953 bd3 ba1.3k sqft1202 W Cara Dr, Anaheim, CA 92805For Rent
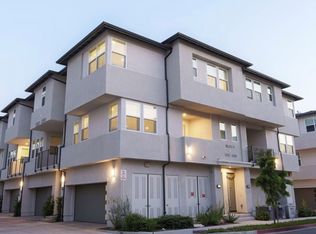
- $1,054,5003 bd3 ba2.1k sqft1111 W Bushell St, Anaheim, CA 92805Sold
- $990,5003 bd3 ba1.8k sqft1106 W Bushell St, Anaheim, CA 92805Sold
- $1,081,5004 bd3 ba2.1k sqft1102 W Bushell St, Anaheim, CA 92805Sold
- $995,5003 bd3 ba1.8k sqft1114 W Bushell St, Anaheim, CA 92805Sold
- $--2 bd2 ba1.3k sqft1622 S Urbana St #1622, Anaheim, CA 92805Off Market
- $--4 bd4 ba2.1k sqft1303 W Bushell St #34, Anaheim, CA 92805Off Market
A local agent can set up tours, give advice and negotiate with sellers.
Similar homes
- $915,0004 bd4 ba1.7k sqft634 S Melrose St, Anaheim, CA 92805For Sale
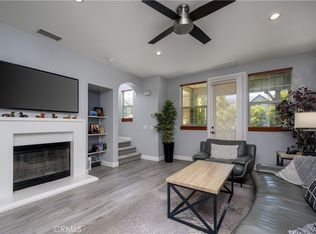 MLS ID #PW26122258, Justin Kim, Synergy Real Estate. CRMLS
 - $715,0003 bd2 ba1.5k sqft435 W Center Street Promenade Unit 226, Anaheim, CA 92805For Sale
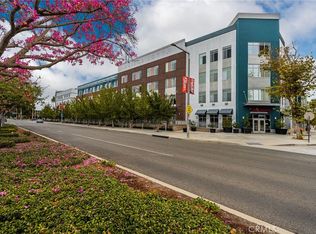 MLS ID #PW26176155, Kevin Kott, Kott & Company, Inc.. CRMLS
 - $1,050,0004 bd4 ba2.3k sqft1884 S Westside Dr #52, Anaheim, CA 92805For Sale
 MLS ID #WS26130407, JUSTIN PARK, Real Brokerage Technologies. CRMLS
 - $925,0002 bd3 ba2.2k sqft633 S Motif St, Anaheim, CA 92805For Sale
 MLS ID #PW26157874, Matthew Kozuki, eXp Realty of California Inc. CRMLS
 - $998,0003 bd4 ba2.1k sqft1602 W Bushell St, Anaheim, CA 92805For SaleMLS ID #OC26142868, Ying Wang, Universal Elite Inc.. CRMLS
- $800,0002 bd2 ba1.5k sqft1863 S Union St Unit 56, Anaheim, CA 92805For SaleMLS ID #TR26174969, Caroline Ignacio, Modelux Properties. CRMLS
- $849,0003 bd2 ba1.6k sqft1893 S Union St #117, Anaheim, CA 92805For SaleMLS ID #PW26144901, Charisse Okamoto, Caliber Real Estate Group. CRMLS
- $998,0004 bd4 ba1.9k sqft1314 W Bushell St, Anaheim, CA 92805For SaleMLS ID #OC26080696, Judy Webb, Irvine Realty Team. CRMLS
- $849,9003 bd3 ba1.6k sqft516 S Casita St, Anaheim, CA 92805For SaleMLS ID #PW26165605, Meghan Shigo, Century 21 Affiliated. CRMLS
- $784,9992 bd2 ba1.5k sqft1879 S Union St #85, Anaheim, CA 92805For SaleMLS ID #PW26168075, Justin Margedant, Skyline Properties. CRMLS
- $999,0003 bd4 ba1.8k sqft1826 W Bushell St, Anaheim, CA 92805For SaleMLS ID #PW26117727, Dylan Lin, Latitude 33 Real Estate. CRMLS
- $879,9994 bd3 ba1.7k sqft712 S Olive St, Anaheim, CA 92805For SaleMLS ID #PW26160997, Justin Kim, Synergy Real Estate. CRMLS
- $899,9993 bd4 ba2k sqft575 S Mosaic St, Anaheim, CA 92805For SaleMLS ID #PW26136335, Yogesh Shah, Akash Realty. CRMLS
- $950,0003 bd4 ba2k sqft1874 S Westside Dr #38, Anaheim, CA 92805For SaleMLS ID #PW26136581, Carole Geronsin, BHHS CA Properties. CRMLS
- $725,0002 bd2 ba1.3k sqft1871 S Union St #81, Anaheim, CA 92805For SaleMLS ID #PW26172286, Ronald Perez, Jason Mitchell Real Estate California, Inc.. CRMLS
- $925,0004 bd4 ba1.9k sqft1415 W Cara Dr, Anaheim, CA 92805For SaleMLS ID #OC26158938, Westley Williams, Harcourts Prime Properties. CRMLS
- $739,9002 bd2 ba1.3k sqft1130 S Urbana St, Anaheim, CA 92805For SaleMLS ID #PW26146587, Chris Lechner, Weichert, Realtors-GlobalPoint. CRMLS
- $1,095,0003 bd3 ba2.4k sqft500 S Motif St, Anaheim, CA 92805For SaleMLS ID #PW26170581, Justin Kim, Synergy Real Estate. CRMLS
- $750,0002 bd3 ba1.5k sqft1897 S Union St #139, Anaheim, CA 92805For SaleMLS ID #TR26102218, Ivy Kung, eCentury Mortgage & Realty Inc. CRMLS
- $875,0003 bd4 ba1.8k sqft155 W La Palma Ave #3, Anaheim, CA 92801For SaleMLS ID #PW26147097, Mikail Sujan, T.N.G. Real Estate Consultants. CRMLS
Local buyer's agents are ready to help
