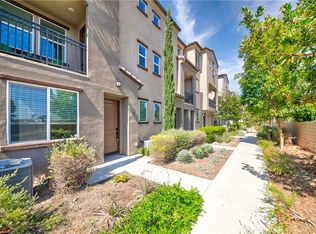
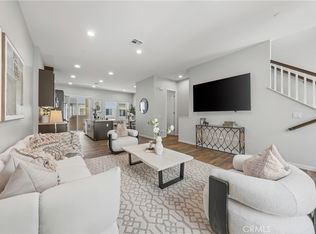
Welcome to the Platinum Triangle, Orange County's vibrant urban center that truly puts you in the middle of it all. Situated in the highly desirable A-Town Sol community, this exceptional residence features the largest floor plan offered; boasting 4 bedrooms, 4 bathrooms and nearly 2,400 square feet of thoughtfully designed living space that perfectly blends modern elegance with everyday comfort. From the moment you step inside, you'll appreciate the builder upgraded luxury vinyl plank flooring and plush premium carpeting, creating a warm yet sophisticated atmosphere throughout the home. The first floor offers a private bedroom complete with its own en-suite bathroom, making it ideal for guests, visiting in-laws or a private in-home office. The heart of the home is the expansive great room, highlighted by soaring 10-foot ceilings and an open-concept design that seamlessly connects the kitchen, dining area and living room. Anchoring the space is a large extended center island that doubles as a breakfast bar and gathering place for family and friends. The chef inspired kitchen showcases builder-upgraded cabinetry, elegant quartz countertops, abundant storage and ample counter space, making meal preparation both functional and enjoyable. An additional built-in study/work nook provides the perfect spot for working remotely or helping with homework. Upstairs, retreat to the spacious primary suite featuring a luxurious spa like bathroom with dual vanities, an oversized walk-in shower and an expansive walk-in closet large enough to satisfy even the most dedicated shoe enthusiast. Down the hall, you'll find a conveniently located laundry room with generous storage, along with two additional bedrooms connected by a Jack-and-Jill bathroom, offering both comfort and practicality for family living. Take full advantage of the desirable south facing orientation, allowing the home to be bathed in natural sunlight throughout the day. This premium lot enjoys extended sun exposure compared to many other orientations, creating bright, inviting living spaces while enhancing the home's warmth and ambiance from morning to evening. Enjoy being within walking distance of Angel Stadium, less than a five minute drive to Disneyland and surrounded by countless restaurants, breweries, entertainment venues and the new OCVIBE development; the future entertainment district that will serve as a centerpiece for events surrounding the upcoming Summer Olympics.
For sale
Listed by: Real Brokerage Technologies • JUSTIN PARK • Contact: 949-554-4678
$1,050,000
1884 S Westside Dr #52, Anaheim, CA 92805
4beds
2,373sqft
:
Get pre-qualified$7,293/mo
Condominium
Built in 2021
-- sqft lot
$1,035,500 Zestimate®
$442/sqft
$446/mo HOA
What's special
- 37 days |
- 475 |
- 15 |
Zillow last checked:
Listing updated:
Listed by:
JUSTIN PARK DRE #02135019 949-554-4678,
Real Brokerage Technologies
Source: CRMLS,MLS#: WS26130407 Originating MLS: California Regional MLS
Originating MLS: California Regional MLSFacts & features
Interior
Bedrooms & bathrooms
- Bedrooms: 4
- Bathrooms: 4
- Full bathrooms: 3
- 1/2 bathrooms: 1
- Main level bathrooms: 1
- Main level bedrooms: 1
Rooms
- Room types: Bathroom, Entry/Foyer, Primary Bathroom, Primary Bedroom, Other, Dining Room
Bathroom
- Features: Jack and Jill Bath
Bathroom
- Features: Bathroom Exhaust Fan, Bathtub, Closet, Dual Sinks, Humidity Controlled, Low Flow Plumbing Fixtures, Separate Shower, Tub Shower, Walk-In Shower
Other
- Features: Walk-In Closet(s)
Heating
- Central, ENERGY STAR Qualified Equipment, High Efficiency
Cooling
- Central Air, ENERGY STAR Qualified Equipment, High Efficiency
Appliances
- Included: 6 Burner Stove, Built-In Range, Dishwasher, Gas Oven, Gas Range, Microwave, Refrigerator, Range Hood, Vented Exhaust Fan, Water To Refrigerator, Dryer, Washer
- Laundry: Laundry Room, Upper Level
Features
- Balcony, Separate/Formal Dining Room, Eat-in Kitchen, High Ceilings, Recessed Lighting, Jack and Jill Bath, Walk-In Closet(s)
- Flooring: Carpet, Vinyl
- Windows: Double Pane Windows
- Has fireplace: No
- Fireplace features: None
- Common walls with other units/homes: 1 Common Wall,End Unit
Interior area
- Total interior livable area: 2,373 sqft
Property
Parking
- Total spaces: 2
- Parking features: Direct Access, Garage, Permit Required, Garage Faces Rear, On Street
- Attached garage spaces: 2
Accessibility
- Accessibility features: None
Features
- Levels: Three Or More
- Stories: 3
- Entry location: 1
- Patio & porch: None
- Exterior features: Rain Gutters
- Pool features: Community, In Ground, Association
- Has spa: Yes
- Spa features: Association, Community, Heated, In Ground
- Fencing: None
- Has view: Yes
- View description: City Lights, Neighborhood
Lot
- Size: 4.77 Acres
Details
- Parcel number: 93897819
- Special conditions: Standard
Construction
Type & style
- Home type: Condo
- Architectural style: Modern
- Property subtype: Condominium
- Attached to another structure: Yes
Condition
- Turnkey
- New construction: No
- Year built: 2021
Utilities & green energy
- Electric: 220 Volts in Garage
- Sewer: Public Sewer
- Water: Public
- Utilities for property: None
Community & HOA
Community
- Features: Curbs, Park, Street Lights, Sidewalks, Pool
- Security: Carbon Monoxide Detector(s), Firewall(s), Fire Sprinkler System, Smoke Detector(s)
HOA
- Has HOA: Yes
- Amenities included: Fire Pit, Outdoor Cooking Area, Barbecue, Picnic Area, Playground, Pool, Spa/Hot Tub
- HOA fee: $338 monthly
- HOA name: Sol at A-Town Association
- HOA phone: 800-232-7517
- Second HOA fee: $108 monthly
- Second HOA name: A-Town Master Association
- Second HOA phone: 800-232-7517
Location
- Region: Anaheim
Financial & listing details
- Price per square foot: $442/sqft
- Tax assessed value: $833,459
- Annual tax amount: $13,640
- Date on market: 6/24/2026
- Cumulative days on market: 37 days
- Listing terms: Cash,Conventional
- Road surface type: Paved
Estimated market value
$1,035,500
$984,000 - $1.09M
$5,264/mo
Price history
| Date | Event | Price |
|---|---|---|
| 6/24/2026 | Listed for sale | $1,050,000$442/sqft |
Source:  CRMLS #WS26130407 Report a problem CRMLS #WS26130407 Report a problem | ||
Public tax history
| Year | Property taxes | Tax assessment |
|---|---|---|
| 2025 | $13,640 +4.4% | $833,459 +2% |
| 2024 | $13,066 +2.1% | $817,117 +2% |
| 2023 | $12,800 -35.2% | $801,096 +2% |
| 2022 | $19,767 | $785,389 |
Find assessor info on the county website
Monthly payment
Est. payment
Payment breakdown
Explore the cost of this home by adjusting the details. Changes won't be saved.Climate risks
Neighborhood: Platinum Triangle
Nearby schools
GreatSchools rating
- 4/10Revere (Paul) Elementary SchoolGrades: K-6Distance: 1.2 mi
- 2/10South Junior High SchoolGrades: 7-8Distance: 2.3 mi
- 4/10Katella High SchoolGrades: 9-12Distance: 1.7 mi
Schools provided by the listing agent
- High: Katella
Source: CRMLS. This data may not be complete. We recommend contacting the local school district to confirm school assignments for this home.
- $1,023,7004 bd3 ba2.3k sqft1878 S Westside Dr #43, Anaheim, CA 92805Off Market
- $988,0004 bd3 ba2.1k sqft1878 S Westside Dr #45, Anaheim, CA 92805Off Market
- $834,9754 bd3 ba2.3k sqft1882 S Westside Dr #49, Anaheim, CA 92805Off Market
- $1,030,0004 bd3 ba2.1k sqft1884 S Westside Dr #54, Anaheim, CA 92805Sold
- $942,0003 bd3 ba2k sqft1892 S Westside Dr #68, Anaheim, CA 92805Off Market
- $964,5003 bd3 ba2k sqft1844 S Westside Dr #2, Anaheim, CA 92805Off Market
- $914,2003 bd4 ba2k sqft1384 E Meridian St, Anaheim, CA 92805Off Market
- $811,900-- bd-- ba-- sqft1880 S Westside Dr, Anaheim, CA 92805Off Market
A local agent can set up tours, give advice and negotiate with sellers.
Similar homes
- $998,0003 bd4 ba2.1k sqft1602 W Bushell St, Anaheim, CA 92805For Sale
 MLS ID #OC26142868, Ying Wang, Universal Elite Inc.. CRMLS
 - $875,0003 bd4 ba1.8k sqft155 W La Palma Ave #3, Anaheim, CA 92801For Sale
 MLS ID #PW26147097, Mikail Sujan, T.N.G. Real Estate Consultants. CRMLS
 - $869,0004 bd4 ba1.8k sqft249 N Magnolia Ave #3, Anaheim, CA 92801For Sale
 MLS ID #PW26140682, Ethan Baik, Premier Realty. CRMLS
 - $938,0004 bd4 ba1.8k sqft721 Manhattan Dr #74, Brea, CA 92821For Sale
 MLS ID #TR26158529, Ethan Jeng, Exp Realty of California Inc. CRMLS
 - $924,0002 bd4 ba2.7k sqft175 W La Palma Ave #6, Anaheim, CA 92801For SaleMLS ID #OC26134129, Marc Raine, Redfin. CRMLS
- $975,0004 bd3 ba1.7k sqft385 N Avelina Way, Anaheim, CA 92805For SaleMLS ID #LG26139501, Sana Amarith, HomeSmart Evergreen Realty. CRMLS
- $865,0004 bd4 ba1.9k sqft10881 Shoals Pl, Stanton, CA 90680For SaleMLS ID #PW26110833, Flora Hoang, T.N.G. Real Estate Consultants. CRMLS
- $875,0003 bd3 ba1.6k sqft963 E Mason Ln #89, Anaheim, CA 92805For SaleMLS ID #PW26130818, Vivian DuBois, Redpoint Realty. CRMLS
- $725,0002 bd2 ba1.4k sqft1897 S Union St #129, Anaheim, CA 92805For SaleMLS ID #PW26089852, Edwin Baloloy, Real Broker. CRMLS
- $1,118,8004 bd4 ba1.8k sqft4316 Canyon Coral Ln, Yorba Linda, CA 92886For SaleMLS ID #OC26116465, Abby Wang, HomeSmart, Evergreen Realty. CRMLS
- $760,0003 bd3 ba1.5k sqft809 S Anaheim Blvd Unit 101, Anaheim, CA 92805For SaleMLS ID #PW26137171, Chasin Prather, Chasin RE. CRMLS
- $1,099,8003 bd4 ba2k sqft123 Cadence, Irvine, CA 92618For SaleMLS ID #WS26142764, YING WANG, Pinnacle Real Estate Group. CRMLS
- $859,0003 bd3 ba1.8k sqft8576 Corsica Ln, Buena Park, CA 90620For SaleMLS ID #SW26160629, Arlan Lloyd, Premier Agent Network. CRMLS
- $970,0003 bd4 ba1.6k sqft701 Westhaven Ct, Tustin, CA 92780For SaleMLS ID #OC26134513, Jaime Morrell, Berkshire Hathaway HomeService. CRMLS
- $1,130,0004 bd4 ba2k sqft10301 Triple Crown Ln, Cypress, CA 90720For SaleMLS ID #AR26105050, Frank Wang, Pinnacle Real Estate Group. CRMLS
- $1,125,0002 bd4 ba1.8k sqft365 Placemark, Irvine, CA 92614For SaleMLS ID #SR26135828, Reiziel Jarobilla, Homesmart Evergreen Realty. CRMLS
- $930,0003 bd4 ba2k sqft375 W Linden Dr, Orange, CA 92865For SaleMLS ID #AR26130477, Kenny Liu, Realest Group, Inc.. CRMLS
- $1,119,0004 bd4 ba2.1k sqft600 Shadowbrook, Foothill Ranch, CA 92610For SaleMLS ID #OC26074412, Scott Gibson, Gibson Group. CRMLS
- $1,159,0003 bd3 ba1.8k sqft2856 Ballesteros Ln, Tustin, CA 92782For SaleMLS ID #PW26117187, Claire Kim, OneTop Realty. CRMLS
- $1,050,0002 bd3 ba1.9k sqft543 Rockefeller, Irvine, CA 92612For SaleMLS ID #WS25268683, Sen Peng, Real Brokerage Technologies. CRMLS
Local buyer's agents are ready to help
