$28,000 PRICE IMPROVEMENT!!! Welcome to this multifaceted, tri-level townhome in the highly coveted Vintage at Old Town Tustin. Walk to Historic Old Town Tustin from this light filled end corner unit featuring designer upgrades, modern comfort, and turnkey style. Perfectly combining low maintenance luxury living with a walkable lifestyle, this rare residence stands out with an exceptional collection of premium structural, mechanical and interior advantages. Newly built by Taylor Morrison, home offers 9 foot ceilings and whole house recessed lighting, this home is flooded with natural daylight while offering enhanced privacy and one shared wall. Home offers 3 spacious bedrooms, 3 bathrooms and 1 half bath. Every single bedroom including the convenient ground floor suite, boasts its own private en-suite bathroom. Chefs kitchen and kitchen island features stunning quartz countertops, storage cabinets at island, a walk-in pantry to include premium soft close cabinetry with under cabinet mood lighting. Soft close cabinetry runs seamlessly throughout the home. Upscale finishes and appliances are upgraded with a contract grade dining chandelier, a smart ultra high cubic feet per minute dedicated hood range, a deep single basin stainless steel under mount sink and custom app controlled smart island pendant lighting with color temperature adjustments. High end finish work showcases brand new modern luxury flooring and premium tile at bathroom areas. Primary suite retreat is spacious and offers a walk-in closet, dual sinks at vanity bathroom and an adjacent dedicated laundry closet for ultimate convenience. Advanced smart infrastructure is equipped with an active salt free water conditioner with multi stage filtration, a tankless water heater, smart app enabled garage door opener and dedicated coax, ethernet lines routed to every bedroom with wireless capability. Step out your door and enjoy the charm of the local tree-lined streets, boutique shops, a weekly farmers market, and Old Town's celebrated dining scene. This centrally located home is perfectly distanced to provide brisk travel times to other shopping centers at nearby cities in Orange, Irvine, Costa Mesa and within close proximity to public transportation such as Metrolink and Amtrak. Close to John Wayne and major local freeways. This turnkey home offers an unparalleled Orange County lifestyle where elevated living, historic charm and unmatched regional accessibility collide. FHA Approved.
For sale
Listed by: Berkshire Hathaway HomeService • Jaime Morrell • Contact: 888-995-7575
Price cut: $28K (7/13)
$970,000
701 Westhaven Ct, Tustin, CA 92780
3beds
1,607sqft
Townhouse
Built in 2019
2.48 Acres Lot
$959,000 Zestimate®
$604/sqft
$330/mo HOA
What's special
- 22 days |
- 1,154 |
- 58 |
Zillow last checked:
Listing updated:
Listed by:
Jaime Morrell DRE #01469226 949-241-1256,
Berkshire Hathaway HomeService
Source: CRMLS,MLS#: OC26134513 Originating MLS: California Regional MLS
Originating MLS: California Regional MLSFacts & features
Interior
Bedrooms & bathrooms
- Bedrooms: 3
- Bathrooms: 4
- Full bathrooms: 3
- 1/2 bathrooms: 1
- Main level bathrooms: 1
- Main level bedrooms: 1
Rooms
- Room types: Bedroom, Guest Quarters, Great Room, Kitchen, Laundry, Living Room, Primary Bathroom, Primary Bedroom, Office, Pantry
Primary bedroom
- Features: Primary Suite
Bedroom
- Features: Bedroom on Main Level
Pantry
- Features: Walk-In Pantry
Heating
- Central
Cooling
- Central Air
Appliances
- Laundry: Inside, Laundry Room, Stacked, Upper Level
Features
- Bedroom on Main Level, Primary Suite, Walk-In Pantry
- Has fireplace: No
- Fireplace features: None
- Common walls with other units/homes: 1 Common Wall,End Unit,No One Above,No One Below
Interior area
- Total interior livable area: 1,607 sqft
Video & virtual tour
Property
Parking
- Total spaces: 2
- Parking features: Door-Multi, Direct Access, Garage, Garage Door Opener, Guest
- Attached garage spaces: 2
Features
- Levels: Three Or More
- Stories: 3
- Entry location: front door
- Pool features: Community, Association
- Has view: Yes
- View description: None
Lot
- Size: 2.48 Acres
- Features: 0-1 Unit/Acre
Details
- Parcel number: 93743211
- Special conditions: Standard
Construction
Type & style
- Home type: Townhouse
- Property subtype: Townhouse
- Attached to another structure: Yes
Condition
- Updated/Remodeled
- New construction: No
- Year built: 2019
Details
- Builder name: Talor Morrison
Utilities & green energy
- Sewer: Public Sewer
- Water: Public
Community & HOA
Community
- Features: Storm Drain(s), Street Lights, Suburban, Sidewalks, Pool
HOA
- Has HOA: Yes
- Amenities included: Fire Pit, Outdoor Cooking Area, Barbecue, Picnic Area, Pool
- HOA fee: $330 monthly
- HOA name: Vintage at Old Town Tustin
- HOA phone: 949-367-9430
Location
- Region: Tustin
Financial & listing details
- Price per square foot: $604/sqft
- Tax assessed value: $666,656
- Annual tax amount: $7,676
- Date on market: 7/1/2026
- Cumulative days on market: 22 days
- Listing terms: Cash,Cash to Existing Loan,Cash to New Loan,Conventional,FHA
- Inclusions: refrigerator, washer, dryer and water softner/conditioner, custom kitchen pendant lighting
- Exclusions: Free standing microwave
Estimated market value
$959,000
$911,000 - $1.01M
$4,738/mo
Price history
| Date | Event | Price |
|---|---|---|
| 7/13/2026 | Price change | $970,000-2.8%$604/sqft |
Source:  CRMLS #OC26134513 Report a problem CRMLS #OC26134513 Report a problem | ||
| 7/1/2026 | Listed for sale | $998,000$621/sqft |
Source: CRMLS #OC26134513 Report a problem | ||
Public tax history
| Year | Property taxes | Tax assessment |
|---|---|---|
| 2025 | $7,676 +4.5% | $666,656 +2% |
| 2024 | $7,344 +2.3% | $653,585 +2% |
| 2023 | $7,179 +1.3% | $640,770 +2% |
| 2022 | $7,084 +2.1% | $628,206 +2% |
| 2021 | $6,941 +0.5% | $615,889 +1% |
| 2020 | $6,904 | $609,574 +335.1% |
| 2019 | $6,904 | $140,104 |
Find assessor info on the county website
Monthly payment
Est. payment
Payment breakdown
Explore the cost of this home by adjusting the details. Changes won't be saved.Climate risks
Neighborhood: 92780
Nearby schools
GreatSchools rating
- 3/10Helen Estock Elementary SchoolGrades: K-5Distance: 0.7 mi
- 6/10Columbus Tustin Middle SchoolGrades: 6-8Distance: 0.9 mi
- 6/10Tustin High SchoolGrades: 9-12Distance: 0.5 mi
Schools provided by the listing agent
- Middle: Columbus Tustin
- High: Tustin
Source: CRMLS. This data may not be complete. We recommend contacting the local school district to confirm school assignments for this home.
- $968,1003 bd4 ba1.7k sqft807 Hillman Ct, Tustin, CA 92780Off Market
- $932,2003 bd3 ba1.6k sqft802 Hillman Ct, Tustin, CA 92780Off Market
- $904,7003 bd2 ba1.4k sqft703 Westhaven Ct, Tustin, CA 92780Off Market
- $1,046,8003 bd3 ba1.7k sqft707 Westhaven Ct, Tustin, CA 92780Off Market
- $907,7003 bd3 ba1.3k sqft705 Westhaven Ct, Tustin, CA 92780Off Market
- $937,2003 bd2 ba1.4k sqft704 Westhaven Ct, Tustin, CA 92780Off Market
- $917,1003 bd2 ba1.4k sqft706 Westhaven Ct, Tustin, CA 92780Off Market
- $1,038,1003 bd3 ba1.7k sqft708 Westhaven Ct, Tustin, CA 92780Off Market
A local agent can set up tours, give advice and negotiate with sellers.
Similar homes
- $960,0002 bd2 ba1.1k sqft380 Deerfield Ave, Irvine, CA 92606For Sale
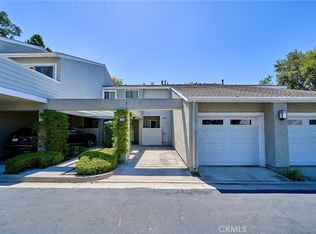 MLS ID #OC26117114, Tinna Luu, Melina Ismail, Broker. CRMLS
 - $969,0002 bd3 ba1.7k sqft115 Neptune, Irvine, CA 92618For Sale
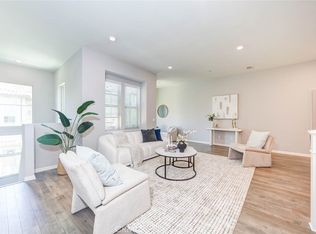 MLS ID #OC26116378, Casey Durham, Luxre Realty, Inc.. CRMLS
 - $849,9904 bd3 ba1.3k sqft22925 Leo Ln, Lake Forest, CA 92630For Sale
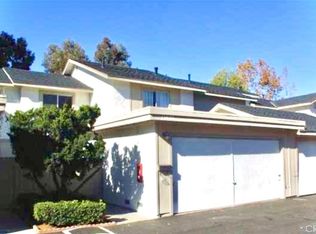 MLS ID #PW26106234, Ivan Mendoza, Camino Real Realtors. CRMLS
 - $999,0003 bd3 ba1.7k sqft9 Via Athena, Aliso Viejo, CA 92656For Sale
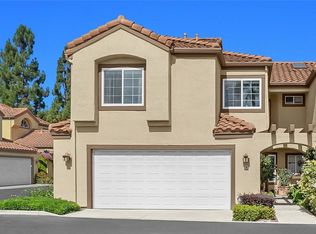 MLS ID #OC26139302, Sina Oveissi, Pointe Real Estate Inc.. CRMLS
 - $899,9004 bd4 ba2.1k sqft1391 Clementine Way, Fullerton, CA 92833New ConstructionMLS ID #PW26140133, Eryn Trac, Trac Willis Real Estate. CRMLS
- $899,9993 bd3 ba1.3k sqft7 Coronado Cay Ln, Aliso Viejo, CA 92656For SaleMLS ID #SB26149937, Rosemarie Rogers, Vista Sotheby’s International Realty. CRMLS
- $1,099,0003 bd3 ba1.7k sqft12647 Trent Jones Ln, Tustin, CA 92782For SaleMLS ID #OC26116482, Wendy Lee, Realty One Group West. CRMLS
- $795,0004 bd4 ba1.7k sqft1410 N Harbor Blvd Unit 1, Santa Ana, CA 92703For SaleMLS ID #PW26123799, Tommy Du, Du Realty Group, Inc.. CRMLS
- $885,0002 bd3 ba1.6k sqft827 Terrace Ln E APT 6, Diamond Bar, CA 91765For SaleMLS ID #TR26128224, Christy Cheng, Accelus Realty Inc.. CRMLS
- $999,0003 bd3 ba1.3k sqft55 Sandalwood, Aliso Viejo, CA 92656For SaleMLS ID #OC26148128, Stacy Feltman, CENTURY 21 Affiliated. CRMLS
- $749,9003 bd3 ba1.3k sqft4018 W 5th St APT K, Santa Ana, CA 92703For SaleMLS ID #PW26025946, Andy Ly, Westpointe Realty Group. CRMLS
- $1,125,0003 bd4 ba1.9k sqft155 Zephyr Run, Tustin, CA 92782For SaleMLS ID #DW26134111, Susan Martene, 24 Hour Real Estate. CRMLS
- $1,279,9903 bd3 ba1.5k sqft4 Windwood, Irvine, CA 92604For SaleMLS ID #OC26119361, Duffy Riebe, RE/MAX Fine Homes. CRMLS
- $979,0002 bd2 ba2k sqft596 S Brea Blvd, Brea, CA 92821For SaleMLS ID #PW26101894, Terra Yang, Terra Yang, Broker. CRMLS
- $--2 bd3 ba1.3k sqft203 S Paige Ln, La Habra, CA 90631AuctionAuction.com 2
- $495,0002 bd2 ba930 sqft1602 N King M3 St, Santa Ana, CA 92706For SaleMLS ID #PW26153864, Christina Le, Ana Real Estate. CRMLS
- $1,000,0004 bd4 ba2.2k sqft923 E 2nd St, Santa Ana, CA 92701For SaleMLS ID #OC26087788, Collin Le, One Stop Realty and Financial. CRMLS
- $1,100,0003 bd2 ba1.3k sqft309 Burlington Cmn, Santa Ana, CA 92704For SaleMLS ID #OC26132773, Lily Nguyen, Keller Williams Realty. CRMLS
- $725,0003 bd3 ba1.4k sqft622 Whitney Way, Costa Mesa, CA 92626For SaleMLS ID #OC26149849, Danielle Panno, Onyx Homes. CRMLS
- $1,089,0002 bd2 ba1.5k sqft31 Regal, Irvine, CA 92620For SaleMLS ID #OC26108885, Tania Habibabadi, Coldwell Banker Realty. CRMLS
Local buyer's agents are ready to help
