*** LARGEST floor plan *** Seller offering incentives/credit towards interest rate buy-down. Property qualifies for Home Ready and Home Possible Program.** GREAT Price ** Modern upscale END-UNIT Townhouse at The Groves – Heart of Fullerton. ** Private GUEST Suite with kitchenette and bath on ground level ** 4 bed/3.5 baths. 4 VEHICLE parking spaces!!!!!!!! 2-Car Garage direct access into the house AND 2 parking passes for overnight parking for additional vehicles and/or overnight guests. Minutes to Downtown Fullerton. Turnkey and ready to move in. Modern design and functional layout. High ceiling – natural light. Open floor plan. New interior paint throughout. Luxury vinyl flooring throughout the 1st, 2nd floor and stairway. Upgraded carpet (2023) in the upstairs bedrooms. Ceiling fans and Kasa Smart light switches in all the bedrooms. Zwave smart light switches for the front door, downstairs, living room and 3rd floor. Ecobee smart thermostat. Overhead ceiling garage ceiling racks for extra storage. Tankless water heater. Water softener. * 1st floor has private guest suite with kitchenette, bathroom, walk-in closet. Excellent for multi-generation living, mother-in-law quarters, home-office or long-term rental. Attached 2-car garage with direct access. ** 2nd floor offers open concept with elegant kitchen that opens into the dining and living room. Remodeled kitchen with granite countertops, custom full-back splash, espresso cabinets, stainless steel appliances, LG refrigerator(2025), recessed lighting, pendulum lights, huge kitchen island, ceramic tile flooring. Huge pantry. Guest bath on the same floor for convenience. Private balcony. *** 3rd floor has a spacious primary/master bedroom and two additional bedrooms, full bathroom and a laundry area. LG washer and dryer (2025). Master bed has large walk-in closet. Master bath has dual vanities, quartz countertops and espresso cabinet. Central AC & Heat. Centrally located near Fullerton, Amtrak, Metro Stations, shopping, restaurants, entertainment, parks, schools. Easy freeway access (5, 57, 91).
Pending
Listed by: Trac Willis Real Estate • Eryn Trac • Contact: 714-865-9198
Price cut: $50.1K (7/25)
$849,800
1391 Clementine Way, Fullerton, CA 92833
4beds
2,140sqft
Townhouse
Built in 2015
2.72 Acres Lot
$845,200 Zestimate®
$397/sqft
$315/mo HOA
What's special
- 67 days
- 136
- 0
Zillow last checked:
Listing updated:
Listed by:
Eryn Trac DRE #01243410 714-865-9198,
Trac Willis Real Estate,
Anthony Willis DRE #01506237 714-269-5560,
Trac Willis Real Estate
Source: CRMLS,MLS#: PW26140133 Originating MLS: California Regional MLS
Originating MLS: California Regional MLSFacts & features
Interior
Bedrooms & bathrooms
- Bedrooms: 4
- Bathrooms: 4
- Full bathrooms: 3
- 1/2 bathrooms: 1
- Main level bathrooms: 1
- Main level bedrooms: 1
Rooms
- Room types: Bedroom, Guest Quarters, Other
Bedroom
- Features: Bedroom on Main Level
Bathroom
- Features: Bathroom Exhaust Fan, Bathtub, Dual Sinks, Granite Counters, Quartz Counters, Remodeled, Separate Shower
Kitchen
- Features: Granite Counters, Kitchen Island, Kitchen/Family Room Combo, Remodeled, Updated Kitchen
Other
- Features: Walk-In Closet(s)
Heating
- Central
Cooling
- Central Air
Appliances
- Included: Dishwasher, Disposal, Gas Range, Microwave, Water Softener, Water Heater, Dryer, Washer
- Laundry: Washer Hookup, Gas Dryer Hookup, Upper Level
Features
- Breakfast Bar, Brick Walls, Balcony, Ceiling Fan(s), Granite Counters, High Ceilings, In-Law Floorplan, Open Floorplan, Pantry, Recessed Lighting, Storage, Bedroom on Main Level, Walk-In Closet(s)
- Flooring: Carpet, Tile, Vinyl
- Windows: Screens
- Has fireplace: No
- Fireplace features: None
- Common walls with other units/homes: 1 Common Wall
Interior area
- Total interior livable area: 2,140 sqft
Property
Parking
- Total spaces: 2
- Parking features: Door-Multi, Garage
- Attached garage spaces: 2
Accessibility
- Accessibility features: Accessible Doors
Features
- Levels: Three Or More
- Stories: 3
- Entry location: 1
- Pool features: None
- Has spa: Yes
- Spa features: Private
Lot
- Size: 2.72 Acres
Details
- Parcel number: 93777423
- Special conditions: Standard
Construction
Type & style
- Home type: Townhouse
- Architectural style: Contemporary
- Property subtype: Townhouse
- Attached to another structure: Yes
Materials
- Concrete, Stone, Stucco, Copper Plumbing
- Foundation: Slab
Condition
- Turnkey
- New construction: Yes
- Year built: 2015
Utilities & green energy
- Sewer: Public Sewer
- Water: Public
- Utilities for property: Cable Connected, Electricity Connected, Natural Gas Connected, Sewer Connected, Water Connected
Community & HOA
Community
- Features: Street Lights, Sidewalks
- Security: Carbon Monoxide Detector(s)
- Subdivision: The Groves
HOA
- Has HOA: Yes
- Amenities included: Maintenance Grounds, Insurance, Playground
- HOA fee: $315 monthly
- HOA name: The Groves
- HOA phone: 562-926-3372
Location
- Region: Fullerton
Financial & listing details
- Price per square foot: $397/sqft
- Tax assessed value: $722,461
- Date on market: 6/26/2026
- Cumulative days on market: 67 days
- Listing terms: Conventional
- Road surface type: Paved
Estimated market value
$845,200
$803,000 - $887,000
$4,780/mo
Price history
| Date | Event | Price |
|---|---|---|
| 9/28/2026 | Pending sale | $849,800$397/sqft |
Source:  CRMLS #PW26140133 Report a problem CRMLS #PW26140133 Report a problem | ||
| 8/26/2026 | Contingent | $849,800$397/sqft |
Source: CRMLS #PW26140133 Report a problem | ||
| 7/25/2026 | Price change | $849,800-5.6%$397/sqft |
Source: CRMLS #PW26140133 Report a problem | ||
| 7/17/2026 | Price change | $899,900-3%$421/sqft |
Source: CRMLS #PW26140133 Report a problem | ||
| 6/27/2026 | Listed for sale | $928,000+49.1%$434/sqft |
Source: CRMLS #PW26140133 Report a problem | ||
| 11/1/2017 | Sold | $622,500+14.7%$291/sqft |
Source: Public Record Report a problem | ||
| 3/31/2015 | Sold | $542,500$254/sqft |
Source: Public Record Report a problem | ||
Public tax history
| Year | Property taxes | Tax assessment |
|---|---|---|
| 2026 | -- | $722,461 +2% |
| 2025 | $8,036 +4.1% | $708,296 +2% |
| 2024 | $7,718 +2.5% | $694,408 +2% |
| 2023 | $7,533 +0.7% | $680,793 +2% |
| 2022 | $7,484 +1.8% | $667,445 +2% |
| 2021 | $7,353 +0.6% | $654,358 +1% |
| 2020 | $7,313 | $647,649 +2% |
| 2019 | $7,313 +2.7% | $634,950 +2% |
| 2018 | $7,119 +10.5% | $622,500 +10.8% |
| 2017 | $6,442 | $561,708 +2% |
| 2016 | $6,442 +2.1% | $550,695 +7.9% |
| 2015 | $6,308 | $510,476 |
Find assessor info on the county website
Monthly payment
Est. payment
Payment breakdown
Explore the cost of this home by adjusting the details. Changes won't be saved.Climate risks
Neighborhood: 92833
Nearby schools
Schools provided by the listing agent
- Elementary: Orangethorpe
- Middle: Nicolas
- High: Fullerton Union
Source: CRMLS. This data may not be complete. We recommend contacting the local school district to confirm school assignments for this home.
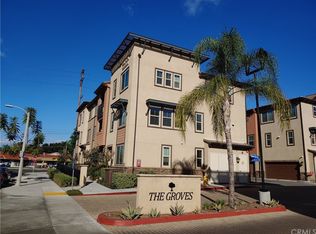
- $868,8003 bd3 ba1.8k sqft1341 W Orange Blossom Way, Fullerton, CA 92833Off Market
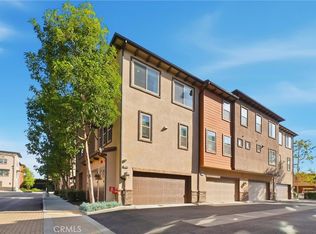
- $938,0004 bd4 ba2.1k sqft1360 Clementine Way, Fullerton, CA 92833Sold
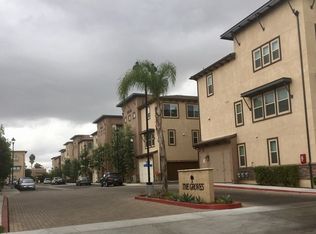
- $882,6003 bd3 ba1.8k sqft1381 Groveside Way, Fullerton, CA 92833Off Market
- $813,1003 bd2 ba1.8k sqft1321 W Orange Blossom Way, Fullerton, CA 92833Off Market
Similar homes
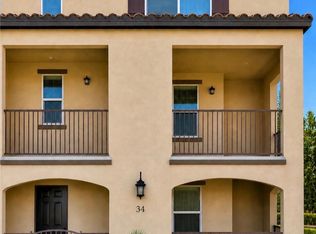
- $845,0004 bd4 ba2.1k sqft120 S Pacific Ave Unit 34, Santa Ana, CA 92703For Sale
 MLS ID #OC26169807, Ghada Wadi, WD Investment Group, Inc.. CRMLS
 - $950,0003 bd2 ba1.4k sqft1406 W Baker Ave, Fullerton, CA 92833For Sale
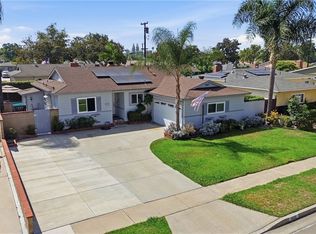 MLS ID #OC26186100, John Rock, Freedom Home Realty. CRMLS
 - $845,0003 bd4 ba1.6k sqft1581 E Lincoln Ave, Anaheim, CA 92805For Sale
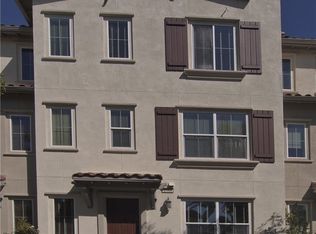 MLS ID #DW26199936, Antoinette Mendoza, The Doorway Realty. CRMLS
 - $899,0003 bd3 ba1.7k sqft9889 Bria Ln, Garden Grove, CA 92844For Sale
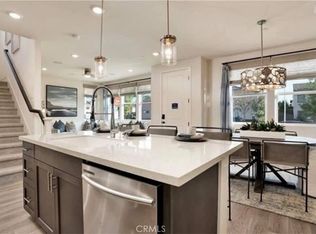 MLS ID #OC26184907, Rose Smith, HPT Realty. CRMLS
Local buyer's agents are ready to help
