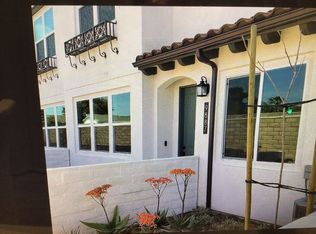
Beautiful two-story Townhouse built in 2020 with upgraded cabinets throughout the kitchen, bathrooms, master bathroom with sunken tub and custom tile, laundry room, hallway, and shutters on all windows. Upstairs, you'll find two generously sized two bedrooms, large master bedroom, and spacious bathrooms. Attached side by side 2-cars garage with upgraded epoxied garage floor direct access plus outside guess parking spots. Property located in the Little Saigon community. Close to Schools, Shopping, Restaurants and Freeways. Whether you're an investor looking for strong rental income or a homeowner seeking flexibility and future growth, this property is the one. Included refrigerator, washer, and dryer. The propety is tenant-occupied. The current tenants recently renewed their lease for an additional two-year term and have an excellent payment history. They pay rent on time, maintain the property well, and would like to remain if purchased as an investment property. Owner is a Realtor.
For sale
Listed by: HPT Realty • Rose Smith • Contact: 714-595-5747
$899,000
9889 Bria Ln, Garden Grove, CA 92844
3beds
1,713sqft
Townhouse
Built in 2020
1.76 Acres Lot
$874,400 Zestimate®
$525/sqft
$320/mo HOA
What's special
- 153 days
- 574
- 33
Zillow last checked:
Listing updated:
Listed by:
Rose Smith DRE #02012605 714-595-5747,
HPT Realty
Source: CRMLS,MLS#: OC26184907 Originating MLS: California Regional MLS
Originating MLS: California Regional MLSFacts & features
Interior
Bedrooms & bathrooms
- Bedrooms: 3
- Bathrooms: 3
- Full bathrooms: 2
- 1/2 bathrooms: 1
- Main level bathrooms: 2
- Main level bedrooms: 3
Rooms
- Room types: Bedroom, Kitchen, Laundry, Loft, Living Room, Primary Bathroom, Primary Bedroom, Other, Dining Room
Primary bedroom
- Features: Primary Suite
Bedroom
- Features: All Bedrooms Up
Bathroom
- Features: Bathtub, Closet, Dual Sinks, Granite Counters, Linen Closet, Separate Shower, Tub Shower, Upgraded, Walk-In Shower
Kitchen
- Features: Built-in Trash/Recycling, Granite Counters, Kitchen Island, Kitchen/Family Room Combo, Pots & Pan Drawers, Self-closing Cabinet Doors, Self-closing Drawers
Other
- Features: Walk-In Closet(s)
Heating
- Central, Forced Air
Cooling
- Central Air
Appliances
- Included: Dishwasher, Disposal, Gas Oven, Microwave, Refrigerator, Self Cleaning Oven, Tankless Water Heater, Water To Refrigerator, Dryer, Washer
- Laundry: Washer Hookup, Gas Dryer Hookup, Laundry Room, Upper Level
Features
- Breakfast Bar, Ceiling Fan(s), Separate/Formal Dining Room, Eat-in Kitchen, Granite Counters, High Ceilings, Open Floorplan, Pantry, Recessed Lighting, Storage, Two Story Ceilings, Wired for Data, All Bedrooms Up, Loft, Primary Suite, Walk-In Closet(s)
- Flooring: Carpet, Laminate
- Windows: Shutters
- Has fireplace: No
- Fireplace features: None
- Common walls with other units/homes: 2+ Common Walls
Interior area
- Total interior livable area: 1,713 sqft
Property
Parking
- Total spaces: 2
- Parking features: Garage, Garage Door Opener, Guest, On Site, Private, Garage Faces Rear
- Attached garage spaces: 2
Accessibility
- Accessibility features: Low Pile Carpet
Features
- Levels: Two
- Stories: 2
- Entry location: Porch area
- Patio & porch: Concrete, Enclosed, Front Porch
- Pool features: None
- Spa features: None
- Fencing: Brick
Lot
- Size: 1.76 Acres
Details
- Parcel number: 93038527
- Special conditions: Standard
Construction
Type & style
- Home type: Townhouse
- Architectural style: Modern
- Property subtype: Townhouse
- Attached to another structure: Yes
Materials
- Foundation: Concrete Perimeter
- Roof: Tile
Condition
- Turnkey
- New construction: No
- Year built: 2020
Utilities & green energy
- Sewer: Unknown
- Water: Public
- Utilities for property: Cable Connected, Electricity Connected, Natural Gas Connected, Water Connected
Community & HOA
Community
- Features: Park, Street Lights, Sidewalks
- Security: Carbon Monoxide Detector(s), Smoke Detector(s)
- Subdivision: Garden Cove (Grco)
HOA
- Has HOA: Yes
- Amenities included: Barbecue, Picnic Area, Playground, Trash
- HOA fee: $320 monthly
- HOA name: Bria Homeowners Corporation
- HOA phone: 949-281-2347
Location
- Region: Garden Grove
Financial & listing details
- Price per square foot: $525/sqft
- Tax assessed value: $811,995
- Date on market: 8/23/2026
- Cumulative days on market: 153 days
- Listing terms: Conventional
- Road surface type: Paved
Estimated market value
$874,400
$831,000 - $918,000
$4,455/mo
Price history
| Date | Event | Price |
|---|---|---|
| 8/25/2026 | Listed for sale | $899,000-5.3%$525/sqft |
Source:  CRMLS #OC26184907 Report a problem CRMLS #OC26184907 Report a problem | ||
| 5/14/2026 | Listing removed | -- |
Source: Owner Report a problem | ||
| 4/21/2026 | Listed for sale | $949,000$554/sqft |
Source: Owner Report a problem | ||
| 3/16/2024 | Listing removed | -- |
Source: Zillow Rentals Report a problem | ||
| 3/2/2024 | Listed for rent | $3,800$2/sqft |
Source: Zillow Rentals Report a problem | ||
Public tax history
| Year | Property taxes | Tax assessment |
|---|---|---|
| 2026 | -- | $811,995 +2% |
| 2025 | $9,704 +2% | $796,074 +2% |
| 2024 | $9,518 +1.8% | $780,465 +2% |
| 2023 | $9,345 +2.2% | $765,162 +2% |
| 2022 | $9,147 -16.5% | $750,159 +106% |
| 2021 | $10,957 | $364,126 |
Find assessor info on the county website
Monthly payment
Est. payment
Payment breakdown
Explore the cost of this home by adjusting the details. Changes won't be saved.Climate risks
Neighborhood: 92844


Similar homes
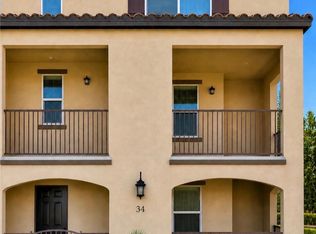
- $845,0004 bd4 ba2.1k sqft120 S Pacific Ave Unit 34, Santa Ana, CA 92703For Sale
 MLS ID #OC26169807, Ghada Wadi, WD Investment Group, Inc.. CRMLS
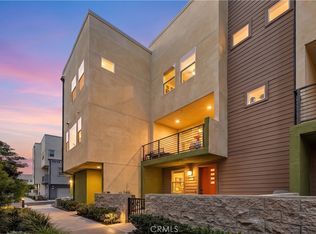
 - $850,0003 bd3 ba1.8k sqft1635 W Lincoln Ave #103, Anaheim, CA 92801For Sale
 MLS ID #DW26201893, Yunji Baik, Circa Properties Inc.. CRMLS
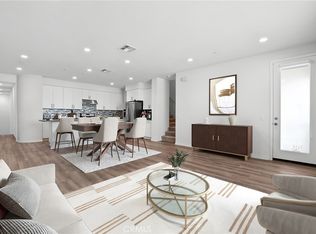
 - $768,0002 bd3 ba1.5k sqft930 E Drapery Ln, Anaheim, CA 92802For Sale
 MLS ID #OC26226970, Rod Shiva, Rod Shiva, Broker. CRMLS
 - $859,0003 bd3 ba1.8k sqft8576 Corsica Ln, Buena Park, CA 90620For Sale
 MLS ID #SW26160629, Arlan Lloyd, Premier Agent Network. CRMLS
