Skip main navigation
For sale
  • Listed by: ReMax Tiffany Real Estate • Yang Kim • Contact: 714-763-2177
    $858,000

    10317 Eclipse Ct, Garden Grove, CA 92840

    2beds
    1,218sqft
    : 
    Loading
    Get pre-qualified
    Single Family Residence
    Built in 1997
    1,643 Square Feet Lot
    $854,600 Zestimate®
    $704/sqft
    $203/mo HOA

    What's special

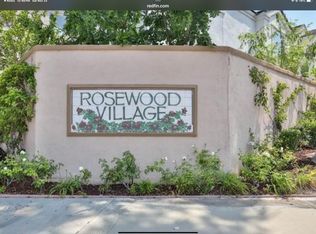
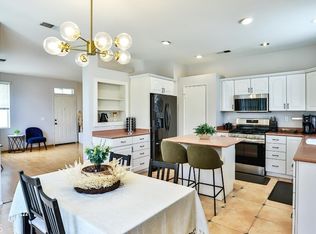
    Fantastic purchase opportunity on this beautiful 2-bedroom plus den (could be 3rd bedroom), detached, newer-built home located in the gated "Rosewood" community. Recent upgrades include: new flooring throughout the house, newer exterior painting, updated faucets, mirrors and toilets, a new stove/oven, microwave and garbage disposal, a new front entry door, and a new garage door motor with a Smart Garage door opener (app-based closing via phone, along with a keypad at the garage). Outstanding features of this beautiful home include: a quiet, interior tract location, a nice-sized yard perfect for outdoor entertaining & daily relaxation, featuring artificial grass and stone hardscape accents; a first-floor entry with a den/office that can also serve as a guest room; a guest bathroom; a 2-car direct access garage with additional storage space and an inside laundry area; a second-level living area consisting of a spacious living room with a fireplace and oversized sliding glass doors leading to a balcony; a dining area with pendant lighting; and a bright, open kitchen with granite countertops, a full granite backsplash, built-in accent shelves, and recessed lights, stainless steel appliances including a built-in microwave and a refrigerator with a waterline, pantry, 2 ensuite bedrooms upstairs, a primary bedroom with a ceiling fan and walk-in closet, a primary bathroom with a dual sink vanity and walk-in shower, and a second bathroom with a full tub/shower, forced air heating and central air conditioning, and HOA community pool area. This move-in condition home is located in a convenient location close to top rated schools, shopping , restaurants and freeways. Don't miss out!
    21 days
    |
    610
    |
    15
    |

    Zillow last checked:

    Listing updated:

    Listed by:

    Yang Kim DRE #01087301 714-473-0777,

    ReMax Tiffany Real Estate

    Source: CRMLS,MLS#: PW26134946MLS LogoOriginating MLS: California Regional MLS

    Loading...

      Facts & features

      Interior

      Bedrooms & bathrooms
      • Bedrooms: 2
      • Bathrooms: 3
      • Full bathrooms: 2
      • 1/2 bathrooms: 1
      • Main level bathrooms: 1
      Rooms
      • Room types: Bedroom, Den, Entry/Foyer, Kitchen, Living Room, Primary Bathroom, Primary Bedroom, Other
      Primary bedroom
      • Features: Multiple Primary Suites
      Bedroom
      • Features: All Bedrooms Up
      Bathroom
      • Features: Bathtub, Dual Sinks, Tile Counters, Tub Shower, Vanity, Walk-In Shower
      Kitchen
      • Features: Granite Counters, Kitchen/Family Room Combo
      Other
      • Features: Walk-In Closet(s)
      Heating
      • Forced Air
      Cooling
      • Central Air
      Appliances
      • Included: Dishwasher, Free-Standing Range, Disposal, Gas Range, Microwave, Refrigerator, Water To Refrigerator, Water Heater
      • Laundry: Washer Hookup, In Garage
      Features
      • Breakfast Bar, Eat-in Kitchen, Granite Counters, Open Floorplan, Pantry, Recessed Lighting, All Bedrooms Up, Multiple Primary Suites, Walk-In Closet(s)
      • Flooring: Vinyl
      • Doors: Sliding Doors
      • Windows: Blinds, Double Pane Windows, Drapes
      • Has fireplace: Yes
      • Fireplace features: Living Room
      • Common walls with other units/homes: No Common Walls
      Interior area
      • Total interior livable area: 1,218 sqft

      Property

      Parking
      • Total spaces: 2
      • Parking features: Direct Access, Door-Single, Garage Faces Front, Garage, Garage Door Opener
      • Attached garage spaces: 2
      Features
      • Levels: One,Three Or More
      • Stories: 1
      • Entry location: 1
      • Patio & porch: Open, Patio
      • Pool features: Community, Association
      • Fencing: Block
      • Has view: Yes
      • View description: None
      Lot
      • Size: 1,643 Square Feet
      • Features: Back Yard
      Details
      • Parcel number: 08968102
      • Special conditions: Standard

      Construction

      Type & style
      • Home type: SingleFamily
      • Architectural style: Traditional
      • Property subtype: Single Family Residence
      Materials
      • Roof: Tile
      Condition
      • New construction: No
      • Year built: 1997

      Utilities & green energy

      • Sewer: Public Sewer
      • Water: Public

      Community & HOA

      Community
      • Features: Suburban, Pool
      • Security: Carbon Monoxide Detector(s), Smoke Detector(s)
      • Subdivision: Rosewood Village (Rosv)
      HOA
      • Has HOA: Yes
      • Amenities included: Pool
      • HOA fee: $203 monthly
      • HOA name: Rosewood Village
      • HOA phone: 714-845-7959
      Location
      • Region: Garden Grove

      Financial & listing details

      • Price per square foot: $704/sqft
      • Tax assessed value: $689,310
      • Annual tax amount: $8,454
      • Date on market: 6/23/2026
      • Cumulative days on market: 22 days
      • Listing terms: Cash,Cash to New Loan

        Estimated market value

        $854,600

        $812,000 - $897,000

        $3,305/mo

        Price history

        DateEventPrice
        6/24/2026Listed for sale$858,000+66.8%$704/sqft
        Source: CRMLS #PW26134946 Report a problem
        6/14/2007Sold$514,500+2.1%$422/sqft
        Source: Public Record Report a problem
        12/13/2006Sold$504,000-10%$414/sqft
        Source: Public Record Report a problem
        10/17/2005Sold$560,000+241.5%$460/sqft
        Source: Public Record Report a problem
        11/26/1997Sold$164,000$135/sqft
        Source: Public Record Report a problem

        Public tax history

        YearProperty taxesTax assessment
        2025$8,454 +2%$689,310 +2%
        2024$8,292 +13.3%$675,795 +14%
        2023$7,320 +2.2%$593,028 +2%
        2022$7,164 +1.1%$581,400 +2%
        2021$7,087 +8.3%$570,000 +8.3%
        2020$6,543 $526,320 +2%
        2019$6,543 +2%$516,000
        2018$6,415 +16.2%$516,000 +17.5%
        2017$5,520 $439,000 +5.8%
        2016$5,520 +8.9%$415,000
        2015$5,067 +7.9%$415,000 +7.7%
        2014$4,695 $385,200 +20%
        2013-- $321,000
        2012-- $321,000
        2011-- $321,000 -3%
        2010-- $331,000
        2009-- $331,000 -30.9%
        2008-- $479,000 -14.5%
        2007-- $560,000
        2006-- $560,000 +198.6%
        2005-- $187,519 +2%
        2004-- $183,843 +1.9%
        2003-- $180,474 +2%
        2002-- $176,936 +2%
        2001$1,842 +2%$173,467 +2%
        2000$1,807 $170,066
        Find assessor info on the county website

        Monthly payment

        Est. payment

        Payment breakdown

        Explore the cost of this home by adjusting the details. Changes won't be saved.
        All calculations are estimates and provided by Zillow, Inc. for informational purposes only. Actual amounts may vary.
        HOA fees may include property taxes on listings classified as Co-Ops. Contact the listing agent and/or owner for fee details.
        Mortgage interest rates are dependent on a number of factors, including credit score, down payment, and repayment length. Interest rate data provided by Zillow Group Marketplace, Inc. as of 1/1/1970 from various mortgage lenders with which we have lead or other similar arrangements; the Estimated Payment is an average of those rates.
        See how much you could borrow to make a competitive offer.

        Climate risks

        Neighborhood: 92840

        Getting around

        66 / 100
        Somewhat Walkable
        33 / 100
        Some Transit
        67 / 100
        Bikeable

        Nearby schools

        GreatSchools rating
        Schools provided by the listing agent
        • Elementary: Brookhurst
        • Middle: Ralston
        • High: Garden Grove

        Source: CRMLS. This data may not be complete. We recommend contacting the local school district to confirm school assignments for this home.

        A local agent can set up tours, give advice and negotiate with sellers.

        Browse local experts

        Similar homes

            • Local buyer's agents are ready to help