Skip main navigation
Sold for $907,500
  • Listed by: Credent Real Estate • Audrey Vo • Contact: 657-351-9929
    Bought with: Prosource Financial Group, Inc
    $907,500

    10319 Eclipse Ct, Garden Grove, CA 92840

    3beds
    1,613sqft
    Single Family Residence
    Built in 1997
    2,279 Square Feet Lot
    $910,600 Zestimate®
    $563/sqft
    $3,814 Estimated rent

    Home value

    $910,600

    $838,000 - $993,000

    $3,814/mo

    Zestimate® history
    Loading
    Loading...

    Owner options

    List your home for rent

    $3,814/mo

    Rent Zestimate®

    Find your next renter with Zillow Rental Manager. Plus, with online applications, you can quickly screen prospective tenants – for free.

    Learn more

    $3,814/mo

    Rent Zestimate®

    Refinance and save

    $5,857/mo

    Est. payment

    Refinancing to a lower rate could help reduce your monthly payments and save thousands over the life of the loan.

    See today's rates

    $5,857/mo

    Est. payment

    Explore your selling options

    Work with a Zillow partner agent

    Leverage their expertise and Zillow's premium Showcase listings to get your home seen by more buyers.

    Get started

    List with your own agent

    Get your home in front of millions of buyers by listing it on Zillow.

    Learn how to do it

    Sell it yourself

    Take full control of how buyers see your home on Zillow by listing For Sale by Owner (FSBO).

    List your home

    What's special

    Secure gated communityVersatile loftCozy fireplaceAttached two-car garagePrivate backyard oasisVariety of fruit treesAbundant natural light
    Welcome to this beautifully maintained single-family home located in the heart of Garden Grove, Orange County. Situated in a quiet, secure gated community, this rare end unit offers added privacy with no shared walls and more space than most neighboring homes. Built in 1997, the home features a bright and functional layout with expanded-size windows throughout, allowing for abundant natural light. Recessed lighting adds a modern touch, creating a warm and inviting atmosphere. The main level includes an attached two-car garage, a large kitchen with a dedicated dining area, a generous living room with a cozy fireplace, and a convenient half bath—perfect for everyday living and entertaining. Upstairs, the spacious master suite features a walk-in closet and dual-sink vanity. Two additional well-sized bedrooms, a full bathroom, and a versatile loft—ideal for a home office or second living area—complete the upper floor. Enjoy your own private backyard oasis with a covered pergola and a variety of fruit trees, perfect for relaxing or hosting gatherings. Additional updates include a recently replaced AC unit and water heater. Community amenities include a sparkling pool, landscaping and guest parking—all with a very low HOA. Located within the highly regarded Garden Grove Unified School District, this home is also conveniently close to Costco, major shopping and dining options, and just a short drive to Disneyland, the beach, and other popular Orange County destinations.

    Zillow last checked:

    Listing updated:

    Listed by:

    Audrey Vo DRE #02025027 657-351-9929,

    Credent Real Estate

    Bought with:

    Sarah Bui, DRE #02077919

    Prosource Financial Group, Inc

    Source: CRMLS,MLS#: PW25165222MLS LogoOriginating MLS: California Regional MLS

    Facts & features

    Interior

    Bedrooms & bathrooms
    • Bedrooms: 3
    • Bathrooms: 3
    • Full bathrooms: 2
    • 1/2 bathrooms: 1
    • Main level bathrooms: 1
    Rooms
    • Room types: Bedroom, Den, Loft
    Bedroom
    • Features: All Bedrooms Up
    Cooling
    • Central Air
    Appliances
    • Laundry: Upper Level
    Features
    • All Bedrooms Up, Loft
    • Has fireplace: Yes
    • Fireplace features: Living Room
    • Common walls with other units/homes: No Common Walls
    Interior area
    • Total interior livable area: 1,613 sqft

    Property

    Parking
    • Total spaces: 2
    • Parking features: Garage - Attached
    • Attached garage spaces: 2
    Features
    • Levels: Two
    • Stories: 2
    • Entry location: Side
    • Pool features: Association
    • Has view: Yes
    • View description: Neighborhood
    Lot
    • Size: 2,279 Square Feet
    • Features: 0-1 Unit/Acre
    Details
    • Parcel number: 08968101
    • Special conditions: Standard

    Construction

    Type & style
    • Home type: SingleFamily
    • Property subtype: Single Family Residence
    Condition
    • New construction: No
    • Year built: 1997

    Utilities & green energy

    • Sewer: Public Sewer
    • Water: Public

    Community & HOA

    Community
    • Features: Curbs
    HOA
    • Has HOA: Yes
    • Amenities included: Pool
    • HOA fee: $165 monthly
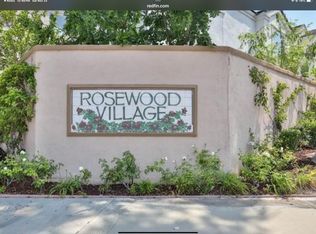
    • HOA name: Rosewood Village community
    • HOA phone: 714-395-5245
    Location
    • Region: Garden Grove

    Financial & listing details

    • Price per square foot: $563/sqft
    • Tax assessed value: $656,186
    • Annual tax amount: $8,148
    • Date on market: 7/22/2025
    • Cumulative days on market: 13 days
    • Listing terms: Cash,Cash to New Loan,Conventional

    Price history

    DateEventPrice
    8/21/2025Sold$907,500+3.2%$563/sqft
    Source: CRMLS #PW25165222 Report a problem
    8/14/2025Pending sale$879,000$545/sqft
    Source: CRMLS #PW25165222 Report a problem
    7/23/2025Listed for sale$879,000+46.5%$545/sqft
    Source: CRMLS #PW25165222 Report a problem
    5/23/2025Listing removed$4,200$3/sqft
    Source: Zillow Rentals Report a problem
    5/21/2025Listed for rent$4,200$3/sqft
    Source: Zillow Rentals Report a problem
    8/19/2019Sold$600,000-1.5%$372/sqft
    Source: CRMLS #PW19100726 Report a problem
    8/2/2019Pending sale$609,000$378/sqft
    Source: RE/MAX Diamond #PW19100726 Report a problem
    5/29/2019Listed for sale$609,000$378/sqft
    Source: RE/MAX Diamond #PW19100726 Report a problem
    5/9/2019Pending sale$609,000$378/sqft
    Source: RE/MAX Diamond #PW19100726 Report a problem
    5/2/2019Listed for sale$609,000-2.6%$378/sqft
    Source: RE/MAX Diamond #PW19100726 Report a problem
    9/11/2018Listing removed$625,000$387/sqft
    Source: Coldwell Banker Best Realty #PW18140321 Report a problem
    8/1/2018Price change$625,000-3.8%$387/sqft
    Source: Coldwell Banker Best Realty #PW18140321 Report a problem
    6/13/2018Listed for sale$649,900+44.7%$403/sqft
    Source: Coldwell Banker Best Realty #PW18140321 Report a problem
    3/20/2010Listing removed$449,000$278/sqft
    Source: ERA New Star Realty #P724231 Report a problem
    3/9/2010Listed for sale$449,000+127.9%$278/sqft
    Source: ERA New Star Realty #P724231 Report a problem
    9/23/1997Sold$197,000$122/sqft
    Source: Public Record Report a problem

    Public tax history

    YearProperty taxesTax assessment
    2025$8,148 +2%$656,186 +2%
    2024$7,992 +1.8%$643,320 +2%
    2023$7,847 +2.2%$630,706 +2%
    2022$7,681 +1.1%$618,340 +2%
    2021$7,601 +1.4%$606,216 +1%
    2020$7,499 $600,000 +24.9%
    2019$7,499 +25.2%$480,213 +2%
    2018$5,992 +3.5%$470,798 +2%
    2017$5,788 $461,567 +2%
    2016$5,788 +5.3%$452,517 +1.5%
    2015$5,498 +4%$445,720 +2%
    2014$5,288 $436,989 +4.5%
    2013-- $418,124
    2012-- $418,124
    2011-- $418,124 +71.9%
    2010-- $243,190 -0.2%
    2009-- $243,769 +2%
    2008-- $238,990 +2%
    2007-- $234,304 +2%
    2006-- $229,710 +2%
    2005-- $225,206 +2%
    2004-- $220,791 +1.9%
    2003-- $216,745 +2%
    2002-- $212,496 +2%
    2001$2,202 +1.9%$208,330 +2%
    2000$2,160 $204,246
    Find assessor info on the county website

    Neighborhood: 92840

    Nearby schools

    GreatSchools rating
    Get a cash offer in 3 minutes
    Find out how much your home could sell for in as little as 3 minutes with a no-obligation cash offer.
    Estimated market value
    $910,600
    Get a cash offer in 3 minutes
    Find out how much your home could sell for in as little as 3 minutes with a no-obligation cash offer.
    Estimated market value
    $910,600