Welcome home to this beautifully maintained 3-bedroom, 2.5-bath single family residence tucked inside the gated community of Brentwood Village. From the moment you step through the front door, an inviting foyer leads into an open-concept living room, dining area, and kitchen - anchored by a cozy fireplace and filled with natural light from a slider that opens to your private back patio, perfect for morning coffee or evening entertaining.
The kitchen is a true centerpiece, featuring gorgeous upgraded quartzite countertops, crisp white cabinetry, marble backsplash, stainless steel appliances, a gas range, and a charming window over the sink that frames views of the back patio area. The open flow into the living and dining spaces makes this home as functional for everyday living as it is for hosting guests.
Upstairs, the primary suite offers a peaceful retreat with vaulted ceilings, a generous walk-in closet, and an en-suite bath with dual sinks. Two additional bedrooms share a full hall bath, offering flexibility for family, guests, or a home office - while a convenient powder room downstairs keeps visitors comfortable. An attached two-car garage completes the home's practical, move-in-ready appeal.
Beyond the front door, Brentwood Village delivers true resort-style living: a gated entrance, sparkling community pool and spa, a playground, and shaded picnic gazebos with BBQ areas - all just steps from home. Ideally located in Garden Grove with easy access to shopping, dining, and major freeways, this amazing residence offers the rare combination of privacy, community amenities, and everyday convenience.
Don't miss your chance to own this move-in-ready gem in one of Garden Grove's most desirable gated communities.
For sale
Listed by: ELEVATE REAL ESTATE AGENCY • RYAN MCKEE • Contact: 951-394-3554
$975,000
10130 Andy Reese Ct, Garden Grove, CA 92843
3beds
1,397sqft
Single Family Residence
Built in 2001
2,215 Square Feet Lot
$976,000 Zestimate®
$698/sqft
$160/mo HOA
What's special
- 13 days
- 485
- 8
Zillow last checked:
Listing updated:
Listed by:
RYAN MCKEE DRE #01843253 951-394-3554,
ELEVATE REAL ESTATE AGENCY
Source: CRMLS,MLS#: IV26189199 Originating MLS: California Regional MLS
Originating MLS: California Regional MLSFacts & features
Interior
Bedrooms & bathrooms
- Bedrooms: 3
- Bathrooms: 3
- Full bathrooms: 2
- 1/2 bathrooms: 1
- Main level bathrooms: 1
Rooms
- Room types: Kitchen, Living Room
Heating
- Central
Cooling
- Central Air
Appliances
- Laundry: See Remarks
Features
- Has fireplace: Yes
- Fireplace features: Living Room
- Common walls with other units/homes: No Common Walls
Interior area
- Total interior livable area: 1,397 sqft
Property
Parking
- Total spaces: 2
- Parking features: Driveway, Garage
- Attached garage spaces: 2
Features
- Levels: One
- Stories: 1
- Entry location: 1
- Pool features: Community, Association
- Has spa: Yes
- Spa features: Community
- Has view: Yes
Lot
- Size: 2,215 Square Feet
- Features: Back Yard, Landscaped
Details
- Parcel number: 09969157
- Special conditions: Standard
Construction
Type & style
- Home type: SingleFamily
- Property subtype: Single Family Residence
Condition
- New construction: No
- Year built: 2001
Utilities & green energy
- Sewer: Unknown
- Water: See Remarks
Community & HOA
Community
- Features: Curbs, Gutter(s), Pool
- Subdivision: Brentwood Village
HOA
- Has HOA: Yes
- Amenities included: Picnic Area, Playground, Pool, Sauna
- HOA fee: $160 monthly
- HOA name: Brentwood Village
- HOA phone: 714-544-7755
Location
- Region: Garden Grove
Financial & listing details
- Price per square foot: $698/sqft
- Tax assessed value: $355,603
- Date on market: 8/28/2026
- Cumulative days on market: 13 days
- Listing terms: Submit
- Inclusions: Washer & Dryer, Refrigerator, TV in Living Room
Estimated market value
$976,000
$927,000 - $1.02M
$3,774/mo
Price history
| Date | Event | Price |
|---|---|---|
| 8/29/2026 | Listed for sale | $975,000+313.1%$698/sqft |
Source:  CRMLS #IV26189199 Report a problem CRMLS #IV26189199 Report a problem | ||
| 11/7/2001 | Sold | $236,000$169/sqft |
Source: Public Record Report a problem | ||
Public tax history
| Year | Property taxes | Tax assessment |
|---|---|---|
| 2026 | -- | $355,603 +2% |
| 2025 | $4,462 +2.1% | $348,631 +2% |
| 2024 | $4,372 +1.9% | $341,796 +2% |
| 2023 | $4,290 +2.2% | $335,095 +2% |
| 2022 | $4,197 +1.1% | $328,525 +2% |
| 2021 | $4,151 +1.4% | $322,084 +1% |
| 2020 | $4,095 | $318,782 +2% |
| 2019 | $4,095 -0.1% | $312,532 +2% |
| 2018 | $4,101 +3.4% | $306,404 +2% |
| 2017 | $3,965 | $300,397 +2% |
| 2016 | $3,965 +5.1% | $294,507 +1.5% |
| 2015 | $3,774 +3.9% | $290,084 +2% |
| 2014 | $3,632 | $284,402 +0.5% |
| 2013 | -- | $283,117 +2% |
| 2012 | -- | $277,566 +2% |
| 2011 | -- | $272,124 +0.8% |
| 2010 | -- | $270,091 -0.2% |
| 2009 | -- | $270,734 +2% |
| 2008 | -- | $265,426 +2% |
| 2007 | -- | $260,222 +2% |
| 2006 | -- | $255,120 +2% |
| 2005 | -- | $250,118 +2% |
| 2004 | -- | $245,214 +1.9% |
| 2003 | -- | $240,720 +2% |
| 2002 | -- | $236,000 |
Find assessor info on the county website
Monthly payment
Est. payment
Payment breakdown
Explore the cost of this home by adjusting the details. Changes won't be saved.Climate risks
Neighborhood: 92843
- $776,7002 bd2 ba1.2k sqft10138 Andy Reese Ct, Garden Grove, CA 92843Off Market
- $799,1003 bd2 ba1.3k sqft10124 Andy Reese Ct, Garden Grove, CA 92843Off Market
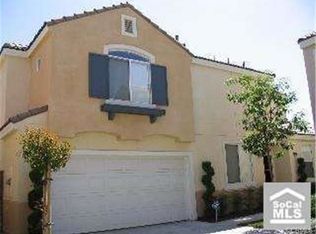
- $921,4003 bd2 ba1.5k sqft10132 Andy Reese Ct, Garden Grove, CA 92843Off Market
- $746,8002 bd3 ba1.2k sqft10118 Andy Reese Ct, Garden Grove, CA 92843Off Market

Similar homes
- $729,0003 bd3 ba1.4k sqft12853 Newhope St, Garden Grove, CA 92840For Sale
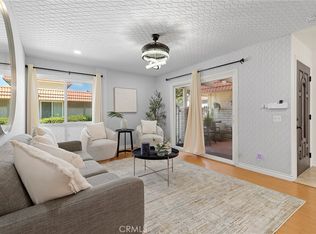 MLS ID #OC26187846, Dylan Pham, eXp Realty of California Inc. CRMLS
 - $1,080,0003 bd3 ba1.6k sqft7244 Lisamarie Ct, Huntington Beach, CA 92648For Sale
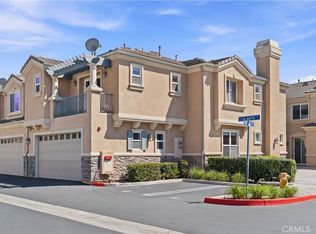 MLS ID #OC26195300, Lisa Karos, Coldwell Banker Realty. CRMLS
 - $899,9003 bd3 ba1.4k sqft515 E Cypress St, Anaheim, CA 92805For Sale
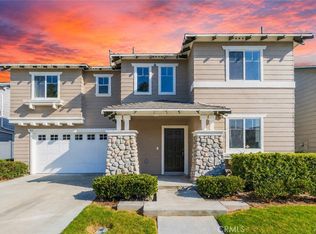 MLS ID #PW26185474, Meghan Shigo, Century 21 Affiliated. CRMLS
 - $1,025,0003 bd2 ba1.2k sqft8262 Manifesto Cir, Huntington Beach, CA 92646For Sale
 MLS ID #PW26175147, Daniel Gutierrez, Allview Real Estate. CRMLS
Local buyer's agents are ready to help
