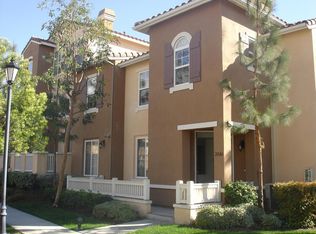
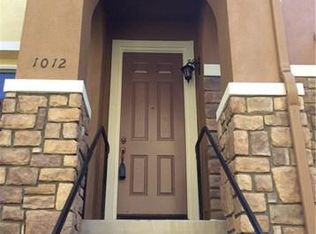
1002 Timberwood | Sophisticated Gated Living in Irvine. An Exceptional Residence in the Prestigious 24-Hour Gated Community of Collage. MUST have POF and/or pre-approval prior to visiting. Welcome to 1002 Timberwood, an exquisitely positioned townhome offering an elevated blend of privacy, comfort, and contemporary Irvine living within the coveted 24-hour guard-gated community of Collage. Make 1002 a DONE DEAL! FOR YOU INVESTORS THIS WILL LEASE IN THE $3500-$4000 RANGE. BEST SCHOOLS- https://www.greatschools.org/california/irvine/irvine-unified-school-district/. Thoughtfully designed across nearly 1,300 square feet, this sophisticated residence features two generously sized bedrooms, two-and-a-half beautifully appointed bathrooms, and a versatile tech center—an ideal private workspace for today’s lifestyle, whether working remotely, managing a home office, or creating a quiet study. The open and inviting living spaces are complemented by a two-car direct-access garage, providing the ultimate in everyday convenience along with abundant community parking for residents and guests. Resort-Inspired Community Living. Beyond the residence, Collage delivers an exceptional lifestyle in a secure, beautifully maintained setting. Residents enjoy access to a sparkling community pool and relaxing spa, creating a resort-like atmosphere just steps from home. The community’s 24-hour gated setting offers an added sense of privacy and exclusivity, while ample parking makes entertaining guests remarkably convenient. An Unbeatable Irvine Location. Location is one of 1002 Timberwood’s greatest luxuries. The residence is ideally situated near three National Blue Ribbon Award-winning schools, placing exceptional educational opportunities within easy reach. Combined with Irvine’s renowned master-planned neighborhoods, beautifully maintained surroundings, and outstanding amenities, this is a location that delivers both lifestyle and long-term appeal.1002 Timberwood is more than a townhome—it is an invitation to experience refined Irvine living behind the gates of one of the community’s most desirable neighborhoods. Private. Secure. Exceptionally located. Welcome home to Collage.
For sale
Listed by: Coldwell Banker Platinum Prop • Mike Dunn • Contact: 949-533-2581
$998,000
1002 Timberwood, Irvine, CA 92620
2beds
1,267sqft
Townhouse
Built in 2000
0.9 Acres Lot
$972,800 Zestimate®
$788/sqft
$365/mo HOA
What's special
- 20 days
- 583
- 29
Zillow last checked:
Listing updated:
Listed by:
Mike Dunn DRE #01235272 949-533-2581,
Coldwell Banker Platinum Prop
Source: CRMLS,MLS#: OC26175997 Originating MLS: California Regional MLS
Originating MLS: California Regional MLSFacts & features
Interior
Bedrooms & bathrooms
- Bedrooms: 2
- Bathrooms: 3
- Full bathrooms: 2
- 1/2 bathrooms: 1
Rooms
- Room types: Bedroom, Kitchen, Laundry
Bedroom
- Features: All Bedrooms Up
Kitchen
- Features: Kitchen Island, Kitchen/Family Room Combo
Heating
- Forced Air
Cooling
- Central Air
Appliances
- Included: Built-In Range, Dishwasher, Disposal, Gas Oven
- Laundry: Laundry Closet, Stacked
Features
- Breakfast Bar, Breakfast Area, Eat-in Kitchen, All Bedrooms Up
- Flooring: Carpet, Wood
- Windows: Shutters
- Has fireplace: Yes
- Fireplace features: Living Room
- Common walls with other units/homes: 2+ Common Walls
Interior area
- Total interior livable area: 1,267 sqft
Video & virtual tour
Property
Parking
- Total spaces: 2
- Parking features: Direct Access, Garage
- Attached garage spaces: 2
Features
- Levels: Three Or More
- Stories: 3
- Entry location: 1
- Patio & porch: Front Porch
- Pool features: Community, Association
- Has spa: Yes
- Spa features: Association
- Has view: Yes
- View description: Park/Greenbelt, Trees/Woods
Lot
- Size: 0.9 Acres
- Features: Cul-De-Sac
Details
- Parcel number: 93554097
- Special conditions: Standard
Construction
Type & style
- Home type: Townhouse
- Architectural style: Mediterranean
- Property subtype: Townhouse
- Attached to another structure: Yes
Materials
- Foundation: Slab
- Roof: Tile
Condition
- Turnkey
- New construction: No
- Year built: 2000
Utilities & green energy
- Sewer: Public Sewer
- Water: Public
- Utilities for property: Cable Connected, Electricity Connected, Natural Gas Connected, Phone Connected, Sewer Connected, Water Connected
Community & HOA
Community
- Features: Biking, Storm Drain(s), Street Lights, Suburban, Sidewalks, Gated, Pool
- Security: Carbon Monoxide Detector(s), Fire Detection System, Security Gate, Gated Community, 24 Hour Security, Smoke Detector(s)
- Subdivision: Collage (Coll)
HOA
- Has HOA: Yes
- Amenities included: Controlled Access, Management, Barbecue, Pool, Spa/Hot Tub, Security
- HOA fee: $65 monthly
- HOA name: Collage
- HOA phone: 949-833-2600
- Second HOA fee: $300 monthly
Location
- Region: Irvine
Financial & listing details
- Price per square foot: $788/sqft
- Tax assessed value: $745,737
- Date on market: 8/20/2026
- Cumulative days on market: 21 days
- Listing terms: Cash,Cash to New Loan,Conventional
- Road surface type: Paved
Estimated market value
$972,800
$924,000 - $1.02M
$3,947/mo
Price history
| Date | Event | Price |
|---|---|---|
| 8/20/2026 | Listed for sale | $998,000+86.5%$788/sqft |
Source:  CRMLS #OC26175997 Report a problem CRMLS #OC26175997 Report a problem | ||
| 10/29/2020 | Listing removed | $2,575$2/sqft |
Source: Harvest Realty #RS20170986 Report a problem | ||
| 8/21/2020 | Listed for rent | $2,575$2/sqft |
Source: Harvest Realty #RS20170986 Report a problem | ||
| 1/26/2020 | Listing removed | $2,575$2/sqft |
Source: Harvest Realty #RS20013895 Report a problem | ||
| 1/22/2020 | Listed for rent | $2,575+3%$2/sqft |
Source: Harvest Realty #RS20013895 Report a problem | ||
| 2/1/2018 | Listing removed | $2,500$2/sqft |
Source: Harvest Realty #RS18010915 Report a problem | ||
| 1/16/2018 | Listed for rent | $2,500$2/sqft |
Source: Harvest Realty #RS18010915 Report a problem | ||
| 9/30/2005 | Sold | $535,000+70.9%$422/sqft |
Source: Public Record Report a problem | ||
| 8/21/2002 | Sold | $313,000+38.5%$247/sqft |
Source: Public Record Report a problem | ||
| 8/25/2000 | Sold | $226,000$178/sqft |
Source: Public Record Report a problem | ||
Public tax history
| Year | Property taxes | Tax assessment |
|---|---|---|
| 2026 | -- | $745,737 +2% |
| 2025 | $7,898 +2.1% | $731,115 +2% |
| 2024 | $7,732 +2.6% | $716,780 +2% |
| 2023 | $7,535 +10.2% | $702,726 +10.6% |
| 2022 | $6,839 +2.3% | $635,460 +2% |
| 2021 | $6,683 +1.9% | $623,000 +6.1% |
| 2020 | $6,556 | $587,000 |
| 2019 | $6,556 -11.4% | $587,000 |
| 2018 | $7,403 +7.4% | $587,000 +9.1% |
| 2017 | $6,891 | $538,000 |
| 2016 | $6,891 +2.2% | $538,000 +8.2% |
| 2015 | $6,744 +6.6% | $497,025 |
| 2014 | $6,329 | $497,025 +25% |
| 2013 | -- | $397,620 |
| 2012 | -- | $397,620 -6% |
| 2011 | -- | $423,000 -3% |
| 2010 | -- | $436,000 +11.8% |
| 2009 | -- | $390,000 -16.6% |
| 2008 | -- | $467,500 -14.3% |
| 2007 | -- | $545,700 +2% |
| 2006 | -- | $535,000 +64.5% |
| 2005 | -- | $325,219 +2% |
| 2004 | -- | $318,843 +1.9% |
| 2003 | -- | $313,000 +35.8% |
| 2002 | -- | $230,520 +2% |
| 2001 | $3,422 | $226,000 |
Find assessor info on the county website
Monthly payment
Est. payment
Payment breakdown
Explore the cost of this home by adjusting the details. Changes won't be saved.Climate risks
Neighborhood: Northwood Point
Nearby schools
Schools provided by the listing agent
- Elementary: Canyon View
- Middle: Sierra Vista
- High: Northwood
Source: CRMLS. This data may not be complete. We recommend contacting the local school district to confirm school assignments for this home.


Similar homes
- $958,0002 bd3 ba1.3k sqft130 Almador, Irvine, CA 92614For Sale
 MLS ID #TR26187249, Ethan Jeng, Exp Realty of California Inc. CRMLS
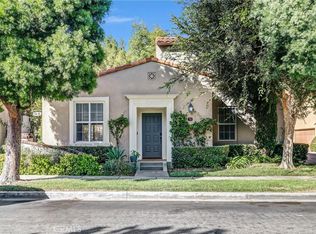
 - $989,0002 bd3 ba1k sqft78 Duet, Irvine, CA 92603For Sale
 MLS ID #PW26165241, Nicole Vu, Compass. CRMLS
 - $1,015,0003 bd4 ba1.5k sqft355 Flyers Ln, Tustin, CA 92782For Sale
 MLS ID #OC26142891, Min Seo, Redfin. CRMLS
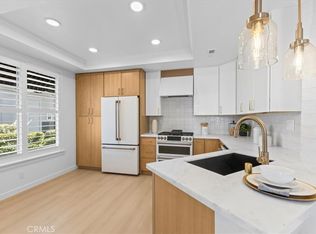
 - $950,0003 bd3 ba1.3k sqft81 Coronado Cay Ln, Aliso Viejo, CA 92656For Sale
 MLS ID #OC26183319, Latrice Deluna, Latrice Deluna, Broker. CRMLS
Local buyer's agents are ready to help
