Welcome to 8262 Manifesto Circle, a charming 3-bedroom, 2-bathroom single-story home situated on a cul-de-sac within the desirable Huntington Viewpoint North community of Huntington Beach. Offering approximately 1,214 square feet of living space, this home features a bright and open floor plan, an attached two-car garage, and generous outdoor space.
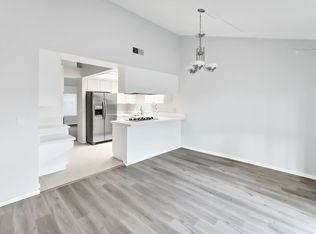
Step inside to a light-filled living area highlighted by vaulted ceilings, skylights, sliding glass doors, and air conditioning, creating a comfortable and inviting atmosphere. The kitchen features stainless steel appliances, white cabinetry, ample storage, and generous counter space, with an adjacent dining area that opens directly to the backyard for easy indoor-outdoor living.
The spacious primary bedroom includes a large closet and private en-suite bathroom, while two additional bedrooms and a second full bathroom provide plenty of flexible living space. The attached two-car garage offers convenient parking and additional storage.
Outside, the fenced wrap-around backyard offers plenty of room for outdoor dining, entertaining, gardening, or simply enjoying the Southern California weather. The backyard opens directly to a community greenbelt, with gated access providing a convenient connection to the surrounding common areas.
Residents of Huntington Viewpoint North enjoy access to a community pool, spa, greenbelts, and common areas. Ideally located near Sprouts, Trader Joe’s, Five Points Plaza, shopping, dining, and everyday conveniences, the home is also just a few miles from the beach, Downtown Huntington Beach, and the iconic Huntington Beach Pier.
With its single-story floor plan, cul-de-sac location, vaulted ceilings, private outdoor space, attached two-car garage, community amenities, and convenient coastal location, 8262 Manifesto Circle brings together comfort, convenience, and the Huntington Beach lifestyle.
For sale
Listed by: Allview Real Estate • Daniel Gutierrez • Contact: 949 689-7768
$1,025,000
8262 Manifesto Cir, Huntington Beach, CA 92646
3beds
1,214sqft
Single Family Residence
Built in 1976
4,085 Square Feet Lot
$1,021,600 Zestimate®
$844/sqft
$325/mo HOA
What's special
- 30 days
- 4,040
- 118
Likely to sell faster than
Zillow last checked:
Listing updated:
Listed by:
Daniel Gutierrez DRE #02047363 949689-7768,
Allview Real Estate
Source: CRMLS,MLS#: PW26175147 Originating MLS: California Regional MLS
Originating MLS: California Regional MLSFacts & features
Interior
Bedrooms & bathrooms
- Bedrooms: 3
- Bathrooms: 2
- Full bathrooms: 2
- Main level bathrooms: 2
- Main level bedrooms: 3
Rooms
- Room types: Bedroom, Family Room, Kitchen, Living Room, Primary Bedroom, Other, Dining Room
Primary bedroom
- Features: Main Level Primary
Bedroom
- Features: Bedroom on Main Level
Bathroom
- Features: Bathroom Exhaust Fan, Bathtub, Separate Shower, Tub Shower, Upgraded, Vanity, Walk-In Shower
Kitchen
- Features: Built-in Trash/Recycling, Kitchen Island
Other
- Features: Walk-In Closet(s)
Heating
- Central
Cooling
- Central Air
Appliances
- Included: Built-In Range, Convection Oven, Dishwasher, Disposal, Refrigerator, Dryer, Washer
- Laundry: In Garage
Features
- Separate/Formal Dining Room, High Ceilings, Unfurnished, Bedroom on Main Level, Main Level Primary, Walk-In Closet(s)
- Flooring: Vinyl
- Doors: Insulated Doors, Panel Doors, Sliding Doors
- Windows: Insulated Windows, Screens
- Has fireplace: No
- Fireplace features: None
- Common walls with other units/homes: No Common Walls
Interior area
- Total interior livable area: 1,214 sqft
- Finished area below ground: 0
Property
Parking
- Total spaces: 4
- Parking features: Direct Access, Driveway, Garage Faces Front, Garage
- Attached garage spaces: 2
- Uncovered spaces: 2
Accessibility
- Accessibility features: None
Features
- Levels: One
- Stories: 1
- Entry location: 1
- Patio & porch: Enclosed, Patio
- Pool features: Association
- Has spa: Yes
- Spa features: Association
- Fencing: Average Condition,Wood
Lot
- Size: 4,085 Square Feet
- Features: 0-1 Unit/Acre, Close to Clubhouse, Cul-De-Sac, Sprinklers In Rear, Sprinklers In Front
Details
- Parcel number: 15733123
- Special conditions: Standard
Construction
Type & style
- Home type: SingleFamily
- Architectural style: Traditional
- Property subtype: Single Family Residence
Materials
- Drywall
- Roof: Tile
Condition
- New construction: No
- Year built: 1976
Utilities & green energy
- Electric: Standard
- Sewer: Public Sewer
- Utilities for property: Cable Connected, Electricity Connected, Natural Gas Connected, Sewer Connected, Water Connected
Community & HOA
Community
- Features: Biking, Curbs, Street Lights, Suburban, Sidewalks
- Subdivision: Huntington View Point No. (Hvpn)
HOA
- Has HOA: Yes
- Amenities included: Management, Picnic Area, Pool, Spa/Hot Tub
- HOA fee: $325 monthly
- HOA name: Huntington Viewpoint North
- HOA phone: 888-390-6364
Location
- Region: Huntington Beach
Financial & listing details
- Price per square foot: $844/sqft
- Tax assessed value: $361,179
- Date on market: 8/11/2026
- Cumulative days on market: 30 days
- Listing terms: Cash,Conventional,1031 Exchange,FHA,Fannie Mae,VA Loan
Estimated market value
$1,021,600
$971,000 - $1.07M
$4,156/mo
Price history
| Date | Event | Price |
|---|---|---|
| 8/12/2026 | Listed for sale | $1,025,000$844/sqft |
Source:  CRMLS #PW26175147 Report a problem CRMLS #PW26175147 Report a problem | ||
| 7/16/2025 | Listing removed | $4,100$3/sqft |
Source: Zillow Rentals Report a problem | ||
| 7/3/2025 | Listed for rent | $4,100$3/sqft |
Source: Zillow Rentals Report a problem | ||
| 6/25/2024 | Listing removed | -- |
Source: Zillow Rentals Report a problem | ||
| 6/7/2024 | Listed for rent | $4,100+3.8%$3/sqft |
Source: Zillow Rentals Report a problem | ||
| 5/29/2024 | Listing removed | -- |
Source: Zillow Rentals Report a problem | ||
| 5/28/2024 | Listed for rent | $3,950+9.9%$3/sqft |
Source: Zillow Rentals Report a problem | ||
| 4/19/2022 | Listing removed | -- |
Source: Zillow Rental Network Premium Report a problem | ||
| 3/27/2022 | Listed for rent | $3,595+16.2%$3/sqft |
Source: Zillow Rental Network Premium Report a problem | ||
| 1/21/2021 | Listing removed | -- |
Source: Zillow Rental Network Premium Report a problem | ||
| 12/28/2020 | Listed for rent | $3,095$3/sqft |
Source: AllView Real Estate Report a problem | ||
| 5/15/2020 | Listing removed | $3,095$3/sqft |
Source: Optum Real Estate Management Report a problem | ||
| 4/22/2020 | Listed for rent | $3,095$3/sqft |
Source: Optum Real Estate Management Report a problem | ||
Public tax history
| Year | Property taxes | Tax assessment |
|---|---|---|
| 2026 | -- | $361,179 +2% |
| 2025 | $4,268 +1.8% | $354,098 +2% |
| 2024 | $4,192 +2.3% | $347,155 +2% |
| 2023 | $4,097 +1.5% | $340,349 +2% |
| 2022 | $4,035 +1.8% | $333,676 +2% |
| 2021 | $3,962 +3.2% | $327,134 +1% |
| 2020 | $3,841 | $323,780 +2% |
| 2019 | $3,841 +1.7% | $317,432 +2% |
| 2018 | $3,776 +4% | $311,208 +2% |
| 2017 | $3,632 | $305,106 +2% |
| 2016 | $3,632 +4.2% | $299,124 +1.5% |
| 2015 | $3,486 +3.7% | $294,631 +2% |
| 2014 | $3,363 | $288,860 +0.5% |
| 2013 | -- | $287,555 +2% |
| 2012 | -- | $281,917 +2% |
| 2011 | -- | $276,390 +0.8% |
| 2010 | -- | $274,325 -0.2% |
| 2009 | -- | $274,978 +2% |
| 2008 | -- | $269,587 +2% |
| 2007 | -- | $264,301 +2% |
| 2006 | -- | $259,119 +2% |
| 2005 | -- | $254,039 +2% |
| 2004 | -- | $249,058 +1.9% |
| 2003 | -- | $244,494 +2% |
| 2002 | -- | $239,700 +9% |
| 2001 | $2,309 +10.6% | $220,000 +16.6% |
| 2000 | $2,087 | $188,715 |
Find assessor info on the county website
Monthly payment
Est. payment
Payment breakdown
Explore the cost of this home by adjusting the details. Changes won't be saved.Climate risks
Neighborhood: 92646
Nearby schools
Schools provided by the listing agent
- Elementary: Lake View
- Middle: Vista
- High: Ocean View
Source: CRMLS. This data may not be complete. We recommend contacting the local school district to confirm school assignments for this home.
- $--3 bd2 ba1.2k sqft8262 Manifesto Cir #1, Huntington Beach, CA 92646Off Market
- $1,244,1004 bd2 ba1.8k sqft8272 Manifesto Cir, Huntington Beach, CA 92646Off Market
- $1,008,5002 bd2 ba1.1k sqft8252 Manifesto Cir, Huntington Beach, CA 92646Off Market
- $1,240,2004 bd2 ba1.8k sqft8282 Manifesto Cir, Huntington Beach, CA 92646Off Market
Similar homes
- $859,0003 bd2 ba1.3k sqft18741 Applewood Cir, Huntington Beach, CA 92646For Sale
 MLS ID #OC26177792, Alma Tapia-Fisher, Berkshire Hathaway Home Services. CRMLS
 - $899,0003 bd2 ba1.2k sqft8215 Deerfield Dr, Huntington Beach, CA 92646For Sale
 MLS ID #OC26191512, Lily Campbell, First Team Real Estate. CRMLS
 - $779,0002 bd2 ba1.2k sqft8566 Larkhall Cir Unit 808B, Huntington Beach, CA 92646For Sale
 MLS ID #OC26129787, Kelly Blatt, Gatehouse Properties. CRMLS
 - $1,139,0003 bd3 ba1.5k sqft1409 Arch Ln, Huntington Beach, CA 92648For Sale
 MLS ID #PW26198164, BertaLuchi Balcazar, Coldwell Banker Envision. CRMLS
Local buyer's agents are ready to help
