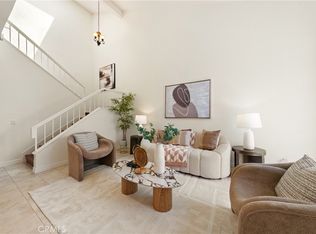
Buyer may be eligible for a $10,000 grant...inquire for details! This beautiful Irvine townhome offers an excellent location and floorplan. Upon entering, you'll notice the open layout and wonderful natural light. Tiled flooring extends throughout the entry, kitchen and dining areas and the soaring ceiling highlights the living room. The kitchen features light oak cabinetry, ceramic tiled counters, recessed lighting, and a garden window. The spacious living room is accented by a fireplace with tiled hearth and has a slider leading to the private patio...perfect for growing herbs and tomatoes. A half bath and direct access to the 2-car garage completes the lower level of the home. Upstairs you will find the laundry closet as well as 2 bedrooms, each offering in-suite bathrooms, vaulted ceilings, and ample closet space. The HVAC system has also been recently upgraded. In the community, there are two pools and spas. In addition, the Westpark HOA provides access to four parks, pools, sports courts, etc. The Las Palmas community is conveniently located near shopping, restaurants, freeways, John Wayne Airport, and excellent schools.
For sale
Listed by: HomeSmart, Evergreen Realty • Bill Caiazzo • Contact: 714-264-4610
$969,000
10 Agostino, Irvine, CA 92614
2beds
1,300sqft
Condominium
Built in 1989
-- sqft lot
$955,100 Zestimate®
$745/sqft
$461/mo HOA
What's special
- 110 days
- 343
- 18
Zillow last checked:
Listing updated:
Listed by:
Bill Caiazzo DRE #01215033 714-264-4610,
HomeSmart, Evergreen Realty
Source: CRMLS,MLS#: OC26133504 Originating MLS: California Regional MLS
Originating MLS: California Regional MLSFacts & features
Interior
Bedrooms & bathrooms
- Bedrooms: 2
- Bathrooms: 3
- Full bathrooms: 2
- 1/2 bathrooms: 1
- Main level bathrooms: 1
Rooms
- Room types: Bedroom, Entry/Foyer, Kitchen, Living Room, Primary Bathroom, Primary Bedroom, Other, Dining Room
Primary bedroom
- Features: Multiple Primary Suites
Primary bedroom
- Features: Primary Suite
Bedroom
- Features: All Bedrooms Up
Bathroom
- Features: Bathroom Exhaust Fan, Bathtub, Closet, Dual Sinks, Tub Shower, Vanity
Other
- Features: Walk-In Closet(s)
Heating
- Central, Forced Air, Fireplace(s), Natural Gas
Cooling
- Central Air
Appliances
- Included: Dishwasher, Free-Standing Range, Disposal, Gas Water Heater, Microwave, Dryer, Washer
- Laundry: Gas Dryer Hookup, Laundry Closet, Upper Level
Features
- Block Walls, Cathedral Ceiling(s), Separate/Formal Dining Room, High Ceilings, Pantry, Recessed Lighting, Tile Counters, All Bedrooms Up, Multiple Primary Suites, Primary Suite, Walk-In Closet(s)
- Flooring: Carpet, Tile
- Windows: Blinds, Drapes
- Has fireplace: Yes
- Fireplace features: Gas, Living Room
- Common walls with other units/homes: 2+ Common Walls,No One Above,No One Below
Interior area
- Total interior livable area: 1,300 sqft
Video & virtual tour
Property
Parking
- Total spaces: 2
- Parking features: Direct Access, Door-Single, Garage Faces Front, Garage, Garage Door Opener, Guest
- Attached garage spaces: 2
Accessibility
- Accessibility features: None
Features
- Levels: Two
- Stories: 2
- Entry location: 1
- Exterior features: Lighting, Rain Gutters
- Pool features: Community, Heated, In Ground, Association
- Has spa: Yes
- Spa features: Association, Community, Heated, In Ground
- Fencing: Stucco Wall
Lot
- Size: 1.96 Acres
- Features: Street Level
Details
- Parcel number: 93713192
- Special conditions: Standard
Construction
Type & style
- Home type: Condo
- Property subtype: Condominium
- Attached to another structure: Yes
Materials
- Stucco
- Foundation: Slab
- Roof: Tile
Condition
- New construction: No
- Year built: 1989
Details
- Builder model: Del Rio
Utilities & green energy
- Electric: Electricity - On Property
- Sewer: Public Sewer
- Water: Public
- Utilities for property: Electricity Connected, Natural Gas Connected, Sewer Connected
Community & HOA
Community
- Features: Curbs, Gutter(s), Sidewalks, Pool
- Security: Carbon Monoxide Detector(s), Smoke Detector(s)
- Subdivision: Las Palmas (Lp)
HOA
- Has HOA: Yes
- Amenities included: Sport Court, Maintenance Grounds, Insurance, Management, Other Courts, Picnic Area, Playground, Pool, Spa/Hot Tub, Tennis Court(s), Trail(s)
- HOA fee: $403 monthly
- HOA name: Las Palmas
- HOA phone: 714-779-1300
- Second HOA fee: $58 monthly
- Second HOA name: Westpark
- Second HOA phone: 949-716-3998
Location
- Region: Irvine
Financial & listing details
- Price per square foot: $745/sqft
- Date on market: 6/18/2026
- Cumulative days on market: 110 days
- Listing terms: Cash,Cash to New Loan,Conventional,VA Loan
- Road surface type: Paved
Estimated market value
$955,100
$907,000 - $1.00M
$3,761/mo
Price history
| Date | Event | Price |
|---|---|---|
| 7/9/2026 | Listed for sale | $969,000$745/sqft |
Source:  CRMLS #OC26133504 Report a problem CRMLS #OC26133504 Report a problem | ||
| 7/2/2026 | Listing removed | $969,000$745/sqft |
Source: CRMLS #OC26133504 Report a problem | ||
| 6/18/2026 | Listed for sale | $969,000$745/sqft |
Source: CRMLS #OC26133504 Report a problem | ||
Public tax history
Tax history is unavailable.
Monthly payment
Est. payment
Payment breakdown
Explore the cost of this home by adjusting the details. Changes won't be saved.Climate risks
Neighborhood: West Park
Nearby schools
Schools provided by the listing agent
- Elementary: Culverdale
- Middle: Southlake
- High: University
Source: CRMLS. This data may not be complete. We recommend contacting the local school district to confirm school assignments for this home.
Similar homes
- $929,0002 bd3 ba1.3k sqft130 Almador, Irvine, CA 92614For Sale
 MLS ID #TR26187249, Ethan Jeng, Exp Realty of California Inc. CRMLS
 - $925,0002 bd3 ba1.5k sqft3273 Watermarke Pl, Irvine, CA 92612For Sale
 MLS ID #OC26147768, Kelly Burke, Compass. CRMLS
 - $1,009,8883 bd3 ba1.4k sqft15 Snapdragon #8, Irvine, CA 92604For Sale
 MLS ID #OC26084243, Ruth Bruno, Regency Real Estate Brokers. CRMLS
 - $949,0002 bd2 ba1.2k sqft2 Morena #4, Irvine, CA 92612For Sale
 MLS ID #OC26186730, Thomas Grimes, Realty One Group West. CRMLS
