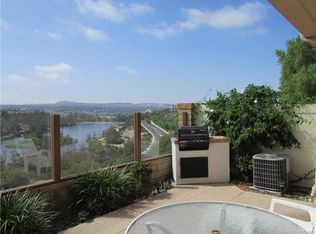
Welcome to this beautifully updated 3-bedroom, 3-bath townhome in the highly desirable Costa Brava community of Rancho Niguel. Perfectly situated with picturesque hill and lake views, this light-filled home features soaring vaulted ceilings, an inviting fireplace, updated kitchen and bathrooms, and an open floor plan designed for comfortable everyday living.
Enjoy indoor-outdoor living with both a private patio and west facing views from the balcony, perfect for relaxing or entertaining. The home also offers the rare convenience of a direct-access attached garage plus a second detached garage, providing exceptional parking and storage.
Residents enjoy resort-style community amenities including a pool, spa, and playground, while Laguna Niguel Regional Park is just moments away, offering scenic walking trails, a fishing lake, tennis and pickleball courts, picnic areas, and expansive green space. Conveniently located near shopping, dining, top-rated schools, Dana Point Harbor, Laguna Beach, and easy access to the 5 Freeway and 73 Toll Road, this home offers the perfect blend of comfort, convenience, and the Southern California lifestyle.
For sale
Listed by: Regency Real Estate Brokers • Diana Moshier • Contact: 949-429-9616
$1,149,000
28795 El Adolfo, Laguna Niguel, CA 92677
3beds
1,352sqft
:
Get pre-qualified$7,613/mo
Condominium
Built in 1997
-- sqft lot
$1,117,900 Zestimate®
$850/sqft
$495/mo HOA
What's special
- 1 day |
- 215 |
- 9 |
Zillow last checked:
Listing updated:
Listed by:
Diana Moshier DRE #01794683 949-429-9616,
Regency Real Estate Brokers
Source: CRMLS,MLS#: OC26167291 Originating MLS: California Regional MLS
Originating MLS: California Regional MLSFacts & features
Interior
Bedrooms & bathrooms
- Bedrooms: 3
- Bathrooms: 3
- Full bathrooms: 1
- 3/4 bathrooms: 2
Rooms
- Room types: Bedroom, Living Room
Bedroom
- Features: All Bedrooms Up
Bathroom
- Features: Bathroom Exhaust Fan, Dual Sinks, Granite Counters, Tub Shower, Walk-In Shower
Kitchen
- Features: Granite Counters, Kitchen/Family Room Combo
Heating
- Central
Cooling
- Central Air
Appliances
- Included: 6 Burner Stove, Gas Cooktop, Disposal, Gas Oven, Gas Range, Gas Water Heater, Microwave, Dryer, Washer
- Laundry: Inside, Laundry Closet, Stacked
Features
- Balcony, Cathedral Ceiling(s), Granite Counters, High Ceilings, Multiple Staircases, Recessed Lighting, All Bedrooms Up
- Flooring: Carpet, Laminate
- Doors: Sliding Doors
- Windows: Double Pane Windows, Drapes
- Has fireplace: Yes
- Fireplace features: Living Room
- Common walls with other units/homes: 2+ Common Walls
Interior area
- Total interior livable area: 1,352 sqft
Video & virtual tour
Property
Parking
- Total spaces: 2
- Parking features: Direct Access, Door-Single, Garage, Garage Door Opener
- Attached garage spaces: 2
Features
- Levels: Three Or More
- Stories: 3
- Entry location: Ground
- Pool features: Association
- Has spa: Yes
- Spa features: Association
- Has view: Yes
- View description: Hills, Lake, Panoramic
- Has water view: Yes
- Water view: Lake
Lot
- Size: 6.14 Acres
- Features: Near Park
Details
- Parcel number: 93334477
- Special conditions: Standard
Construction
Type & style
- Home type: Condo
- Property subtype: Condominium
- Attached to another structure: Yes
Condition
- Updated/Remodeled,Turnkey
- New construction: No
- Year built: 1997
Utilities & green energy
- Sewer: Public Sewer
- Water: Public
- Utilities for property: Cable Available, Electricity Connected, Natural Gas Connected, Sewer Connected, Water Connected
Community & HOA
Community
- Features: Biking, Fishing, Lake, Street Lights, Park
- Security: Carbon Monoxide Detector(s), Smoke Detector(s)
- Subdivision: Costa Brava (Rn) (Rcb)
HOA
- Has HOA: Yes
- Amenities included: Maintenance Grounds, Playground, Pool, Spa/Hot Tub
- HOA fee: $457 monthly
- HOA name: Costa Brava
- HOA phone: 949-261-8282
- Second HOA fee: $38 monthly
- Second HOA name: Rancho Niguel
Location
- Region: Laguna Niguel
Financial & listing details
- Price per square foot: $850/sqft
- Tax assessed value: $768,526
- Annual tax amount: $7,766
- Date on market: 7/31/2026
- Cumulative days on market: 2 days
- Listing terms: Cash,Cash to New Loan,Conventional
- Inclusions: Refrigerator, Washer & Dryer
Estimated market value
$1,117,900
$1.06M - $1.17M
$4,383/mo
Price history
| Date | Event | Price |
|---|---|---|
| 7/31/2026 | Listed for sale | $1,149,000+61.8%$850/sqft |
Source:  CRMLS #OC26167291 Report a problem CRMLS #OC26167291 Report a problem | ||
| 5/11/2021 | Sold | $710,000+100%$525/sqft |
Source: Public Record Report a problem | ||
| 6/5/2019 | Listing removed | $2,995$2/sqft |
Source: Berkshire Hathaway HomeService #OC19054306 Report a problem | ||
| 4/6/2019 | Listed for rent | $2,995$2/sqft |
Source: Monarch Beach #OC19054306 Report a problem | ||
| 3/15/2003 | Sold | $355,000+35%$263/sqft |
Source: Agent Provided Report a problem | ||
| 8/2/2000 | Sold | $263,000+63.4%$195/sqft |
Source: Public Record Report a problem | ||
| 5/2/1997 | Sold | $161,000$119/sqft |
Source: Public Record Report a problem | ||
Public tax history
| Year | Property taxes | Tax assessment |
|---|---|---|
| 2025 | $7,766 +1.7% | $768,526 +2% |
| 2024 | $7,636 +2.1% | $753,457 +2% |
| 2023 | $7,475 +1.9% | $738,684 +2% |
| 2022 | $7,333 +52.3% | $724,200 +52.5% |
| 2021 | $4,816 +1% | $474,996 +1% |
| 2020 | $4,769 | $470,126 +2% |
| 2019 | $4,769 +2% | $460,908 +2% |
| 2018 | $4,675 +4% | $451,871 +2% |
| 2017 | $4,496 | $443,011 +2% |
| 2016 | $4,496 +1.9% | $434,325 +1.5% |
| 2015 | $4,410 +19.7% | $427,802 +18% |
| 2014 | $3,684 | $362,500 +25% |
| 2013 | -- | $290,000 |
| 2012 | -- | $290,000 -18.3% |
| 2011 | -- | $355,000 -9.3% |
| 2010 | -- | $391,435 |
| 2009 | -- | $391,435 |
| 2008 | -- | $391,435 +2% |
| 2007 | -- | $383,760 +2% |
| 2006 | -- | $376,236 +2% |
| 2005 | -- | $368,859 +2% |
| 2004 | -- | $361,627 +32.2% |
| 2003 | -- | $273,625 +2% |
| 2002 | -- | $268,260 +2% |
| 2001 | $2,683 +54.1% | $263,000 +54.6% |
| 2000 | $1,741 | $170,077 |
Find assessor info on the county website
Monthly payment
Est. payment
Payment breakdown
Explore the cost of this home by adjusting the details. Changes won't be saved.Climate risks
Neighborhood: 92677
Nearby schools
GreatSchools rating
- 9/10Marian Bergeson Elementary SchoolGrades: K-5Distance: 0.9 mi
- 9/10Aliso Viejo Middle SchoolGrades: 6-8Distance: 2.6 mi
- 10/10Aliso Niguel High SchoolGrades: 9-12Distance: 1.7 mi
Schools provided by the listing agent
- Elementary: Bergerson
- High: Aliso Niguel
Source: CRMLS. This data may not be complete. We recommend contacting the local school district to confirm school assignments for this home.
- $1,128,9003 bd3 ba1.6k sqft28827 El Adolfo, Laguna Niguel, CA 92677Off Market

- $679,4002 bd2 ba940 sqft28837 El Adolfo, Laguna Niguel, CA 92677Off Market
- $1,069,5003 bd3 ba1.4k sqft28835 El Adolfo, Laguna Niguel, CA 92677Off Market

- $774,1002 bd2 ba1.1k sqft28823 El Adolfo, Laguna Niguel, CA 92677Off Market
- $983,7003 bd3 ba1.4k sqft28833 El Adolfo, Laguna Niguel, CA 92677Off Market
- $964,0003 bd3 ba1.4k sqft28821 El Adolfo, Laguna Niguel, CA 92677Off Market
- $1,078,4003 bd3 ba1.5k sqft28807 El Adolfo, Laguna Niguel, CA 92677Off Market
- $772,3002 bd2 ba1.1k sqft28805 El Adolfo, Laguna Niguel, CA 92677Off Market
- $959,0003 bd3 ba1.4k sqft28815 El Adolfo, Laguna Niguel, CA 92677Off Market
A local agent can set up tours, give advice and negotiate with sellers.
Similar homes
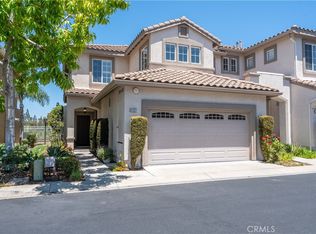
- $1,099,0004 bd3 ba1.7k sqft27327 Sahara Pl, Laguna Niguel, CA 92677For Sale
 MLS ID #SR26166641, Jenny Segovia, Luxury Collective. CRMLS
 - $1,049,0003 bd3 ba1.6k sqft27451 Embassy Way, Laguna Niguel, CA 92677For Sale
 MLS ID #PW26167575, Ralph Schiavone, HLS Group, Inc.. CRMLS
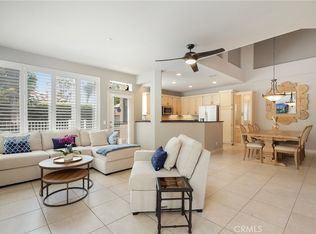
 - $1,099,0004 bd3 ba1.7k sqft27541 Caesars Pl, Laguna Niguel, CA 92677For Sale
 MLS ID #OC26153906, Maryam Amiri, Redfin. CRMLS
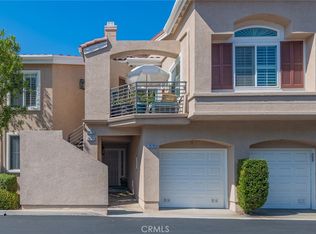
 - $1,158,0003 bd3 ba1.3k sqft28793 El Adolfo, Laguna Niguel, CA 92677For Sale
 MLS ID #OC25236673, Gang Ding, Real Broker. CRMLS
 - $1,145,0002 bd3 ba1.6k sqft29412 Christiana Way, Laguna Niguel, CA 92677For SaleMLS ID #OC26104239, Brian Bogs, Coldwell Banker Realty. CRMLS
- $1,249,0002 bd3 ba1.9k sqft25562 Rue Terrase #13, Laguna Niguel, CA 92677For SaleMLS ID #OC26126425, Susie Brutosky, Compass. CRMLS
- $789,0002 bd2 ba1k sqft30902 Clubhouse Dr Unit 15B, Laguna Niguel, CA 92677For SaleMLS ID #LG26166127, John Veytia, Compass. CRMLS
- $1,049,9004 bd3 ba1.6k sqft29642 Pelican Way, Laguna Niguel, CA 92677For SaleMLS ID #OC26159593, Kamran Montazami, RE/MAX Premier Realty. CRMLS
- $1,249,9003 bd3 ba1.6k sqft24341 Mira Verde, Laguna Niguel, CA 92677For SaleMLS ID #OC26141442, Shiba Mostofi, Berkshire Hathaway HomeService. CRMLS
- $1,148,0002 bd3 ba1.6k sqft29466 Christiana Way, Laguna Niguel, CA 92677For SaleMLS ID #LG26138188, Kathryn Samuel, Compass. CRMLS
- $1,029,0003 bd3 ba1.5k sqft87 Chandon, Laguna Niguel, CA 92677For SaleMLS ID #OC26111227, Mike Pahua, Zutila Real Estate. CRMLS
- $830,0002 bd2 ba1.4k sqft28 Alicante, Aliso Viejo, CA 92656For SaleMLS ID #LG26164085, Jacqueline Screeton, First Team Real Estate. CRMLS
- $1,150,0003 bd3 ba1.5k sqft14 Gullwing, Laguna Niguel, CA 92677For SaleMLS ID #OC26157458, Dianna McGarvin, Harcourts Prime Properties. CRMLS
- $869,0002 bd3 ba1.2k sqft24997 La Mangusta, Laguna Niguel, CA 92677For SaleMLS ID #LG26089800, Sharon Grimes, Berkshire Hathaway HomeServices. CRMLS
- $1,119,9003 bd3 ba1.5k sqft56 Nantucket Ln, Aliso Viejo, CA 92656For SaleMLS ID #OC26155558, David Bauman, Keller Williams OC Luxury Realty. CRMLS
- $775,0002 bd2 ba1.2k sqft23638 Kingdon Ct #88, Laguna Niguel, CA 92677For SaleMLS ID #OC26152911, Rhonda Russell, Compass. CRMLS
- $1,454,0004 bd2 ba1.6k sqft29181 Via San Sebastian, Laguna Niguel, CA 92677For SaleMLS ID #PW26162998, Kevin Tabatabai, Panamerican Mortgage. CRMLS
- $939,0002 bd3 ba1.2k sqft154 Chandon, Laguna Niguel, CA 92677For SaleMLS ID #LG26161246, Jennifer Halbert, Berkshire Hathaway HomeServices California Properties. CRMLS
- $999,0004 bd3 ba1.6k sqft8 Sagunto, Aliso Viejo, CA 92656For SaleMLS ID #26861901, Kenia Cuevas DRE # 01765914, Beverly & Company Luxury Properties. CLAW
- $745,0002 bd2 ba1.2k sqft25655 Paseo La Cresta #47, Laguna Niguel, CA 92677For SaleMLS ID #OC26154832, James Hall, eXp Realty of California Inc. CRMLS
Local buyer's agents are ready to help
