Nestled at the end of a peaceful cul-de-sac in sought after community of Altamar in Prestigious Laguna Niguel, this beautifully maintained Detached residence offers the perfect blend of comfort, style and Southern California living. This open floor plan home is filled with natural light and thoughtful living space. A welcoming FOYER leads to an expansive Living Room highlighted by SOARING VAULTED CEILINGS, a cozy FIREPLACE and the views of the PRIVATE BACKYARD. The adjacent dining area opens through sliding glass doors to a TRANQUIL, private backyard retreat, complete with a FIRE PIT and easy-care landscaping, Perfect for entertaining or enjoying quiet evenings under the stars. The main level also features a Formal Dining Room, a coat closet, a Half Bath and a convenient Laundry Closet with washer and Dryer hookups. Upstairs: the spacious Primary Suite serves as a relaxing sanctuary with generous dual closet space and an en-suite Bathroom, Two additional generously sized bedrooms share a FULL BATH and are complemented by a hallway Linen closet. Laminate and Tile flooring throughout provide beauty and durability. Ideally located near scenic hiking and biking TRAILS, golf courses, premiere shopping and dining destinations, entertainment, major freeways, renowned resorts and some of Southern California's most beautiful beaches. Low HOA and NO MELLO-ROOS and an exceptional location, this home presents an outstanding opportunity to enjoy the coveted Laguna Niguel life style at an incredible value. WELCOME HOME!
For sale
Listed by: Berkshire Hathaway HomeService • Shiba Mostofi • Contact: 949-973-7575
$1,249,900
24341 Mira Verde, Laguna Niguel, CA 92677
3beds
1,695sqft
:
Get pre-qualified$7,999/mo
Single Family Residence
Built in 1986
3,150 Square Feet Lot
$1,229,600 Zestimate®
$737/sqft
$255/mo HOA
What's special
- 9 days |
- 1,161 |
- 37 |
Likely to sell faster than
Zillow last checked:
Listing updated:
Listed by:
Shiba Mostofi DRE #01960418 949-973-7575,
Berkshire Hathaway HomeService
Source: CRMLS,MLS#: OC26141442 Originating MLS: California Regional MLS
Originating MLS: California Regional MLSFacts & features
Interior
Bedrooms & bathrooms
- Bedrooms: 3
- Bathrooms: 3
- Full bathrooms: 2
- 1/2 bathrooms: 1
- Main level bathrooms: 1
Rooms
- Room types: Bedroom, Entry/Foyer, Family Room, Foyer, Great Room, Kitchen, Living Room, Primary Bedroom, Office, Dining Room
Primary bedroom
- Features: Primary Suite
Bedroom
- Features: All Bedrooms Up
Bathroom
- Features: Bathroom Exhaust Fan, Closet, Dual Sinks, Linen Closet, Tub Shower
Kitchen
- Features: Kitchen/Family Room Combo
Heating
- Central, Forced Air
Cooling
- Central Air
Appliances
- Included: Dishwasher, Electric Oven, Disposal, Gas Range, Ice Maker, Microwave, Refrigerator, Water Heater
- Laundry: Washer Hookup, Gas Dryer Hookup, Inside
Features
- Beamed Ceilings, Built-in Features, Cathedral Ceiling(s), Separate/Formal Dining Room, High Ceilings, Open Floorplan, Two Story Ceilings, Unfurnished, All Bedrooms Up, Entrance Foyer, Primary Suite
- Flooring: Laminate, Tile
- Doors: Mirrored Closet Door(s), Sliding Doors
- Has fireplace: Yes
- Fireplace features: Living Room
- Common walls with other units/homes: No Common Walls
Interior area
- Total interior livable area: 1,695 sqft
Property
Parking
- Total spaces: 4
- Parking features: Door-Single, Driveway, Garage Faces Front, Garage, Guest
- Attached garage spaces: 2
- Uncovered spaces: 2
Accessibility
- Accessibility features: Safe Emergency Egress from Home
Features
- Levels: Two
- Stories: 2
- Entry location: Left side
- Patio & porch: Concrete, Enclosed, Wrap Around
- Exterior features: Fire Pit
- Pool features: Community
- Has spa: Yes
- Spa features: Community
- Fencing: None
- Has view: Yes
- View description: None
Lot
- Size: 3,150 Square Feet
- Features: Back Yard, Cul-De-Sac, Garden, Level, Secluded
Details
- Parcel number: 65316702
- Special conditions: Standard
Construction
Type & style
- Home type: SingleFamily
- Architectural style: Mediterranean
- Property subtype: Single Family Residence
Materials
- Drywall, Glass, Concrete
- Foundation: Permanent
Condition
- Repairs Cosmetic
- New construction: No
- Year built: 1986
Details
- Builder name: John Laing Homes
Utilities & green energy
- Sewer: Public Sewer
- Water: Public
- Utilities for property: Cable Connected, Electricity Connected, Natural Gas Connected, Phone Available, Sewer Connected, Water Connected
Community & HOA
Community
- Features: Biking, Curbs, Street Lights, Sidewalks, Pool
- Security: Carbon Monoxide Detector(s), Smoke Detector(s)
- Subdivision: Altamar (Nr) (Nra)
HOA
- Has HOA: Yes
- Amenities included: Sport Court, Playground, Tennis Court(s), Trail(s)
- HOA fee: $217 monthly
- HOA name: Altmar
- HOA phone: 714-508-9070
- Second HOA fee: $38 monthly
- Second HOA name: Niguel Ranch
- Second HOA phone: 714-508-9070
Location
- Region: Laguna Niguel
Financial & listing details
- Price per square foot: $737/sqft
- Tax assessed value: $525,814
- Annual tax amount: $5,322
- Date on market: 7/29/2026
- Cumulative days on market: 9 days
- Listing terms: Cash,Cash to New Loan
- Inclusions: Dishwasher, Microwave, Refrigerator, Stove
- Road surface type: Paved
Estimated market value
$1,229,600
$1.17M - $1.29M
$4,960/mo
Price history
| Date | Event | Price |
|---|---|---|
| 7/29/2026 | Listed for sale | $1,249,900+192.7%$737/sqft |
Source:  CRMLS #OC26141442 Report a problem CRMLS #OC26141442 Report a problem | ||
| 6/17/2023 | Listing removed | -- |
Source: Zillow Rentals Report a problem | ||
| 5/28/2023 | Listed for rent | $4,300+4.9%$3/sqft |
Source: Zillow Rentals Report a problem | ||
| 1/14/2022 | Listing removed | -- |
Source: Zillow Rental Manager Report a problem | ||
| 12/29/2021 | Listed for rent | $4,100+46.4%$2/sqft |
Source: Zillow Rental Manager Report a problem | ||
| 3/24/2021 | Listing removed | -- |
Source: Owner Report a problem | ||
| 4/8/2014 | Listing removed | $2,800$2/sqft |
Source: Owner Report a problem | ||
| 3/14/2014 | Listed for rent | $2,800$2/sqft |
Source: Owner Report a problem | ||
| 9/28/2012 | Sold | $427,000+2.9%$252/sqft |
Source: Public Record Report a problem | ||
| 8/17/2012 | Listed for sale | $414,900+4.9%$245/sqft |
Source: COLDWELL BANKER PREVIEWS INTERNATIONAL Report a problem | ||
| 12/28/2011 | Sold | $395,550-1.1%$233/sqft |
Source: Public Record Report a problem | ||
| 9/27/2011 | Listed for sale | $400,000$236/sqft |
Source: Pacific Realty #S657648 Report a problem | ||
| 7/23/2011 | Listing removed | $400,000$236/sqft |
Source: Pacific Realty #S657648 Report a problem | ||
| 7/16/2011 | Price change | $400,000-9.1%$236/sqft |
Source: Pacific Realty #S657648 Report a problem | ||
| 7/10/2011 | Listed for sale | $440,000-2.2%$260/sqft |
Source: Pacific Realty #S657648 Report a problem | ||
| 5/7/2011 | Listing removed | $450,000$265/sqft |
Source: Pacific Realty #S657648 Report a problem | ||
| 5/6/2011 | Price change | $450,000-13.3%$265/sqft |
Source: Pacific Realty #S657648 Report a problem | ||
| 1/8/2011 | Price change | $519,000-5.5%$306/sqft |
Source: New Dimension Home & Invest In #R1007882 Report a problem | ||
| 12/1/2010 | Listed for sale | $549,000-12.2%$324/sqft |
Source: New Dimension Home & Invest In #R1007882 Report a problem | ||
| 2/9/2007 | Sold | $625,000-4%$369/sqft |
Source: Public Record Report a problem | ||
| 10/19/2006 | Sold | $651,000-13.2%$384/sqft |
Source: Public Record Report a problem | ||
| 6/22/2005 | Sold | $750,000+20%$442/sqft |
Source: Public Record Report a problem | ||
| 11/24/2004 | Sold | $625,000+86.6%$369/sqft |
Source: Public Record Report a problem | ||
| 6/13/2001 | Sold | $335,000+67.9%$198/sqft |
Source: Public Record Report a problem | ||
| 2/13/1997 | Sold | $199,500$118/sqft |
Source: Public Record Report a problem | ||
Public tax history
| Year | Property taxes | Tax assessment |
|---|---|---|
| 2025 | $5,322 +1.7% | $525,814 +2% |
| 2024 | $5,234 +2.1% | $515,504 +2% |
| 2023 | $5,124 +1.9% | $505,397 +2% |
| 2022 | $5,027 +2% | $495,488 +2% |
| 2021 | $4,930 +1% | $485,773 +1% |
| 2020 | $4,881 | $480,792 +2% |
| 2019 | $4,881 +2% | $471,365 +2% |
| 2018 | $4,785 +4% | $462,123 +2% |
| 2017 | $4,601 | $453,062 +2% |
| 2016 | $4,601 +1.9% | $444,179 +1.5% |
| 2015 | $4,514 +3.5% | $437,508 +2% |
| 2014 | $4,360 | $428,938 +0.5% |
| 2013 | -- | $427,000 -0.7% |
| 2012 | -- | $430,000 -14.2% |
| 2011 | -- | $501,000 |
| 2010 | -- | $501,000 -3.7% |
| 2009 | -- | $520,000 -16.8% |
| 2008 | -- | $625,000 -8.1% |
| 2007 | -- | $680,000 -11.1% |
| 2006 | -- | $765,000 +22.4% |
| 2005 | -- | $625,000 +76% |
| 2004 | -- | $355,041 +1.9% |
| 2003 | -- | $348,534 +2% |
| 2002 | -- | $341,700 +58.1% |
| 2001 | $1,191 +3.6% | $216,065 +2% |
| 2000 | $1,150 | $211,829 |
Find assessor info on the county website
Monthly payment
Est. payment
Payment breakdown
Explore the cost of this home by adjusting the details. Changes won't be saved.Climate risks
Neighborhood: 92677
Nearby schools
GreatSchools rating
- 5/10Hidden Hills Elementary SchoolGrades: K-5Distance: 1 mi
- 8/10Niguel Hills Middle SchoolGrades: 6-8Distance: 1.8 mi
- 9/10Dana Hills High SchoolGrades: 9-12Distance: 2.9 mi
Schools provided by the listing agent
- Elementary: Hidden Hills
- Middle: Niguel Hills
- High: Dana Hills
Source: CRMLS. This data may not be complete. We recommend contacting the local school district to confirm school assignments for this home.
- $990,2002 bd3 ba1.4k sqft24345 Mira Verde, Laguna Niguel, CA 92677Off Market

- $672,0002 bd2 ba1.4k sqft24331 Mira Verde, Laguna Niguel, CA 92677Off Market
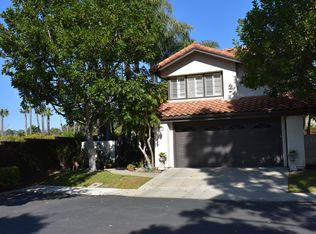
- $---- bd-- ba-- sqft24331 Mira Verde, Laguna niguel, CA 92677Off Market
- $1,154,8002 bd2 ba1.4k sqft24331 Mira Verde, Laguna Niguel, CA 92677Off Market
- $1,253,4003 bd3 ba1.6k sqft24351 Mira Verde, Laguna Niguel, CA 92677Off Market
- $326,8863 bd2 ba1.6k sqft24352 Cielo, LAGUNA NIGUEL, CA 92677Off Market
- $---- bd-- ba-- sqft24352 Cielo, Laguna Niguel, CA 92677Off Market
- $741,8003 bd2 ba1.6k sqft24352 Cielo, Laguna Niguel, CA 92677Off Market
A local agent can set up tours, give advice and negotiate with sellers.
Similar homes
- $1,399,0004 bd3 ba2.1k sqft10 Newton Ct, Laguna Niguel, CA 92677For Sale
 MLS ID #OC26144102, Annika Godfrey, Coldwell Banker Realty. CRMLS
 - $1,099,0004 bd3 ba1.7k sqft27327 Sahara Pl, Laguna Niguel, CA 92677For Sale
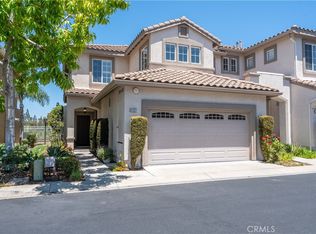 MLS ID #SR26166641, Jenny Segovia, Luxury Collective. CRMLS
 - $1,199,0002 bd3 ba1.9k sqft100 Stoney Point, Laguna Niguel, CA 92677For Sale
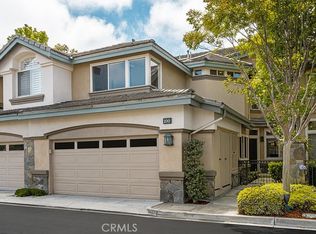 MLS ID #OC26100450, Brenda McNaughton, Bullock Russell RE Services. CRMLS
 - $1,590,0003 bd3 ba2.1k sqft29561 Michelis St, Laguna Niguel, CA 92677For Sale
 MLS ID #OC26126380, Jerry Mladenik, Redfin. CRMLS
 - $1,350,0004 bd3 ba2k sqft41 Apache Dr, Coto De Caza, CA 92679For SaleMLS ID #OC26170555, Kirstie Nystedt, Bullock Russell RE Services. CRMLS
- $1,250,0004 bd2 ba1.5k sqft24096 Hurst Dr, Lake Forest, CA 92630For SaleMLS ID #WS26156171, ZHENBO TANG, RE/MAX 2000 REALTY. CRMLS
- $1,575,0003 bd3 ba1.6k sqft24386 Vista Point Ln, Dana Point, CA 92629For SaleMLS ID #OC26160134, Westley Williams, Harcourts Prime Properties. CRMLS
- $879,0002 bd2 ba1.1k sqft35 Fleurance St, Laguna Niguel, CA 92677For SaleMLS ID #OC26102455, Farsheed Raftari, Pacific Sotheby's Int'l Realty. CRMLS
- $938,0002 bd3 ba1.3k sqft23205 Via Milano, Laguna Niguel, CA 92677For SaleMLS ID #TR26125420, Haixia Bian, Real Broker. CRMLS
- $1,298,0004 bd2 ba1.6k sqft23791 Formello, Laguna Hills, CA 92653For SaleMLS ID #OC26154153, Megan Bixler, Alta Realty Group CA, Inc. CRMLS
- $1,295,0003 bd3 ba2k sqft33 Lomada St, Mission Viejo, CA 92694For SaleMLS ID #OC26159113, Joshua Richardson, First Team Real Estate. CRMLS
- $1,290,0004 bd3 ba1.8k sqft10 Bluff Cove Dr, Aliso Viejo, CA 92656For SaleMLS ID #OC26160269, Kamran Montazami, RE/MAX Premier Realty. CRMLS
- $1,100,0003 bd3 ba2.2k sqft5 Orange Blossom Cir, Ladera Ranch, CA 92694For SaleMLS ID #LG26156987, Brent Frohoff, Anvil Real Estate. CRMLS
- $1,098,0003 bd2 ba1.6k sqft34 Magellan Aisle, Irvine, CA 92620For SaleMLS ID #OC26155599, Jin Qi, Realty One Group West. CRMLS
- $969,9993 bd3 ba1.5k sqft1 Warmspring Ln, Aliso Viejo, CA 92656For SaleMLS ID #OC26147062, Grant Liu, Wetrust Realty. CRMLS
- $969,0003 bd3 ba1.6k sqft118 Matisse Cir, Aliso Viejo, CA 92656For SaleMLS ID #PW26141321, Tom Carr, First Team Real Estate. CRMLS
- $1,650,0002 bd3 ba1.3k sqft24725 Santa Clara Ave #10, Dana Point, CA 92629For SaleMLS ID #OC26170165, Gaetano LoGrande, Bullock Russell RE Services. CRMLS
- $1,198,0003 bd3 ba1.4k sqft56 Pathway, Irvine, CA 92618For SaleMLS ID #OC26132814, Jiawen Yan, JC Pacific Corp. CRMLS
- $1,548,0004 bd3 ba2.1k sqft25981 Anacapa St, Laguna Hills, CA 92653For SaleMLS ID #OC26167312, Ramin Ghazi, Ramin Ghazi Real Estate. CRMLS
- $1,159,0003 bd3 ba1.6k sqft26024 Donegal Ln, Lake Forest, CA 92630For SaleMLS ID #OC26143392, Kim Schumacher, First Team Real Estate. CRMLS
Local buyer's agents are ready to help
