Experience the best of coastal living at 100 Stoney Pointe in beautiful Laguna Niguel. A Bear Brand neighborhood where style, space, and function meet.
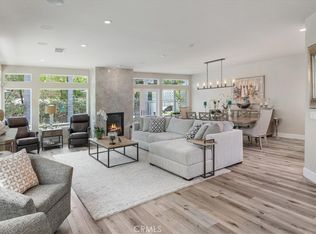
This thoughtfully designed 2-bedroom, 2.5-bathroom + bonus room /dedicated office/den home offers everything today's lifestyle demands. At 1,905 square feet, the layout gives you true flexibility — two generous bedrooms with attached full size bathrooms and walk in closets and a private office/den that's ideal for working from home, a creative studio, or a quiet study space. In today's world, that extra room isn't a bonus — it's a necessity, and this home delivers it beautifully.
An attached two-car garage adds everyday convenience, while the community's sparkling pool and spa invite you to decompress after a productive day.
Step outside your door and you're moments from the Ocean Ranch Shopping Center — home to premier dining, groceries, and boutique shops. The soon-to-be-renovated Dana Point Harbor awaits for weekend waterfront strolls and boating adventures, and world-famous Salt Creek Beach is just a short drive away for surf, sun, and breathtaking coastal views.
Work where you want. Live where others vacation. This is one of Orange County's most sought-after addresses — don't let it pass you by.
For sale
Listed by: Bullock Russell RE Services • Brenda McNaughton • Contact: 949-680-6986
Price cut: $10K (8/28)
$1,189,000
100 Stoney Point, Laguna Niguel, CA 92677
2beds
1,715sqft
Condominium
Built in 1993
-- sqft lot
$1,169,900 Zestimate®
$693/sqft
$617/mo HOA
What's special
Walk in closets
- 114 days
- 661
- 27
Zillow last checked:
Listing updated:
Listed by:
Brenda McNaughton DRE #02227088 949-680-6986,
Bullock Russell RE Services,
Gaetano LoGrande DRE #01861815 949-973-6914,
Bullock Russell RE Services
Source: CRMLS,MLS#: OC26100450 Originating MLS: California Regional MLS
Originating MLS: California Regional MLSFacts & features
Interior
Bedrooms & bathrooms
- Bedrooms: 2
- Bathrooms: 3
- Full bathrooms: 2
- 1/2 bathrooms: 1
- Main level bathrooms: 1
Rooms
- Room types: Bedroom, Den, Kitchen, Laundry, Living Room, Primary Bathroom, Primary Bedroom, Office, Other, Dining Room
Primary bedroom
- Features: Multiple Primary Suites
Bedroom
- Features: All Bedrooms Up
Bathroom
- Features: Bathroom Exhaust Fan, Bathtub, Dual Sinks, Enclosed Toilet, Soaking Tub, Separate Shower, Tile Counters, Walk-In Shower
Kitchen
- Features: Granite Counters
Other
- Features: Walk-In Closet(s)
Heating
- Central, Fireplace(s)
Cooling
- None, Attic Fan
Appliances
- Included: Dishwasher, Electric Oven, Disposal, Gas Range, Microwave, Refrigerator, Dryer
- Laundry: Gas Dryer Hookup, Inside, Laundry Room
Features
- Ceiling Fan(s), Separate/Formal Dining Room, Eat-in Kitchen, Recessed Lighting, Tile Counters, All Bedrooms Up, Multiple Primary Suites, Walk-In Closet(s)
- Flooring: Carpet
- Has fireplace: Yes
- Fireplace features: Living Room
- Common walls with other units/homes: 1 Common Wall
Interior area
- Total interior livable area: 1,715 sqft
Video & virtual tour
Property
Parking
- Total spaces: 2
- Parking features: Door-Single, Garage, Garage Door Opener, No Driveway
- Attached garage spaces: 2
Features
- Levels: Two
- Stories: 2
- Entry location: ground level
- Patio & porch: Patio
- Pool features: Community, Fenced, In Ground, Association
- Has spa: Yes
- Spa features: Community, Heated, In Ground
- Has view: Yes
- View description: Park/Greenbelt
Lot
- Size: 8.73 Acres
Details
- Parcel number: 93326445
- Special conditions: Standard
Construction
Type & style
- Home type: Condo
- Property subtype: Condominium
- Attached to another structure: Yes
Condition
- New construction: No
- Year built: 1993
Utilities & green energy
- Sewer: Public Sewer
- Water: Public
- Utilities for property: Cable Available, Electricity Available, Phone Available, Sewer Available, Water Available
Community & HOA
Community
- Features: Biking, Curbs, Hiking, Street Lights, Suburban, Sidewalks, Pool
- Security: Carbon Monoxide Detector(s), Fire Sprinkler System, Smoke Detector(s)
- Subdivision: Stoney Pointe (Bb) (Bbs)
HOA
- Has HOA: Yes
- Amenities included: Maintenance Grounds, Management, Pool, Pets Allowed, Spa/Hot Tub
- Services included: Pest Control
- HOA fee: $555 monthly
- HOA name: Stoney Pointe at BearBrand
- HOA phone: 949-429-7717
- Second HOA fee: $62 monthly
- Second HOA name: Bear Brand
- Second HOA phone: 714-285-2626
Location
- Region: Laguna Niguel
Financial & listing details
- Price per square foot: $693/sqft
- Tax assessed value: $716,244
- Date on market: 5/13/2026
- Cumulative days on market: 114 days
- Listing terms: Cash,Cash to New Loan,Conventional,Cal Vet Loan,1031 Exchange
- Inclusions: Washer, Dryer, Refrigerator, Stove, Mircrowave
- Road surface type: Paved
Estimated market value
$1,169,900
$1.11M - $1.23M
$5,256/mo
Price history
| Date | Event | Price |
|---|---|---|
| 8/28/2026 | Price change | $1,189,000-0.8%$693/sqft |
Source:  CRMLS #OC26100450 Report a problem CRMLS #OC26100450 Report a problem | ||
| 7/3/2026 | Price change | $1,199,000-4.1%$699/sqft |
Source: CRMLS #OC26100450 Report a problem | ||
| 5/13/2026 | Listed for sale | $1,250,000+129.8%$729/sqft |
Source: CRMLS #OC26100450 Report a problem | ||
| 3/24/2021 | Listing removed | -- |
Source: Owner Report a problem | ||
| 2/6/2020 | Listing removed | $3,500$2/sqft |
Source: Owner Report a problem | ||
| 1/10/2020 | Price change | $3,500-2.8%$2/sqft |
Source: Owner Report a problem | ||
| 11/19/2019 | Price change | $3,600-2.7%$2/sqft |
Source: Team Laguna Inc #LG19238194 Report a problem | ||
| 10/8/2019 | Listed for rent | $3,700$2/sqft |
Source: Team Laguna Inc #LG19238194 Report a problem | ||
| 11/19/2009 | Sold | $544,000-5.4%$317/sqft |
Source: Public Record Report a problem | ||
| 9/13/2009 | Listed for sale | $575,000+313.7%$335/sqft |
Source: NRT California #U9004092 Report a problem | ||
| 12/30/2005 | Sold | $139,000-80%$81/sqft |
Source: Public Record Report a problem | ||
| 5/3/2005 | Sold | $695,000+213.8%$405/sqft |
Source: Public Record Report a problem | ||
| 1/12/1994 | Sold | $221,500$129/sqft |
Source: Public Record Report a problem | ||
Public tax history
| Year | Property taxes | Tax assessment |
|---|---|---|
| 2026 | -- | $716,244 +2% |
| 2025 | $7,096 +1.7% | $702,200 +2% |
| 2024 | $6,978 +2.1% | $688,432 +2% |
| 2023 | $6,832 +1.9% | $674,934 +2% |
| 2022 | $6,702 +2% | $661,700 +2% |
| 2021 | $6,572 +1% | $648,726 +1% |
| 2020 | $6,507 | $642,075 +2% |
| 2019 | $6,507 -0.1% | $629,486 +2% |
| 2018 | $6,515 +2.5% | $617,144 +2% |
| 2017 | $6,355 | $605,044 +2% |
| 2016 | $6,355 -0.8% | $593,181 +1.5% |
| 2015 | $6,408 +6.7% | $584,271 +3.6% |
| 2014 | $6,005 | $564,000 +15.8% |
| 2013 | -- | $486,920 |
| 2012 | -- | $486,920 -6% |
| 2011 | -- | $518,000 -4.8% |
| 2010 | -- | $544,000 +9.5% |
| 2009 | -- | $497,000 -34.1% |
| 2008 | -- | $754,290 +2% |
| 2007 | -- | $739,500 +2% |
| 2006 | -- | $725,000 +168.4% |
| 2005 | -- | $270,085 +2% |
| 2004 | -- | $264,790 +1.9% |
| 2003 | -- | $259,937 +2% |
| 2002 | -- | $254,841 |
Find assessor info on the county website
Monthly payment
Est. payment
Payment breakdown
Explore the cost of this home by adjusting the details. Changes won't be saved.Climate risks
Neighborhood: 92677
Nearby schools
Schools provided by the listing agent
- Elementary: Moulton
- Middle: Niguel Hills
- High: Dana Hills
Source: CRMLS. This data may not be complete. We recommend contacting the local school district to confirm school assignments for this home.
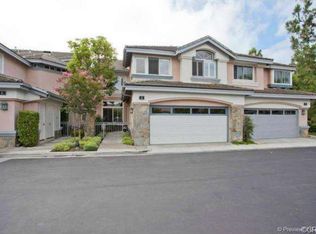

Similar homes
- $1,099,0004 bd3 ba1.7k sqft27327 Sahara Pl, Laguna Niguel, CA 92677For Sale
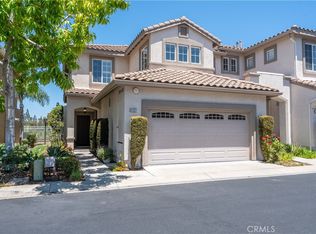 MLS ID #SR26166641, Jenny Segovia, Luxury Collective. CRMLS
 - $1,365,0004 bd3 ba2.1k sqft10 Newton Ct, Laguna Niguel, CA 92677For Sale
 MLS ID #OC26144102, Annika Godfrey, Coldwell Banker Realty. CRMLS
 - $795,0003 bd3 ba1.2k sqft28305 Via Luis, Laguna Niguel, CA 92677For Sale
 MLS ID #OC26147217, Dave Wilkinson, Keller Williams Realty. CRMLS
 - $879,0002 bd2 ba1.1k sqft35 Fleurance St, Laguna Niguel, CA 92677For Sale
 MLS ID #OC26102455, Farsheed Raftari, Pacific Sotheby's Int'l Realty. CRMLS
Local buyer's agents are ready to help
