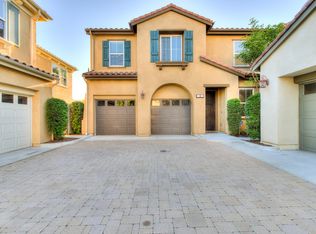
Welcome to this beautifully updated home, ideally situated on a quiet cul-de-sac in the highly sought-after Cornerstone community, complete with a resort-style pool and spa. Thoughtfully enhanced with stylish upgrades throughout, this move-in-ready residence seamlessly blends comfort, functionality, and modern design. Step inside to a light-filled interior featuring three spacious bedrooms plus a versatile loft, an upstairs laundry room, elegant plantation shutters, updated designer lighting and ceiling fans, and a beautifully remodeled kitchen showcasing a designer tile backsplash, built-in refrigerator, and double ovens. The inviting floor plan offers generous living and dining spaces with effortless flow, making it ideal for both everyday living and entertaining. Upstairs, the spacious primary suite serves as a private retreat, complete with a professionally designed custom walk-in closet, dual vanities, a soaking tub, and a separate shower. The secondary bedrooms are enhanced with custom built-in cabinetry and charming wainscoting, creating flexible spaces perfect for bedrooms, a home office, study area, or guest accommodations. An updated powder room on the main level adds a fresh contemporary touch. Additional recent improvements include SimpliSafe alarm system, brand-new carpet on the staircase, a freshly painted garage with durable epoxy flooring and overhead storage, providing exceptional organization and everyday convenience. Step outside to your private backyard oasis featuring a tranquil fountain, professional landscape lighting, and inviting spaces for outdoor dining, entertaining, or simply unwinding. Located in one of Laguna Niguel's most desirable neighborhoods, this exceptional home is just moments from award-winning schools, beautiful parks, scenic hiking and biking trails, premier shopping and dining, and Orange County's world-famous beaches. Offering an outstanding combination of location, style, and thoughtful upgrades, this is Southern California living at its finest.
For sale
Listed by: Coldwell Banker Realty • Annika Godfrey • Contact: 949-683-1809
Price cut: $100K (8/5)
$1,399,000
10 Newton Ct, Laguna Niguel, CA 92677
4beds
2,141sqft
:
Get pre-qualified$9,037/mo
Single Family Residence
Built in 2007
3.61 Acres Lot
$1,372,900 Zestimate®
$653/sqft
$370/mo HOA
What's special
- 24 days |
- 2,807 |
- 81 |
Likely to sell faster than
Zillow last checked:
Listing updated:
Listed by:
Annika Godfrey DRE #01322358 949-683-1809,
Coldwell Banker Realty,
Natasha Spector DRE #01982045,
Coldwell Banker Realty
Source: CRMLS,MLS#: OC26144102 Originating MLS: California Regional MLS
Originating MLS: California Regional MLSFacts & features
Interior
Bedrooms & bathrooms
- Bedrooms: 4
- Bathrooms: 3
- Full bathrooms: 2
- 1/2 bathrooms: 1
- Main level bathrooms: 1
Rooms
- Room types: Bedroom, Entry/Foyer, Family Room, Kitchen, Laundry, Loft, Living Room, Primary Bathroom, Primary Bedroom, Other, Dining Room
Bedroom
- Features: All Bedrooms Up
Bathroom
- Features: Bathroom Exhaust Fan, Bathtub, Dual Sinks, Granite Counters, Linen Closet, Stone Counters, Remodeled, Soaking Tub, Separate Shower, Tub Shower
Other
- Features: Dressing Area
Kitchen
- Features: Granite Counters, Kitchen Island, Kitchen/Family Room Combo, Stone Counters, Remodeled, Updated Kitchen
Other
- Features: Walk-In Closet(s)
Heating
- Central, Fireplace(s)
Cooling
- Central Air
Appliances
- Included: Convection Oven, Double Oven, Dishwasher, Gas Cooktop, Disposal, Gas Oven, Gas Water Heater, Microwave, Refrigerator, Water Heater
- Laundry: Gas Dryer Hookup, Inside, Laundry Room, Upper Level
Features
- Breakfast Bar, Built-in Features, Breakfast Area, Ceiling Fan(s), Dry Bar, Separate/Formal Dining Room, Eat-in Kitchen, Granite Counters, High Ceilings, Open Floorplan, Pantry, Paneling/Wainscoting, Stone Counters, Recessed Lighting, Storage, All Bedrooms Up, Dressing Area, Loft, Primary Suite, Walk-In Closet(s)
- Flooring: Carpet, Vinyl, Wood
- Doors: French Doors, Sliding Doors
- Windows: Custom Covering(s), Plantation Shutters, Shutters
- Has fireplace: Yes
- Fireplace features: Family Room, Gas
- Common walls with other units/homes: No Common Walls
Interior area
- Total interior livable area: 2,141 sqft
Video & virtual tour
Property
Parking
- Total spaces: 2
- Parking features: Concrete, Door-Multi, Direct Access, Driveway, Garage, Paved
- Attached garage spaces: 2
Features
- Levels: Two
- Stories: 2
- Entry location: 1
- Patio & porch: Concrete
- Exterior features: Lighting
- Pool features: Community, In Ground, Association
- Has spa: Yes
- Spa features: Association, Community, In Ground
- Fencing: Privacy
- Has view: Yes
- View description: Neighborhood, Trees/Woods
Lot
- Size: 3.61 Acres
- Features: Back Yard, Paved, Secluded, Sprinkler System, Yard
Details
- Parcel number: 93995858
- Special conditions: Standard
Construction
Type & style
- Home type: SingleFamily
- Property subtype: Single Family Residence
Condition
- Turnkey
- New construction: No
- Year built: 2007
Utilities & green energy
- Electric: Electricity - On Property
- Sewer: Public Sewer
- Water: Public
- Utilities for property: Electricity Connected, Natural Gas Connected, Sewer Connected, Water Connected
Community & HOA
Community
- Features: Biking, Curbs, Gutter(s), Hiking, Park, Storm Drain(s), Street Lights, Suburban, Sidewalks, Pool
- Security: Prewired, Security System, Carbon Monoxide Detector(s), Smoke Detector(s)
- Subdivision: Cornerstone
HOA
- Has HOA: Yes
- Amenities included: Call for Rules, Maintenance Grounds, Management, Pool, Spa/Hot Tub, Security
- HOA fee: $370 monthly
- HOA name: Cornerstone
- HOA phone: 949-450-0202
Location
- Region: Laguna Niguel
Financial & listing details
- Price per square foot: $653/sqft
- Date on market: 7/17/2026
- Cumulative days on market: 25 days
- Listing terms: Cash,Cash to New Loan,Conventional
- Road surface type: Paved
Estimated market value
$1,372,900
$1.30M - $1.44M
$6,170/mo
Price history
| Date | Event | Price |
|---|---|---|
| 8/5/2026 | Price change | $1,399,000-6.7%$653/sqft |
Source:  CRMLS #OC26144102 Report a problem CRMLS #OC26144102 Report a problem | ||
| 7/17/2026 | Listed for sale | $1,499,000+67.5%$700/sqft |
Source: CRMLS #OC26144102 Report a problem | ||
| 10/27/2020 | Sold | $895,000-0.4%$418/sqft |
Source:  CRMLS #OC20167308 Report a problem CRMLS #OC20167308 Report a problem | ||
| 10/1/2020 | Pending sale | $899,000$420/sqft |
Source: Residential Agent, Inc. #OC20167308 Report a problem | ||
| 9/15/2020 | Listed for sale | $899,000$420/sqft |
Source: Residential Agent, Inc. #OC20167308 Report a problem | ||
| 8/31/2020 | Pending sale | $899,000$420/sqft |
Source: Residential Agent, Inc. #OC20167308 Report a problem | ||
| 8/24/2020 | Price change | $899,000-1.1%$420/sqft |
Source: Residential Agent, Inc. #OC20167308 Report a problem | ||
| 8/21/2020 | Listed for sale | $909,000+10.3%$425/sqft |
Source: Residential Agent, Inc. #OC20167308 Report a problem | ||
| 8/21/2017 | Sold | $824,000+9.9%$385/sqft |
Source: Agent Provided Report a problem | ||
| 3/14/2016 | Sold | $750,000+19%$350/sqft |
Source: Agent Provided Report a problem | ||
| 5/8/2012 | Sold | $630,000$294/sqft |
Source: Agent Provided Report a problem | ||
Public tax history
| Year | Property taxes | Tax assessment |
|---|---|---|
| 2025 | -- | -- |
| 2024 | -- | -- |
| 2023 | -- | -- |
| 2022 | -- | -- |
| 2021 | -- | -- |
| 2020 | -- | -- |
| 2019 | -- | -- |
| 2018 | -- | -- |
| 2017 | -- | -- |
| 2016 | -- | -- |
| 2015 | -- | -- |
| 2014 | -- | -- |
| 2013 | -- | -- |
| 2012 | -- | -- |
| 2011 | -- | -- |
| 2010 | -- | -- |
| 2009 | -- | -- |
| 2008 | -- | -- |
| 2007 | -- | -- |
Find assessor info on the county website
Monthly payment
Est. payment
Payment breakdown
Explore the cost of this home by adjusting the details. Changes won't be saved.Climate risks
Neighborhood: 92677
Nearby schools
GreatSchools rating
- 7/10Laguna Niguel Elementary SchoolGrades: K-5Distance: 0.7 mi
- 9/10Aliso Viejo Middle SchoolGrades: 6-8Distance: 1.2 mi
- 10/10Aliso Niguel High SchoolGrades: 9-12Distance: 1.2 mi
Schools provided by the listing agent
- Elementary: Laguna Niguel
- Middle: Aliso Viejo
- High: Aliso Niguel
Source: CRMLS. This data may not be complete. We recommend contacting the local school district to confirm school assignments for this home.
- $1,486,7004 bd3 ba2.4k sqft12 Somerset Ct, Laguna Niguel, CA 92677Off Market

- $1,316,8003 bd2 ba2k sqft4 Somerset Ct, Laguna Niguel, CA 92677Off Market
- $1,516,3004 bd3 ba2.4k sqft2 Somerset Ct, Laguna Niguel, CA 92677Off Market
- $1,275,5003 bd2 ba1.8k sqft8 Somerset Ct, Laguna Niguel, CA 92677Off Market
- $1,232,7003 bd3 ba2k sqft2 Hampshire Ct, Laguna Niguel, CA 92677Off Market
- $1,334,0003 bd2 ba2.1k sqft12 Elswick Ct, Laguna Niguel, CA 92677Off Market
- $1,235,1003 bd2 ba1.8k sqft6 Plymouth Ct, Laguna Niguel, CA 92677Off Market
- $1,652,8004 bd4 ba2.4k sqft2 Nelson Ct, Laguna Niguel, CA 92677Off Market
A local agent can set up tours, give advice and negotiate with sellers.
Similar homes
- $1,475,0003 bd3 ba1.6k sqft28262 Via Alfonse, Laguna Niguel, CA 92677For Sale
 MLS ID #SW26156733, Goran Forss, Team Forss Realty Group. CRMLS
 - $1,399,0004 bd4 ba2.1k sqft34 Ocaso St, Mission Viejo, CA 92694For Sale
 MLS ID #TR26171367, Jae Kim, Ten Pointe Realty. CRMLS
 - $1,590,0003 bd3 ba2.1k sqft29561 Michelis St, Laguna Niguel, CA 92677For Sale
 MLS ID #OC26126380, Jerry Mladenik, Redfin. CRMLS
 - $1,425,0004 bd3 ba2.3k sqft22 Clematis St, Mission Viejo, CA 92694For Sale
 MLS ID #OC26163155, Carrie Gilmore, Compass. CRMLS
 - $1,274,9993 bd3 ba1.6k sqft12 Baneberry, Aliso Viejo, CA 92656For SaleMLS ID #OC26119807, Annika Godfrey, Coldwell Banker Realty. CRMLS
- $1,350,0004 bd3 ba2k sqft41 Apache Dr, Coto De Caza, CA 92679For SaleMLS ID #OC26170555, Kirstie Nystedt, Bullock Russell RE Services. CRMLS
- $1,595,0004 bd3 ba2.2k sqft35 Reston Way, Mission Viejo, CA 92694For SaleMLS ID #OC26161702, Elicia Hartanov, Berkshire Hathaway HomeService. CRMLS
- $985,0003 bd3 ba1.7k sqft2 Sheridan Ln, Mission Viejo, CA 92694For SaleMLS ID #OC26170695, Gabriel Eric Schmidt, Redfin. CRMLS
- $1,449,0004 bd3 ba2.1k sqft15 Calle Carmelita, San Clemente, CA 92673For SaleMLS ID #PW26130819, Marc Smith, Freedom First Properties. CRMLS
- $1,535,0003 bd3 ba2.4k sqft4 Cerro Ct, Mission Viejo, CA 92694For SaleMLS ID #OC26170750, Adrian Soumeeh, Avenor Real Estate. CRMLS
- $899,0002 bd3 ba1.2k sqft3 Via Palma #27, Laguna Niguel, CA 92677For SaleMLS ID #SR26031287, Erin Hollinger, Pinnacle Estate Properties, Inc.. CRMLS
- $1,420,0003 bd3 ba1.7k sqft25 Vermillion, Irvine, CA 92603For SaleMLS ID #OC26124747, Douglas Swardstrom, Coldwell Banker Realty. CRMLS
- $1,699,9994 bd3 ba2.4k sqft15 Langford Ln, Mission Viejo, CA 92694For SaleMLS ID #OC26130861, Amy Sims, Coldwell Banker Realty. CRMLS
- $1,750,0004 bd3 ba2.6k sqft14 Coastal Oak Ln, Coto De Caza, CA 92679For SaleMLS ID #OC26148006, John Russell, Pacific Sotheby's Int'l Realty. CRMLS
- $1,635,8004 bd3 ba2.3k sqft10 Willow Way, Lake Forest, CA 92630For SaleMLS ID #WS26139493, DIANA LUO, AMDJ Realty, Inc.. CRMLS
- $1,499,8004 bd3 ba2.5k sqft21 Somerset, Trabuco Canyon, CA 92679For SaleMLS ID #OC26127385, Brian Doubleday, Doubleday Group. CRMLS
- $1,610,0004 bd4 ba1.8k sqft171 Elkhorn, Irvine, CA 92618For SaleMLS ID #OC26170617, Yan Zheng, Latitude 33 Real Estate. CRMLS
- $1,490,0003 bd3 ba1.6k sqft302 Turtle Bay Ln, Costa Mesa, CA 92627For SaleMLS ID #PW26150728, Shariee Dunn, BHHS CA Properties. CRMLS
- $1,568,0003 bd3 ba1.7k sqft3 Moon Shadow #2, Irvine, CA 92603For SaleMLS ID #OC26146683, Li Guo, Wetrust Realty. CRMLS
- $1,550,0003 bd3 ba1.5k sqft5 Altezza, Irvine, CA 92606For SaleMLS ID #OC26135652, Bita Tahmasebi, Berkshire Hathaway HomeService. CRMLS
Local buyer's agents are ready to help
