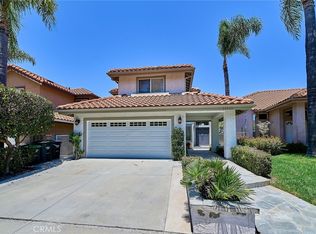
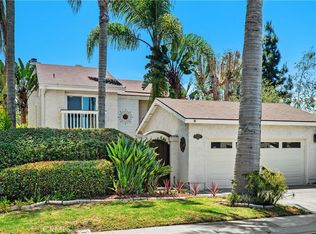
Priced below market value for an immediate sale! Don't miss this rare opportunity to own a fully updated, energy-efficient turn-key home in the highly coveted Laguna Crest II community. Situated on a serene, quiet cul-de-sac street, this beautifully renovated residence features 3 bedrooms, 2.5 bathrooms, and a versatile, sunlit loft with a skylight perfect for a home office.
Dramatic vaulted ceilings and expansive windows welcome you into a bright, open floor plan adorned with brand-new luxury vinyl plank flooring. The heart of the home features a spectacular, fully remodeled kitchen boasting sleek quartz countertops and new stainless steel appliances. Upstairs, the spacious primary suite offers a private sanctuary with a large walk-in closet and a flawlessly renovated en-suite bath.
Beyond the gorgeous interiors, the home features top-tier energy-efficient upgrades, including a new high-efficiency HVAC/heat pump system and dual-pane windows. The backyard is a private oasis, meticulously designed with winding walking paths, lush landscaping, and producing citrus and passion fruit trees. Moments from Laguna Niguel's finest parks, trails, top schools, and world-class beaches. This exceptional home is priced to sell quickly by highly motivated owners! Don't miss out. If not sold quick, owners will be leasing it out.
For sale
Listed by: Redfin • Jerry Mladenik • 877-973-3346
$1,500,000
29561 Michelis St, Laguna Niguel, CA 92677
3beds
2,184sqft
:
Get pre-qualified$9,366/mo
Single Family Residence
Built in 1993
5,000 Square Feet Lot
$1,479,100 Zestimate®
$687/sqft
$173/mo HOA
What's special
- 62 days |
- 2,034 |
- 111 |
Zillow last checked:
Listing updated:
Listed by:
Jerry Mladenik DRE #00982920 877-973-3346,
Redfin
Source: CRMLS,MLS#: OC26177263 Originating MLS: California Regional MLS
Originating MLS: California Regional MLSFacts & features
Interior
Bedrooms & bathrooms
- Bedrooms: 3
- Bathrooms: 3
- Full bathrooms: 2
- 1/2 bathrooms: 1
- Main level bathrooms: 1
Rooms
- Room types: Attic, Bathroom, Den, Entry/Foyer, Family Room, Great Room, Kitchen, Laundry, Living Room, Primary Bathroom, Primary Bedroom
Bathroom
- Features: Jack and Jill Bath
Bathroom
- Features: Bathroom Exhaust Fan, Bathtub, Dual Sinks, Linen Closet, Quartz Counters, Remodeled, Soaking Tub, Separate Shower, Upgraded, Walk-In Shower
Kitchen
- Features: Quartz Counters, Remodeled, Self-closing Cabinet Doors, Updated Kitchen, Utility Sink
Heating
- Heat Pump
Cooling
- Heat Pump
Appliances
- Included: Convection Oven, Dishwasher, Gas Cooktop, Disposal, Gas Water Heater, Microwave, Propane Range, Range Hood, Self Cleaning Oven, Water To Refrigerator
- Laundry: Gas Dryer Hookup, Laundry Room
Features
- Central Vacuum, High Ceilings, Pantry, Quartz Counters, Recessed Lighting, Storage, Unfurnished, Attic, Jack and Jill Bath
- Flooring: Vinyl
- Has fireplace: Yes
- Fireplace features: Family Room
- Common walls with other units/homes: No Common Walls
Interior area
- Total interior livable area: 2,184 sqft
Property
Parking
- Total spaces: 2
- Parking features: Direct Access, Door-Single, Driveway, Garage Faces Front, Garage
- Attached garage spaces: 2
Features
- Levels: Two
- Stories: 2
- Entry location: 1
- Pool features: None
- Spa features: None
- Fencing: Wrought Iron
- Has view: Yes
- View description: None
Lot
- Size: 5,000 Square Feet
- Features: Yard
Details
- Parcel number: 65528142
- Special conditions: Standard
Construction
Type & style
- Home type: SingleFamily
- Property subtype: Single Family Residence
Materials
- Roof: Spanish Tile
Condition
- New construction: No
- Year built: 1993
Utilities & green energy
- Sewer: Public Sewer
- Water: Public
Community & HOA
Community
- Features: Biking, Curbs, Gutter(s), Hiking, Park, Storm Drain(s), Street Lights, Sidewalks
- Subdivision: Laguna Crest Homes Ii (Lc2)
HOA
- Has HOA: Yes
- Amenities included: Maintenance Grounds, Management
- Services included: Sewer
- HOA fee: $173 monthly
- HOA name: Laguna Crest
- HOA phone: 949-716-3998
Location
- Region: Laguna Niguel
Financial & listing details
- Price per square foot: $687/sqft
- Tax assessed value: $1,222,470
- Annual tax amount: $12,348
- Date on market: 8/13/2026
- Cumulative days on market: 62 days
- Listing terms: Cash,Cash to New Loan,Conventional
- Inclusions: Stove, Cabinets, Storage Shelves, Lighting Fixtures, Built-In Appliance, Window & Door Screens, Shutters, Attached Floor Coverings, Air Conditioners, Garage Door Opener
- Exclusions: Refrigerator, Washer, Dryer, Mounted TV, TV Bracket
Estimated market value
$1,479,100
$1.41M - $1.55M
$5,860/mo
Price history
| Date | Event | Price |
|---|---|---|
| 8/13/2026 | Listed for sale | $1,500,000+27.7%$687/sqft |
Source:  CRMLS #OC26177263 Report a problem CRMLS #OC26177263 Report a problem | ||
| 8/2/2022 | Sold | $1,175,000-1.7%$538/sqft |
Source: Public Record Report a problem | ||
| 7/14/2022 | Pending sale | $1,195,000$547/sqft |
Source: CRMLS #SR22114733 Report a problem | ||
| 7/8/2022 | Price change | $1,195,000-6.3%$547/sqft |
Source: CRMLS #SR22114733 Report a problem | ||
| 6/17/2022 | Listed for sale | $1,275,000+429%$584/sqft |
Source: CRMLS #SR22114733 Report a problem | ||
| 11/2/1993 | Sold | $241,000$110/sqft |
Source: Public Record Report a problem | ||
Public tax history
| Year | Property taxes | Tax assessment |
|---|---|---|
| 2025 | $12,348 +1.7% | $1,222,470 +2% |
| 2024 | $12,142 +2.2% | $1,198,500 +2% |
| 2023 | $11,886 +309.7% | $1,175,000 +302.2% |
| 2022 | $2,902 +2% | $292,153 +2% |
| 2021 | $2,844 +1% | $286,425 +1% |
| 2020 | $2,815 | $283,489 +2% |
| 2019 | $2,815 +2% | $277,931 +2% |
| 2018 | $2,759 +4.1% | $272,482 +2% |
| 2017 | $2,650 | $267,140 +2% |
| 2016 | $2,650 +2% | $261,902 +1.5% |
| 2015 | $2,598 +3.6% | $257,968 +2% |
| 2014 | $2,507 | $252,915 +0.5% |
| 2013 | -- | $251,772 +2% |
| 2012 | -- | $246,836 +2% |
| 2011 | -- | $241,997 +0.8% |
| 2010 | -- | $240,189 -0.2% |
| 2009 | -- | $240,761 +2% |
| 2008 | -- | $236,041 +2% |
| 2007 | -- | $231,413 +2% |
| 2006 | -- | $226,876 +2% |
| 2005 | -- | $222,428 +2% |
| 2004 | -- | $218,067 +1.9% |
| 2003 | -- | $214,071 +2% |
| 2002 | -- | $209,874 +2% |
| 2001 | $2,031 +1.9% | $205,759 +2% |
| 2000 | $1,993 | $201,725 |
Find assessor info on the county website
Monthly payment
Est. payment
Payment breakdown
Explore the cost of this home by adjusting the details. Changes won't be saved.Climate risks
Neighborhood: 92677
Nearby schools
GreatSchools rating
- 9/10Moulton Elementary SchoolGrades: K-5Distance: 0.5 mi
- 9/10Aliso Viejo Middle SchoolGrades: 6-8Distance: 3.2 mi
- 10/10Aliso Niguel High SchoolGrades: 9-12Distance: 2 mi
- $1,945,9005 bd3 ba3.2k sqft29571 Michelis St, Laguna Niguel, CA 92677Off Market
- $1,344,0003 bd2 ba1.5k sqft29551 Michelis St, Laguna Niguel, CA 92677Off Market

- $1,931,2004 bd3 ba3.2k sqft29581 Michelis St, Laguna Niguel, CA 92677Off Market
- $1,981,7004 bd2 ba3.2k sqft23612 Shirleen Ct, Laguna Niguel, CA 92677Off Market
- $1,373,5003 bd3 ba2.1k sqft29591 Michelis St, Laguna Niguel, CA 92677Off Market
- $1,972,2004 bd3 ba3.2k sqft23606 Shirleen Ct, Laguna Niguel, CA 92677Off Market
- $2,018,0004 bd3 ba3.2k sqft29552 Michelis St, Laguna Niguel, CA 92677Off Market
- $1,773,0005 bd3 ba2.6k sqft29562 Michelis St, Laguna Niguel, CA 92677Off Market
A local agent can set up tours, give advice and negotiate with sellers.
Similar homes
- $1,495,0003 bd2 ba1.6k sqft31396 Flying Cloud Dr, Laguna Niguel, CA 92677For Sale
 MLS ID #OC26119941, Helena Noonan, Compass. CRMLS
 - $1,695,0004 bd3 ba2.6k sqft24535 Rue De Gauguin, Laguna Niguel, CA 92677For Sale
 MLS ID #TR26139119, Jing Lian Sang, Universal Elite Inc.. CRMLS
 - $1,250,0003 bd3 ba1.9k sqft24372 Cimarron Ct, Laguna Niguel, CA 92677For Sale
 MLS ID #LG26095062, Natalie Brown, Coldwell Banker Realty. CRMLS
 - $1,749,0003 bd2 ba1.7k sqft28402 Rancho Cristiano, Laguna Niguel, CA 92677For Sale
 MLS ID #DW26105043, Nabil Abdelmalak, SoCal Coastal Properties. CRMLS
 - $1,749,0003 bd4 ba2.3k sqft10 Toulon, Laguna Niguel, CA 92677For SaleMLS ID #OC26144839, Kara Welliver, Compass. CRMLS
- $1,500,0003 bd3 ba1.9k sqft12 Chickadee Ln, Aliso Viejo, CA 92656For SaleMLS ID #OC26158502, Kent Brostroem, HomeSmart, Evergreen Realty. CRMLS
- $938,0002 bd3 ba1.3k sqft23205 Via Milano, Laguna Niguel, CA 92677For SaleMLS ID #TR26125420, Haixia Bian, Real Broker. CRMLS
- $1,449,9004 bd3 ba2k sqft27555 Chantada, Mission Viejo, CA 92692For SaleMLS ID #OC26163492, Lisa Emery, zRE Group. CRMLS
- $1,588,8004 bd3 ba2.6k sqft26822 Sommerset Ln, Lake Forest, CA 92630For SaleMLS ID #OC26159799, Tim Morissette, Coldwell Banker Realty. CRMLS
- $1,499,0005 bd3 ba2k sqft26101 Cordillera Dr, Mission Viejo, CA 92691For SaleMLS ID #OC26162122, Michelle Hill, LPT Realty, Inc. CRMLS
- $1,518,0004 bd3 ba1.9k sqft23992 Via La Coruna, Mission Viejo, CA 92691For SaleMLS ID #OC26125244, Mark Zhong, Real Broker. CRMLS
- $1,990,0005 bd3 ba2.3k sqft19 Mallard Dr, Aliso Viejo, CA 92656For SaleMLS ID #OC26174635, Susan Helton, Berkshire Hathaway HomeService. CRMLS
- $1,498,9003 bd3 ba2.5k sqft1012 Las Posas, San Clemente, CA 92673For SaleMLS ID #OC26158952, Jeremy Conrad, Conrad Realtors Inc. CRMLS
- $1,495,0004 bd3 ba2k sqft34 Reata, Rancho Santa Margarita, CA 92688For SaleMLS ID #OC26049053, Brian Freder Beziat, Coldwell Banker-Campbell Rltrs. CRMLS
- $1,350,0004 bd3 ba2k sqft41 Apache Dr, Coto De Caza, CA 92679For SaleMLS ID #OC26170555, Kirstie Nystedt, Bullock Russell RE Services. CRMLS
- $1,348,8004 bd2 ba2.1k sqft26612 Saddleback Dr, Mission Viejo, CA 92691For SaleMLS ID #OC26170352, Michelle Krenzke, Keller Williams Realty Irvine. CRMLS
- $1,499,9904 bd3 ba2.2k sqft7 San Vincente, Rancho Santa Margarita, CA 92688For SaleMLS ID #OC26112575, Marisa Whitaker, Regency Real Estate Brokers. CRMLS
- $1,499,0004 bd3 ba1.8k sqft14501 Larch Ave, Irvine, CA 92606For SaleMLS ID #OC26151907, Holden Bowersock, Coldwell Banker Platinum Prop. CRMLS
- $2,145,0003 bd3 ba2.6k sqft58 Marseille, Laguna Niguel, CA 92677For SaleMLS ID #OC26118875, Helena Noonan, Compass. CRMLS
- $1,249,9004 bd3 ba1.7k sqft43 Oxbow Creek Ln, Laguna Hills, CA 92653For SaleMLS ID #CV26167853, Cesar Gomez, ALIGN HOMES. CRMLS
Local buyer's agents are ready to help
