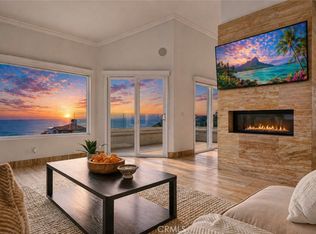
This remodeled residence features 3 bedrooms and 2.5 bathrooms and is located within the peaceful, guard-gated community of Laguna Sur, one of Laguna Niguel's premier coastal neighborhoods. Updated in recent years, the home showcases a clean, contemporary aesthetic and panoramic views of the Pacific Ocean, Saddleback Mountain, and city lights. Thoughtfully designed, the open floor plan is enhanced by soaring ceilings and expansive windows that fill the home with natural light, creating inviting spaces for both everyday living and entertaining. The kitchen serves as the heart of the home, featuring a quartz waterfall-edge peninsula, custom cabinetry, updated stainless steel appliances, and a KitchenAid range. A balcony just off the kitchen seamlessly connects the indoor and outdoor living areas, making it ideal for dining and entertaining. The spacious primary suite on the lower level serves as a private retreat, complete with a second ocean-view balcony, an in-wall gas fireplace, and ample space for a sitting area, home office, or fitness space. The luxurious primary bathroom offers ocean views from the soaking tub and features a walk-in shower, dual quartz vanities, and a large walk-in closet with a finished crawl space for additional storage. On the upper level, you'll find two secondary bedrooms—one offering a peekaboo view of Catalina Island—and a full bathroom with a shower/tub combination. This villa has been thoughtfully renovated with high-end designer finishes and details, including glass-accented interior doors, black iron staircase railings, and a custom chandelier in the foyer. The two-car garage has been recently upgraded with epoxy flooring and an EV charging station. Residents of Laguna Sur enjoy access to two pools, spas, tennis and pickleball courts, and scenic hiking trails set within beautifully maintained grounds. Perfectly positioned to embrace the best of Southern California coastal living, this exceptional location is just minutes from the charming downtowns of Dana Point and Laguna Beach, as well as world-class resorts, golf courses, beaches, dining, and entertainment.
For sale
Listed by: Compass • Helena Noonan • Contact: 949-687-2500
Price cut: $50K (7/31)
$2,145,000
58 Marseille, Laguna Niguel, CA 92677
3beds
2,657sqft
:
Get pre-qualified$14,112/mo
Condominium
Built in 1986
-- sqft lot
$2,091,500 Zestimate®
$807/sqft
$1,099/mo HOA
What's special
- 57 days |
- 670 |
- 32 |
Zillow last checked:
Listing updated:
Listed by:
Helena Noonan DRE #01371994 949-687-2500,
Compass
Source: CRMLS,MLS#: OC26118875 Originating MLS: California Regional MLS
Originating MLS: California Regional MLSFacts & features
Interior
Bedrooms & bathrooms
- Bedrooms: 3
- Bathrooms: 3
- Full bathrooms: 2
- 1/2 bathrooms: 1
- Main level bathrooms: 1
Rooms
- Room types: Attic, Bathroom, Entry/Foyer, Kitchen, Laundry, Living Room, Primary Bathroom, Primary Bedroom, Other, Dining Room
Primary bedroom
- Features: Primary Suite
Bathroom
- Features: Jack and Jill Bath
Bathroom
- Features: Bathroom Exhaust Fan, Bathtub, Dual Sinks, Remodeled, Separate Shower, Walk-In Shower
Kitchen
- Features: Kitchen Island, Pots & Pan Drawers, Quartz Counters
Other
- Features: Walk-In Closet(s)
Heating
- Electric, Forced Air, Fireplace(s), Natural Gas
Cooling
- Central Air
Appliances
- Included: Convection Oven, Dishwasher, Freezer, Disposal, Gas Range, Ice Maker, Microwave, Refrigerator, Self Cleaning Oven, Water Purifier, Dryer, Washer
- Laundry: Washer Hookup, Electric Dryer Hookup, Gas Dryer Hookup, Laundry Room
Features
- Balcony, Separate/Formal Dining Room, Eat-in Kitchen, High Ceilings, Multiple Staircases, Quartz Counters, Recessed Lighting, Storage, Attic, Jack and Jill Bath, Primary Suite, Walk-In Closet(s)
- Flooring: Laminate
- Windows: Screens, Skylight(s)
- Has fireplace: Yes
- Fireplace features: Living Room, Primary Bedroom
- Common walls with other units/homes: 1 Common Wall
Interior area
- Total interior livable area: 2,657 sqft
Video & virtual tour
Property
Parking
- Total spaces: 2
- Parking features: Driveway, Garage Faces Front, On Street
- Attached garage spaces: 2
Accessibility
- Accessibility features: Parking
Features
- Levels: Three Or More
- Stories: 3
- Entry location: 1
- Patio & porch: Concrete, Deck
- Exterior features: Rain Gutters
- Pool features: Community, Heated, In Ground, Association
- Has spa: Yes
- Spa features: Association, Community
- Fencing: Good Condition,Stucco Wall
- Has view: Yes
- View description: Catalina, City Lights, Coastline, Hills, Marina, Ocean, Panoramic
- Has water view: Yes
- Water view: Coastline,Marina,Ocean
Lot
- Features: Sprinklers In Front
Details
- Parcel number: 93987211
- Special conditions: Standard
Construction
Type & style
- Home type: Condo
- Architectural style: Mediterranean
- Property subtype: Condominium
- Attached to another structure: Yes
Materials
- Stucco
- Foundation: Slab
- Roof: Common Roof
Condition
- Turnkey
- New construction: No
- Year built: 1986
Utilities & green energy
- Electric: 220 Volts in Laundry
- Sewer: Public Sewer
- Water: Public
- Utilities for property: Cable Available, Electricity Available, Electricity Connected, Natural Gas Available, Natural Gas Connected, Sewer Available, Sewer Connected, Water Available, Water Connected
Community & HOA
Community
- Features: Curbs, Hiking, Preserve/Public Land, Street Lights, Sidewalks, Gated, Pool
- Security: Carbon Monoxide Detector(s), Fire Detection System, Gated with Guard, Gated Community, Resident Manager, Smoke Detector(s)
- Subdivision: Laguna Sur (Ls)
HOA
- Has HOA: Yes
- Amenities included: Maintenance Grounds, Insurance, Pickleball, Pool, Guard, Spa/Hot Tub, Security, Trail(s)
- HOA fee: $276 monthly
- HOA name: Laguna Sur Villas
- HOA phone: 949-218-9970
- Second HOA fee: $823 monthly
- Second HOA name: Laguna Sur Masters
- Second HOA phone: 949-218-9970
Location
- Region: Laguna Niguel
Financial & listing details
- Price per square foot: $807/sqft
- Tax assessed value: $1,417,985
- Annual tax amount: $15,486
- Date on market: 6/10/2026
- Cumulative days on market: 57 days
- Listing terms: Cash,Cash to New Loan,Conventional
- Road surface type: Paved
Estimated market value
$2,091,500
$1.99M - $2.20M
$5,810/mo
Price history
| Date | Event | Price |
|---|---|---|
| 7/31/2026 | Price change | $2,145,000-2.3%$807/sqft |
Source:  CRMLS #OC26118875 Report a problem CRMLS #OC26118875 Report a problem | ||
| 7/7/2026 | Price change | $2,195,000-2.4%$826/sqft |
Source: CRMLS #OC26118875 Report a problem | ||
| 6/10/2026 | Listed for sale | $2,250,000+71.8%$847/sqft |
Source: CRMLS #OC26118875 Report a problem | ||
| 12/28/2020 | Sold | $1,310,000-2.9%$493/sqft |
Source:  CRMLS #OC20123353 Report a problem CRMLS #OC20123353 Report a problem | ||
| 11/15/2020 | Pending sale | $1,349,000$508/sqft |
Source: Coldwell Banker Realty #OC20123353 Report a problem | ||
| 10/27/2020 | Price change | $1,349,000-0.1%$508/sqft |
Source: Coldwell Banker Realty #OC20123353 Report a problem | ||
| 10/4/2020 | Price change | $1,350,000-3.5%$508/sqft |
Source: Coldwell Banker Realty #OC20123353 Report a problem | ||
| 10/1/2020 | Price change | $1,399,000-0.1%$527/sqft |
Source: Coldwell Banker Realty #OC20123353 Report a problem | ||
| 9/17/2020 | Price change | $1,400,000+0%$527/sqft |
Source: Coldwell Banker Realty #OC20123353 Report a problem | ||
| 9/11/2020 | Listed for sale | $1,399,500$527/sqft |
Source: Coldwell Banker Realty #OC20123353 Report a problem | ||
| 9/3/2020 | Pending sale | $1,399,500$527/sqft |
Source: Coldwell Banker Realty #OC20123353 Report a problem | ||
| 8/29/2020 | Price change | $1,399,500+0%$527/sqft |
Source: Coldwell Banker Realty #OC20123353 Report a problem | ||
| 8/19/2020 | Price change | $1,399,000-3.5%$527/sqft |
Source: Coldwell Banker Realty #OC20123353 Report a problem | ||
| 8/9/2020 | Price change | $1,450,000+0.1%$546/sqft |
Source: Coldwell Banker Realty #OC20123353 Report a problem | ||
| 7/31/2020 | Price change | $1,449,000-0.1%$545/sqft |
Source: Coldwell Banker Realty #OC20123353 Report a problem | ||
| 7/18/2020 | Listed for sale | $1,450,000+49.5%$546/sqft |
Source: Coldwell Banker Realty #OC20123353 Report a problem | ||
| 2/21/2020 | Sold | $970,000-3%$365/sqft |
Source: CRMLS #OC19100355 Report a problem | ||
| 1/20/2020 | Pending sale | $999,900$376/sqft |
Source: MacGregor Brokerage & Inv #OC19100355 Report a problem | ||
| 11/23/2019 | Price change | $999,900-2.8%$376/sqft |
Source: MacGregor Brokerage & Inv #OC19100355 Report a problem | ||
| 9/23/2019 | Price change | $1,029,000-2.8%$387/sqft |
Source: MacGregor Brokerage & Inv #OC19100355 Report a problem | ||
| 5/26/2019 | Listed for sale | $1,059,000$399/sqft |
Source: MacGregor Brokerage & Inv #OC19100355 Report a problem | ||
Public tax history
| Year | Property taxes | Tax assessment |
|---|---|---|
| 2025 | $15,486 +3% | $1,417,985 +2% |
| 2024 | $15,042 +2.8% | $1,390,182 +2% |
| 2023 | $14,633 +2.5% | $1,362,924 +2% |
| 2022 | $14,272 +1.7% | $1,336,200 +2% |
| 2021 | $14,032 +21.5% | $1,310,000 +100.2% |
| 2020 | $11,545 +59.1% | $654,397 +2% |
| 2019 | $7,258 +2.1% | $641,566 +2% |
| 2018 | $7,108 +4.8% | $628,987 +2% |
| 2017 | $6,780 | $616,654 +2% |
| 2016 | $6,780 +2.3% | $604,563 +1.5% |
| 2015 | $6,630 +3.9% | $595,482 +2% |
| 2014 | $6,382 | $583,818 +0.5% |
| 2013 | -- | $581,180 +2% |
| 2012 | -- | $569,785 +2% |
| 2011 | -- | $558,613 +0.8% |
| 2010 | -- | $554,439 -0.2% |
| 2009 | -- | $555,757 +2% |
| 2008 | -- | $544,860 +2% |
| 2007 | -- | $534,177 +2% |
| 2006 | -- | $523,703 +2% |
| 2005 | -- | $513,435 +2% |
| 2004 | -- | $503,368 +1.9% |
| 2003 | -- | $494,143 +2% |
| 2002 | -- | $484,454 +2% |
| 2001 | $5,218 +1.6% | $474,955 +2% |
| 2000 | $5,138 | $465,643 |
Find assessor info on the county website
Monthly payment
Est. payment
Payment breakdown
Explore the cost of this home by adjusting the details. Changes won't be saved.Climate risks
Neighborhood: 92677
Getting around
8 / 100
Car-DependentNearby schools
GreatSchools rating
- 9/10Moulton Elementary SchoolGrades: K-5Distance: 1.7 mi
- 8/10Niguel Hills Middle SchoolGrades: 6-8Distance: 3.7 mi
- 9/10Dana Hills High SchoolGrades: 9-12Distance: 2.8 mi
Schools provided by the listing agent
- Elementary: Laguna Niguel
- Middle: Niguel
- High: Dana Hills
Source: CRMLS. This data may not be complete. We recommend contacting the local school district to confirm school assignments for this home.
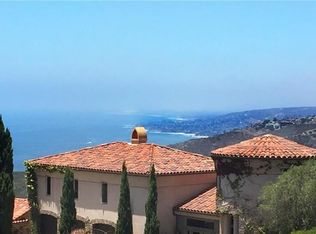
- $2,695,0003 bd3 ba2.7k sqft49 Marseille, Laguna Niguel, CA 92677Sold
- $1,862,3003 bd2 ba2.6k sqft15 Montpellier, Laguna Niguel, CA 92677Off Market
- $1,543,3002 bd3 ba2.3k sqft13 Montpellier, Laguna Niguel, CA 92677Off Market
- $1,774,8002 bd3 ba2.2k sqft11 Montpellier, Laguna Niguel, CA 92677Off Market
- $2,858,8003 bd3 ba3k sqft6 Montpellier, Laguna Niguel, CA 92677Off Market
- $1,425,3003 bd2 ba2k sqft8 Montpellier, Laguna Niguel, CA 92677Off Market
- $1,665,6003 bd2 ba2k sqft12 Montpellier, Laguna Niguel, CA 92677Off Market
- $1,498,4003 bd2 ba2k sqft16 Montpellier, Laguna Niguel, CA 92677Off Market
A local agent can set up tours, give advice and negotiate with sellers.
Similar homes
- $1,749,0003 bd4 ba2.3k sqft10 Toulon, Laguna Niguel, CA 92677For Sale
 MLS ID #OC26144839, Kara Welliver, Compass. CRMLS
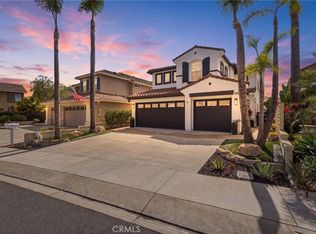
 - $2,289,5005 bd3 ba2.7k sqft27955 Rural Ln, Laguna Niguel, CA 92677For Sale
 MLS ID #OC26163867, Reza Shirangi, The Oppenheim Group. CRMLS
 - $1,780,0004 bd3 ba2.1k sqft30042 Happy Sparrow Ln, Laguna Niguel, CA 92677For Sale
 MLS ID #OC26135949, Tara McNabb, Compass. CRMLS
 - $1,399,9002 bd3 ba1.8k sqft23951 Catamaran Way, Laguna Niguel, CA 92677For Sale
 MLS ID #OC26151181, Reza Shirangi, The Oppenheim Group. CRMLS
 - $1,590,0003 bd3 ba2.1k sqft29561 Michelis St, Laguna Niguel, CA 92677For SaleMLS ID #OC26126380, Jerry Mladenik, Redfin. CRMLS
- $1,299,0002 bd2 ba1.3k sqft31071 Almara Ln, Laguna Niguel, CA 92677For SaleMLS ID #OC26161017, Jill Livingston, Compass. CRMLS
- $2,199,0003 bd3 ba1.9k sqft28 Saint Kitts, Dana Point, CA 92629For SaleMLS ID #OC26156265, Mac Mackenzie, Coldwell Banker Realty. CRMLS
- $1,649,0003 bd3 ba1.7k sqft1518 Buena Vis #1, San Clemente, CA 92672For SaleMLS ID #OC26165908, Nesa Anderson, Keller Williams OC Coastal Realty. CRMLS
- $2,050,0005 bd4 ba2.3k sqft97 Canopy, Irvine, CA 92603For SaleMLS ID #OC26167057, Gang Ding, Real Broker. CRMLS
- $2,250,0004 bd3 ba2.1k sqft116 Montero, Irvine, CA 92618For SaleMLS ID #NP26163303, Daisy Dai, eXp realty of Greater Los Angeles. CRMLS
- $2,298,8004 bd4 ba2.5k sqft53 Painted Cameo, Irvine, CA 92602For SaleMLS ID #OC26158756, Andy Sohn, Christie's Southern California. CRMLS
- $1,150,0003 bd3 ba1.3k sqft93 Goldenrod, Irvine, CA 92614For SaleMLS ID #TR26169243, Jae Kim, Ten Pointe Realty. CRMLS
- $1,499,9992 bd3 ba1.4k sqft237 Calliope St, Laguna Beach, CA 92651For SaleMLS ID #LG26083296, Jennifer Halbert, Berkshire Hathaway HomeServices California Properties. CRMLS
- $1,825,0004 bd4 ba2.8k sqft157 Crossover, Irvine, CA 92618For SaleMLS ID #OC26114363, Ronnie Hackett, Berkshire Hathaway HomeService. CRMLS
- $2,098,8884 bd4 ba3.1k sqft107 Spiral, Irvine, CA 92618For SaleMLS ID #OC26138987, Ronnie Hackett, Berkshire Hathaway HomeService. CRMLS
- $1,799,9003 bd3 ba2.5k sqft272 Merit, Irvine, CA 92618For SaleMLS ID #OC26146793, Lucy Liu, Keller Williams Realty Irvine. CRMLS
- $1,795,0004 bd3 ba2k sqft22627 Lakeside Ln, Lake Forest, CA 92630For SaleMLS ID #OC26169176, Aren Kizirian, Pacific Sotheby's Int'l Realty. CRMLS
- $1,918,0003 bd3 ba1.9k sqft181 Oceano, Irvine, CA 92602For SaleMLS ID #OC26086518, Nan Liu, JC Pacific Corp. CRMLS
- $1,568,0003 bd3 ba1.7k sqft3 Moon Shadow #2, Irvine, CA 92603For SaleMLS ID #OC26146683, Li Guo, Wetrust Realty. CRMLS
- $1,590,0003 bd3 ba2.3k sqft200 Chorus, Irvine, CA 92618For SaleMLS ID #OC26165992, Fang Liu, Alink Realty Group. CRMLS
Local buyer's agents are ready to help
