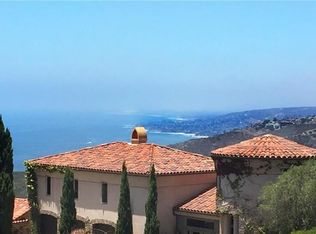
Experience refined living at 49 Marseille, capturing approximately 120 degrees of sweeping ocean and coastline views, including daily sunsets over Catalina Island, San Clemente Island, Long Beach Harbor and city lights, along with glimpses of the Montage coastline and white water shoreline. Set within the guard gated community of Laguna Sur with 24 hour attended security, this coastal residence features light filled interiors, soft neutral tones, and seamless indoor outdoor flow, creating an atmosphere of refined living enhanced by Calacatta marble finishes and timeless architectural details, including a sweeping wood staircase, hardwood flooring, crown molding, and dramatic cathedral ceilings. The modern kitchen with granite countertops and a center island opens to dedicated living and dining spaces framed by expansive windows and sliding glass doors. The main level includes an inviting living area and full bath, while upstairs offers two bedrooms connected by a Jack and Jill bath, plus a versatile bonus room. The lower level features a spacious primary suite with a fireplace, spa style bath, and private patio access. A private resort style backyard completes this exceptional offering of elegance, comfort, and elevated coastal design. The home also includes a mounted TV and a high fidelity audio system with integrated speakers and surround sound components. This home captures the essence of Laguna Sur living.
Sold for $2,695,000
Listed by: Compass • Helena Noonan • Contact: 949-687-2500
Bought with: Titan Pacific Group Inc
$2,695,000
49 Marseille, Laguna Niguel, CA 92677
3beds
2,785sqft
Condominium
Built in 1988
-- sqft lot
$2,716,100 Zestimate®
$968/sqft
$5,747 Estimated rent
Home value
$2,716,100
$2.58M - $2.85M
$5,747/mo
Zestimate® history
Owner options
List your home for rent
$5,747/mo
Rent Zestimate®
Find your next renter with Zillow Rental Manager. Plus, with online applications, you can quickly screen prospective tenants – for free.
$5,747/mo
Rent Zestimate®
Refinance and save
$17,121/mo
Est. payment
Refinancing to a lower rate could help reduce your monthly payments and save thousands over the life of the loan.
$17,121/mo
Est. payment
Explore your selling options
Work with a Zillow partner agent
Leverage their expertise and Zillow's premium Showcase listings to get your home seen by more buyers.
Get startedList with your own agent
Get your home in front of millions of buyers by listing it on Zillow.
Learn how to do itSell it yourself
Take full control of how buyers see your home on Zillow by listing For Sale by Owner (FSBO).
List your homeWhat's special
Sweeping wood staircasePrivate patio accessPrivate resort style backyardLight filled interiorsSpa style bathCrown moldingCalacatta marble finishes
Zillow last checked:
Listing updated:
Listed by:
Helena Noonan DRE #01371994 949-687-2500,
Compass
Bought with:
Milaad Forootan, DRE #01425386
Titan Pacific Group Inc
Source: CRMLS,MLS#: OC26070863 Originating MLS: California Regional MLS
Originating MLS: California Regional MLSFacts & features
Interior
Bedrooms & bathrooms
- Bedrooms: 3
- Bathrooms: 3
- Full bathrooms: 3
- Main level bathrooms: 1
Rooms
- Room types: Bathroom, Bonus Room, Converted Bedroom, Family Room, Great Room, Kitchen, Laundry, Living Room, Primary Bathroom, Primary Bedroom, Media Room, Office, Other, Dining Room
Bathroom
- Features: Jack and Jill Bath
Bathroom
- Features: Bathroom Exhaust Fan, Bathtub, Closet, Dual Sinks, Full Bath on Main Level, Granite Counters, Hollywood Bath, Jetted Tub, Remodeled, Separate Shower
Kitchen
- Features: Granite Counters, Kitchen Island, Kitchen/Family Room Combo, Remodeled, Self-closing Drawers, Updated Kitchen
Other
- Features: Walk-In Closet(s)
Heating
- Central, Forced Air, Fireplace(s), High Efficiency, Natural Gas
Cooling
- Central Air, Electric, High Efficiency
Appliances
- Included: 6 Burner Stove, Dishwasher, ENERGY STAR Qualified Water Heater, Electric Oven, Electric Water Heater, Freezer, Gas Cooktop, Disposal, Gas Water Heater, High Efficiency Water Heater, Ice Maker, Refrigerator, Range Hood, Tankless Water Heater, Water To Refrigerator, Water Heater, Dryer, Washer
- Laundry: Washer Hookup, Electric Dryer Hookup, Gas Dryer Hookup, Laundry Room, Upper Level
Features
- Balcony, Ceiling Fan(s), Crown Molding, Cathedral Ceiling(s), Separate/Formal Dining Room, Granite Counters, High Ceilings, Open Floorplan, Pantry, Two Story Ceilings, Unfurnished, Wired for Sound, Jack and Jill Bath, Primary Suite, Walk-In Closet(s)
- Flooring: See Remarks, Stone, Wood
- Doors: Double Door Entry, Mirrored Closet Door(s), Sliding Doors
- Windows: Blinds, Custom Covering(s), Double Pane Windows, Insulated Windows, Skylight(s)
- Has fireplace: Yes
- Fireplace features: Family Room, Gas, Primary Bedroom, Multi-Sided, See Through
- Common walls with other units/homes: 1 Common Wall,End Unit,No One Above,No One Below
Interior area
- Total interior livable area: 2,785 sqft
Property
Parking
- Total spaces: 2
- Parking features: Concrete, Driveway, Garage Faces Front, Garage, Garage Door Opener, Gated, Private
- Attached garage spaces: 2
Accessibility
- Accessibility features: No Stairs, Parking, Accessible Doors
Features
- Levels: Three Or More
- Stories: 3
- Entry location: 1
- Patio & porch: Deck, Terrace
- Exterior features: Lighting
- Pool features: Heated, In Ground, Association
- Has spa: Yes
- Spa features: Association, Heated, In Ground
- Fencing: Stone
- Has view: Yes
- View description: Catalina, City Lights, Coastline, Canyon, Ocean, Panoramic
- Has water view: Yes
- Water view: Coastline,Ocean
- Waterfront features: Across the Road from Lake/Ocean
Lot
- Features: Close to Clubhouse, Corner Lot, Landscaped, Sprinklers Timer, Sprinklers On Side, Sprinkler System, Street Level
Details
- Parcel number: 93987167
- Special conditions: Standard
Construction
Type & style
- Home type: Condo
- Architectural style: Mediterranean
- Property subtype: Condominium
- Attached to another structure: Yes
Materials
- Stucco
- Foundation: Pillar/Post/Pier, Slab, Stone
- Roof: Spanish Tile
Condition
- Turnkey
- New construction: No
- Year built: 1988
Utilities & green energy
- Electric: Electricity - On Property, Standard
- Sewer: Public Sewer
- Water: Public
- Utilities for property: Cable Available, Cable Connected, Electricity Available, Electricity Connected, Natural Gas Available, Natural Gas Connected, Sewer Available, Sewer Connected, Water Available, Water Connected
Green energy
- Energy efficient items: Water Heater
Community & HOA
Community
- Features: Hiking, Mountainous, Street Lights, Gated
- Security: Carbon Monoxide Detector(s), Fire Detection System, Gated with Guard, Gated Community, Gated with Attendant, 24 Hour Security, Smoke Detector(s)
- Subdivision: Laguna Sur (Ls)
HOA
- Has HOA: Yes
- Amenities included: Clubhouse, Maintenance Grounds, Meeting Room, Pickleball, Pool, Pets Allowed, Guard, Spa/Hot Tub, Security, Tennis Court(s), Trail(s)
- Services included: Pest Control
- HOA fee: $276 monthly
- HOA name: Laguna Sur Community
- HOA phone: 949-218-9970
- Second HOA fee: $823 monthly
- Second HOA phone: 949-218-9970
Location
- Region: Laguna Niguel
Financial & listing details
- Price per square foot: $968/sqft
- Tax assessed value: $1,694,453
- Annual tax amount: $18,242
- Date on market: 4/8/2026
- Cumulative days on market: 30 days
- Listing terms: Cash,Cash to New Loan
- Road surface type: Paved
Price history
| Date | Event | Price |
|---|---|---|
| 6/10/2026 | Sold | $2,695,000-3.6%$968/sqft |
Source:  CRMLS #OC26070863 Report a problem CRMLS #OC26070863 Report a problem | ||
| 6/3/2026 | Pending sale | $2,795,000$1,004/sqft |
Source: CRMLS #OC26070863 Report a problem | ||
| 5/9/2026 | Contingent | $2,795,000$1,004/sqft |
Source: CRMLS #OC26070863 Report a problem | ||
| 4/8/2026 | Listed for sale | $2,795,000+91.4%$1,004/sqft |
Source: CRMLS #OC26070863 Report a problem | ||
| 8/8/2016 | Sold | $1,460,000+54.5%$524/sqft |
Source: Public Record Report a problem | ||
| 3/5/2009 | Sold | $945,000-19.6%$339/sqft |
Source: Public Record Report a problem | ||
| 9/28/2008 | Listing removed | $1,174,900$422/sqft |
Source: Listhub #S518413 Report a problem | ||
| 8/23/2008 | Price change | $1,174,9000%$422/sqft |
Source: Listhub #S518413 Report a problem | ||
| 7/31/2008 | Price change | $1,175,000-4.1%$422/sqft |
Source: Listhub #S518413 Report a problem | ||
| 6/6/2008 | Price change | $1,224,900-5.8%$440/sqft |
Source: Listhub #S518413 Report a problem | ||
| 3/1/2008 | Price change | $1,299,990-8.4%$467/sqft |
Source: Listhub #S518413 Report a problem | ||
| 10/18/2007 | Listed for sale | $1,419,900+30.3%$510/sqft |
Source: Listhub #S518413 Report a problem | ||
| 6/3/2004 | Sold | $1,090,000+260.3%$391/sqft |
Source: Public Record Report a problem | ||
| 8/18/2000 | Sold | $302,500$109/sqft |
Source: Public Record Report a problem | ||
Public tax history
| Year | Property taxes | Tax assessment |
|---|---|---|
| 2025 | $18,242 +1.6% | $1,694,453 +2% |
| 2024 | $17,948 +2.7% | $1,661,229 +2% |
| 2023 | $17,471 +2.5% | $1,628,656 +2% |
| 2022 | $17,050 +2.2% | $1,596,722 +2% |
| 2021 | $16,684 +1.5% | $1,565,414 +1% |
| 2020 | $16,440 | $1,549,363 +2% |
| 2019 | $16,440 +2.4% | $1,518,984 +2% |
| 2018 | $16,049 +4.3% | $1,489,200 +2% |
| 2017 | $15,381 | $1,460,000 +42% |
| 2016 | $15,381 +39.9% | $1,027,993 +1.5% |
| 2015 | $10,994 +2.8% | $1,012,552 +2% |
| 2014 | $10,693 | $992,718 +22.5% |
| 2013 | -- | $810,280 |
| 2012 | -- | $810,280 -6% |
| 2011 | -- | $862,000 -8.6% |
| 2010 | -- | $942,760 -0.2% |
| 2009 | -- | $945,000 -19.9% |
| 2008 | -- | $1,179,850 +2% |
| 2007 | -- | $1,156,716 +2% |
| 2006 | -- | $1,134,036 +2% |
| 2005 | -- | $1,111,800 +73.4% |
| 2004 | -- | $641,193 +1.9% |
| 2003 | -- | $629,442 +2% |
| 2002 | -- | $617,100 +2% |
| 2001 | $6,564 +19.6% | $605,000 +21.2% |
| 2000 | $5,489 | $499,374 |
Find assessor info on the county website
Neighborhood: 92677
Nearby homes
- $2,195,0003 bd3 ba2.6k sqft58 Marseille, Laguna Niguel, CA 92677For Sale

- $1,878,8003 bd2 ba2.6k sqft15 Montpellier, Laguna Niguel, CA 92677Off Market
- $1,582,1002 bd3 ba2.3k sqft13 Montpellier, Laguna Niguel, CA 92677Off Market
- $1,800,6002 bd3 ba2.2k sqft11 Montpellier, Laguna Niguel, CA 92677Off Market
- $2,897,2003 bd3 ba3k sqft6 Montpellier, Laguna Niguel, CA 92677Off Market
- $1,455,6003 bd2 ba2k sqft8 Montpellier, Laguna Niguel, CA 92677Off Market
- $1,665,6003 bd2 ba2k sqft12 Montpellier, Laguna Niguel, CA 92677Off Market
- $1,514,7003 bd2 ba2k sqft16 Montpellier, Laguna Niguel, CA 92677Off Market
Nearby schools
GreatSchools rating
- 9/10Moulton Elementary SchoolGrades: K-5Distance: 1.7 mi
- 8/10Niguel Hills Middle SchoolGrades: 6-8Distance: 3.7 mi
- 9/10Dana Hills High SchoolGrades: 9-12Distance: 2.8 mi
Schools provided by the listing agent
- Middle: Niguel
- High: Dana Hills
Source: CRMLS. This data may not be complete. We recommend contacting the local school district to confirm school assignments for this home.
Get a cash offer in 3 minutes
Find out how much your home could sell for in as little as 3 minutes with a no-obligation cash offer.
Estimated market value
$2,716,100
Get a cash offer in 3 minutes
Find out how much your home could sell for in as little as 3 minutes with a no-obligation cash offer.
Estimated market value
$2,716,100
- California
- Orange County
- Laguna Niguel
- 92677
- 49 Marseille
Nearby cities
Nearby zip codes
Other Laguna Niguel Topics
