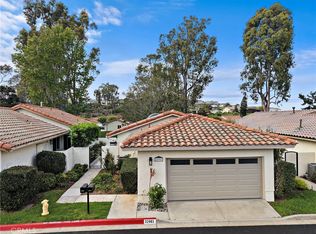
Elevated living takes on a new meaning in this meticulously reimagined Monarch Summit I residence. Spanning 1,329 square feet of sophisticated, single-level living space, this two-bedroom, two-bathroom sanctuary has undergone an extensive high-end transformation that balances modern aesthetics with effortless comfort. The interior experience is defined by an open-concept layout anchored by wide-plank LVP flooring and a cozy fireplace in the living room that serves as a warm focal point for the space. Walls of glass act as living canvases, framing panoramic mountain vistas and the shimmering glow of city lights through brand-new dual-pane windows and sliding patio doors. Every inch of the home reflects a commitment to quality, from the designer kitchen outfitted with custom cabinetry and sleek finishes to the curated light fixtures that add a sculptural glow to the bright, airy floor plan. The primary suite serves as a refined retreat with a beautifully remodeled bathroom, while the second bedroom offers the versatility needed for a guest space or home office. Beyond the visible aesthetics, the home’s infrastructure has been thoroughly modernized with a new central AC and furnace for year-round climate control. Even the garage has been elevated with a fresh epoxy floor, ensuring every corner of the property is polished to perfection. Outside, the seamless transition to the patio invites you to soak in the coastal breeze, the expansive horizon, and a peek-a-boo view of the ocean. Situated in a premier Laguna Niguel community, this home provides access to resort-caliber amenities and is moments away from the region’s iconic beaches and scenic trail systems. This isn’t just a renovation; it’s a complete lifestyle upgrade in a completely turn-key package.
For sale
Listed by: Compass • Jill Livingston • Contact: 949-441-6161
$1,299,000
31071 Almara Ln, Laguna Niguel, CA 92677
2beds
1,329sqft
:
Get pre-qualified$8,478/mo
Single Family Residence
Built in 1973
2,929 Square Feet Lot
$1,278,600 Zestimate®
$977/sqft
$430/mo HOA
What's special
- 9 days |
- 1,070 |
- 89 |
Likely to sell faster than
Zillow last checked:
Listing updated:
Listed by:
Jill Livingston DRE #01762446 949-441-6161,
Compass
Source: CRMLS,MLS#: OC26161017 Originating MLS: California Regional MLS
Originating MLS: California Regional MLSFacts & features
Interior
Bedrooms & bathrooms
- Bedrooms: 2
- Bathrooms: 2
- Full bathrooms: 2
- Main level bathrooms: 2
- Main level bedrooms: 2
Rooms
- Room types: Bedroom, Kitchen, Living Room, Primary Bedroom, Dining Room
Primary bedroom
- Features: Main Level Primary
Primary bedroom
- Features: Primary Suite
Bedroom
- Features: All Bedrooms Down
Bedroom
- Features: Bedroom on Main Level
Bathroom
- Features: Bathroom Exhaust Fan, Quartz Counters, Remodeled, Separate Shower, Upgraded, Walk-In Shower
Kitchen
- Features: Quartz Counters, Remodeled, Self-closing Cabinet Doors, Self-closing Drawers, Updated Kitchen
Heating
- Central, Fireplace(s)
Cooling
- Central Air
Appliances
- Included: Dishwasher, Electric Range, Disposal, Water Heater
- Laundry: Washer Hookup, Gas Dryer Hookup, Inside
Features
- Ceiling Fan(s), Separate/Formal Dining Room, Eat-in Kitchen, High Ceilings, Open Floorplan, Quartz Counters, Recessed Lighting, All Bedrooms Down, Bedroom on Main Level, Main Level Primary, Primary Suite
- Flooring: Tile, Vinyl
- Doors: Mirrored Closet Door(s), Sliding Doors
- Windows: Double Pane Windows
- Has fireplace: Yes
- Fireplace features: Gas, Living Room
- Common walls with other units/homes: 1 Common Wall
Interior area
- Total interior livable area: 1,329 sqft
Property
Parking
- Total spaces: 4
- Parking features: Direct Access, Driveway Level, Door-Single, Garage
- Attached garage spaces: 2
- Uncovered spaces: 2
Accessibility
- Accessibility features: No Stairs
Features
- Levels: One
- Stories: 1
- Entry location: 1
- Patio & porch: Concrete, Enclosed, Open, Patio
- Pool features: Community, Association
- Has spa: Yes
- Spa features: Association, Community
- Fencing: Stucco Wall,Wrought Iron
- Has view: Yes
- View description: City Lights, Mountain(s), Neighborhood, Panoramic, Peek-A-Boo, Trees/Woods
Lot
- Size: 2,929 Square Feet
- Features: Street Level
Details
- Parcel number: 65806341
- Special conditions: Standard
Construction
Type & style
- Home type: SingleFamily
- Architectural style: Contemporary
- Property subtype: Single Family Residence
- Attached to another structure: Yes
Condition
- Updated/Remodeled,Turnkey
- New construction: No
- Year built: 1973
Utilities & green energy
- Sewer: Public Sewer
- Water: Public
- Utilities for property: Electricity Connected, Natural Gas Connected, Sewer Connected, Water Connected
Community & HOA
Community
- Features: Biking, Hiking, Mountainous, Park, Preserve/Public Land, Street Lights, Sidewalks, Pool
- Security: Carbon Monoxide Detector(s), Smoke Detector(s)
- Subdivision: Monarch Summit I (Ms1)
HOA
- Has HOA: Yes
- Amenities included: Clubhouse, Maintenance Grounds, Maintenance Front Yard, Pool, Recreation Room, Spa/Hot Tub
- HOA fee: $430 monthly
- HOA name: Monarch Summit I
- HOA phone: 949-443-0640
Location
- Region: Laguna Niguel
Financial & listing details
- Price per square foot: $977/sqft
- Tax assessed value: $92,648
- Annual tax amount: $884
- Date on market: 7/28/2026
- Cumulative days on market: 9 days
- Listing terms: Cash,Cash to New Loan,Conventional
Estimated market value
$1,278,600
$1.21M - $1.34M
$5,639/mo
Price history
| Date | Event | Price |
|---|---|---|
| 7/28/2026 | Listed for sale | $1,299,000+62.4%$977/sqft |
Source:  CRMLS #OC26161017 Report a problem CRMLS #OC26161017 Report a problem | ||
| 10/27/2025 | Sold | $800,000$602/sqft |
Source: Public Record Report a problem | ||
Public tax history
| Year | Property taxes | Tax assessment |
|---|---|---|
| 2025 | $884 +1.8% | $92,648 +2% |
| 2024 | $868 +2.2% | $90,832 +2% |
| 2023 | $849 +2.1% | $89,051 +2% |
| 2022 | $832 +2.2% | $87,305 +2% |
| 2021 | $814 +1.1% | $85,594 +1% |
| 2020 | $805 | $84,717 +2% |
| 2019 | $805 +2.1% | $83,056 +2% |
| 2018 | $789 +4.4% | $81,428 +2% |
| 2017 | $755 | $79,832 +2% |
| 2016 | $755 +2.1% | $78,267 +1.5% |
| 2015 | $740 +4% | $77,092 +2% |
| 2014 | $711 | $75,582 +0.5% |
| 2013 | -- | $75,241 +2% |
| 2012 | -- | $73,766 +2% |
| 2011 | -- | $72,320 +0.8% |
| 2010 | -- | $71,780 -0.2% |
| 2009 | -- | $71,952 +2% |
| 2008 | -- | $70,542 +2% |
| 2007 | -- | $69,159 +2% |
| 2006 | -- | $67,803 +2% |
| 2005 | -- | $66,474 +2% |
| 2004 | -- | $65,171 +1.9% |
| 2003 | -- | $63,977 +2% |
| 2002 | -- | $62,723 +2% |
| 2001 | $566 +2.1% | $61,494 +2% |
| 2000 | $554 | $60,289 |
Find assessor info on the county website
Monthly payment
Est. payment
Payment breakdown
Explore the cost of this home by adjusting the details. Changes won't be saved.Climate risks
Neighborhood: 92677
Nearby schools
GreatSchools rating
- 9/10Moulton Elementary SchoolGrades: K-5Distance: 1.2 mi
- 8/10Niguel Hills Middle SchoolGrades: 6-8Distance: 3.2 mi
- 9/10Dana Hills High SchoolGrades: 9-12Distance: 2.9 mi
- $1,687,6002 bd2 ba1.9k sqft31081 Almara Ln, Laguna Niguel, CA 92677Off Market
- $1,490,9003 bd2 ba1.6k sqft31061 Almara Ln, Laguna Niguel, CA 92677Off Market
- $1,368,0003 bd2 ba1.6k sqft31091 Almara Ln, Laguna Niguel, CA 92677Off Market
- $1,251,3002 bd1 ba1.5k sqft31055 Almara Ln, Laguna Niguel, CA 92677Off Market
- $1,694,7003 bd2 ba1.6k sqft31081 Carrara Rd, Laguna Niguel, CA 92677Off Market
- $1,358,6003 bd2 ba1.6k sqft31051 Almara Ln, Laguna Niguel, CA 92677Off Market
- $1,470,7003 bd2 ba1.6k sqft31071 Carrara Rd, Laguna Niguel, CA 92677Off Market
- $1,525,3002 bd2 ba1.7k sqft31101 Almara Lane, Laguna Niguel, CA 92677Off Market
A local agent can set up tours, give advice and negotiate with sellers.
Similar homes
- $1,538,0002 bd2 ba1.7k sqft30982 Lucia Ln, Laguna Niguel, CA 92677For Sale
 MLS ID #OC26160507, Paula Aragone, First Team Real Estate. CRMLS
 - $1,595,0003 bd2 ba1.4k sqft22981 Via Cruz, Laguna Niguel, CA 92677For Sale
 MLS ID #OC26171073, Ashkon Babaee, Asal Rose Torabi. CRMLS
 - $1,454,0004 bd2 ba1.6k sqft29181 Via San Sebastian, Laguna Niguel, CA 92677For Sale
 MLS ID #PW26162998, Kevin Tabatabai, Panamerican Mortgage. CRMLS
 - $1,399,9002 bd3 ba1.8k sqft23951 Catamaran Way, Laguna Niguel, CA 92677For Sale
 MLS ID #OC26151181, Reza Shirangi, The Oppenheim Group. CRMLS
 - $1,275,0003 bd2 ba1.2k sqft25802 Sycamore Ln, Laguna Hills, CA 92653For SaleMLS ID #OC26166656, Jin Ro, Regency Real Estate Brokers. CRMLS
- $799,0002 bd2 ba1.1k sqft31545 E 9th Dr #37-A, Laguna Niguel, CA 92677For SaleMLS ID #OC26029798, Jan Byrne, First Team Estates. CRMLS
- $1,129,0003 bd2 ba1.3k sqft17 Jasmine Creek Ln, Laguna Hills, CA 92653For SaleMLS ID #OC26143197, Linda Battisti, Re/Max Property Connection. CRMLS
- $1,299,8883 bd2 ba1.2k sqft23 Spring Buck, Irvine, CA 92614For SaleMLS ID #OC26167838, Nancy Aynehchi, First Team Real Estate. CRMLS
- $938,0002 bd3 ba1.3k sqft23205 Via Milano, Laguna Niguel, CA 92677For SaleMLS ID #TR26125420, Haixia Bian, Real Broker. CRMLS
- $860,0003 bd2 ba1.2k sqft31387 E 9th Dr, Laguna Niguel, CA 92677For SaleMLS ID #OC26155877, Dalton Best, eXp Realty of California Inc. CRMLS
- $1,274,9993 bd3 ba1.6k sqft12 Baneberry, Aliso Viejo, CA 92656For SaleMLS ID #OC26119807, Annika Godfrey, Coldwell Banker Realty. CRMLS
- $768,0002 bd2 ba1k sqft23 Dover Pl, Laguna Niguel, CA 92677For SaleMLS ID #OC26158830, Tina Vasu, Berkshire Hathaway HomeService. CRMLS
- $1,298,0004 bd2 ba1.4k sqft27002 El Retiro, Mission Viejo, CA 92692For SaleMLS ID #OC26161456, Ti Yeh, Latitude 33 Real Estate. CRMLS
- $1,274,8003 bd2 ba1.1k sqft23175 La Vaca St, Lake Forest, CA 92630For SaleMLS ID #PW26166126, Joseph Miller, T.N.G. Real Estate Consultants. CRMLS
- $899,0002 bd3 ba1.2k sqft3 Via Palma #27, Laguna Niguel, CA 92677For SaleMLS ID #SR26031287, Erin Hollinger, Pinnacle Estate Properties, Inc.. CRMLS
- $1,799,0004 bd2 ba1.7k sqft25191 Via Piedra Blanca, Laguna Niguel, CA 92677For SaleMLS ID #OC26166628, Jason Nagy, Coldwell Banker Realty. CRMLS
- $1,125,0003 bd3 ba1.2k sqft11 Encinitas Ct, Laguna Beach, CA 92651For SaleMLS ID #LG26161144, Chris Tebbutt, Compass. CRMLS
- $899,9002 bd2 ba1.1k sqft133 Fleurance St, Laguna Niguel, CA 92677For SaleMLS ID #OC26160864, Jordan Bennett, Regency Real Estate Brokers. CRMLS
- $1,135,9983 bd2 ba1.5k sqft16 Rana, Irvine, CA 92612For SaleMLS ID #NP26167432, Kristin Halton, Douglas Elliman Of California. CRMLS
- $1,749,0003 bd2 ba1.7k sqft28402 Rancho Cristiano, Laguna Niguel, CA 92677For SaleMLS ID #DW26105043, Nabil Abdelmalak, SoCal Coastal Properties. CRMLS
Local buyer's agents are ready to help
