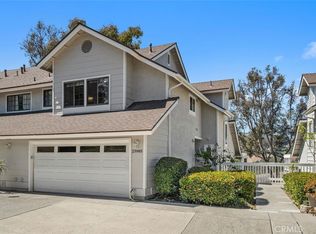
Welcome to 23951 Catamaran Way, where thoughtful, contemporary upgrades meet panoramic views in the highly sought-after Niguel Coast community.
Beautifully updated throughout, this exceptional residence offers approximately 1,813 square feet of living space (per engineer), featuring 2 spacious bedrooms, a dedicated downstairs office, and 2.5 tastefully remodeled bathrooms. The home has been extensively enhanced with updated flooring, fresh interior paint, updated interior doors, dual-pane windows, a re-pipe with PEX plumbing, an upgraded front door, recessed lighting throughout, a beautifully renovated kitchen, and stylishly remodeled bathrooms, creating a truly move-in-ready home.
The light-filled floor plan seamlessly connects the living, dining, and kitchen areas, offering an inviting space for both everyday living and entertaining. A cozy fireplace anchors the living room, while the beautifully remodeled kitchen features modern cabinetry, generous counter space, and a functional layout designed for today's lifestyle.

Upstairs, you'll find two spacious bedrooms, while the versatile downstairs office provides the perfect space for working from home, accommodating guests, or creating a hobby room. Enjoy beautiful panoramic views that enhance the home's peaceful coastal setting.
Additional highlights include an attached two-car garage and access to the outstanding Niguel Coast HOA amenities, including a pool, spa, pickleball courts, tennis courts, and picnic areas.
Ideally located just minutes from Salt Creek Beach, Dana Point Harbor, scenic hiking and biking trails, premier shopping, dining, and award-winning schools, this turnkey home offers the perfect blend of comfort, style, and the coveted Southern California coastal lifestyle.
For sale
Listed by: The Oppenheim Group • Reza Shirangi • Contact: 949-466-0920
$1,399,900
23951 Catamaran Way, Laguna Niguel, CA 92677
2beds
1,813sqft
:
Get pre-qualified$9,410/mo
Townhouse
Built in 1982
2.23 Acres Lot
$1,352,500 Zestimate®
$772/sqft
$649/mo HOA
What's special
- 17 days |
- 863 |
- 74 |
Zillow last checked:
Listing updated:
Listed by:
Reza Shirangi DRE #01293969 949-466-0920,
The Oppenheim Group
Source: CRMLS,MLS#: OC26151181 Originating MLS: California Regional MLS
Originating MLS: California Regional MLSFacts & features
Interior
Bedrooms & bathrooms
- Bedrooms: 2
- Bathrooms: 3
- Full bathrooms: 2
- 1/2 bathrooms: 1
- Main level bathrooms: 1
Rooms
- Room types: Entry/Foyer, Family Room, Kitchen, Living Room, Primary Bathroom, Primary Bedroom, Office, Other, Utility Room
Bathroom
- Features: Bathroom Exhaust Fan, Bathtub, Closet, Dual Sinks, Enclosed Toilet, Separate Shower, Tub Shower
Kitchen
- Features: Kitchen Island, Remodeled, Updated Kitchen
Other
- Features: Walk-In Closet(s)
Heating
- Forced Air
Cooling
- Central Air
Appliances
- Included: Dishwasher, Electric Cooktop, Disposal, Gas Oven, Gas Water Heater, Microwave, Range Hood, Trash Compactor
- Laundry: Washer Hookup, Gas Dryer Hookup, Laundry Closet, In Garage, Upper Level
Features
- Beamed Ceilings, Ceiling Fan(s), Cathedral Ceiling(s), Eat-in Kitchen, Multiple Staircases, Utility Room, Walk-In Closet(s)
- Flooring: Laminate, Tile, Vinyl
- Has fireplace: Yes
- Fireplace features: Library
- Common walls with other units/homes: 1 Common Wall,End Unit,No One Above,No One Below
Interior area
- Total interior livable area: 1,813 sqft
Property
Parking
- Total spaces: 2
- Parking features: Garage - Attached
- Attached garage spaces: 2
Features
- Levels: Two
- Stories: 2
- Entry location: 1
- Patio & porch: Covered, Deck
- Pool features: Association
- Has spa: Yes
- Spa features: Association
- Has view: Yes
- View description: Canyon, Park/Greenbelt, Hills, Mountain(s), Panoramic
Lot
- Size: 2.23 Acres
- Features: 0-1 Unit/Acre
Details
- Parcel number: 93941021
- Special conditions: Standard
Construction
Type & style
- Home type: Townhouse
- Architectural style: Contemporary,Modern
- Property subtype: Townhouse
- Attached to another structure: Yes
Condition
- Updated/Remodeled,Turnkey
- New construction: No
- Year built: 1982
Utilities & green energy
- Sewer: Public Sewer
- Water: Public
Community & HOA
Community
- Features: Curbs, Gutter(s), Street Lights
- Security: Carbon Monoxide Detector(s), Smoke Detector(s)
- Subdivision: Quissett Bay (Qb)
HOA
- Has HOA: Yes
- Amenities included: Picnic Area, Pickleball, Pool, Spa/Hot Tub, Tennis Court(s)
- HOA fee: $485 monthly
- HOA name: Quissett Bay
- HOA phone: 949-261-8282
- Second HOA fee: $164 monthly
Location
- Region: Laguna Niguel
Financial & listing details
- Price per square foot: $772/sqft
- Date on market: 7/10/2026
- Cumulative days on market: 18 days
- Listing terms: Cash,Cash to Existing Loan,Cash to New Loan,Conventional,1031 Exchange,Submit
Estimated market value
$1,352,500
$1.28M - $1.42M
$4,849/mo
Price history
| Date | Event | Price |
|---|---|---|
| 7/11/2026 | Listed for sale | $1,399,900+56.4%$772/sqft |
Source:  CRMLS #OC26151181 Report a problem CRMLS #OC26151181 Report a problem | ||
| 1/27/2026 | Sold | $895,000-3.2%$494/sqft |
Source: CRMLS #OC25274797 Report a problem | ||
| 12/22/2025 | Pending sale | $925,000$510/sqft |
Source: CRMLS #OC25274797 Report a problem | ||
| 12/13/2025 | Listed for sale | $925,000$510/sqft |
Source: CRMLS #OC25274797 Report a problem | ||
Public tax history
Tax history is unavailable.
Monthly payment
Est. payment
Payment breakdown
Explore the cost of this home by adjusting the details. Changes won't be saved.Climate risks
Neighborhood: 92677
Nearby schools
GreatSchools rating
- 10/10John Malcom Elementary SchoolGrades: K-5Distance: 0.3 mi
- 8/10Niguel Hills Middle SchoolGrades: 6-8Distance: 3.5 mi
- 9/10Dana Hills High SchoolGrades: 9-12Distance: 1.4 mi
Schools provided by the listing agent
- Elementary: John Malcom
- Middle: Niguel Hills
- High: Dana Hills
Source: CRMLS. This data may not be complete. We recommend contacting the local school district to confirm school assignments for this home.
- $1,210,0002 bd3 ba1.8k sqft23985 Catamaran Way #12, Laguna Niguel, CA 92677Sold
- $1,150,1003 bd3 ba1.8k sqft23945 Catamaran Way #24, Laguna Niguel, CA 92677Off Market
- $---- bd-- ba-- sqft24011 Catamaran Way, Laguna Niguel, CA 92677Off Market
- $---- bd-- ba-- sqft23953 Catamaran Way, Laguna Niguel, CA 92677Off Market
- $---- bd-- ba-- sqft23963 Catamaran Way, Laguna Niguel, CA 92677Off Market
- $1,101,2002 bd2 ba1.7k sqft24013 Catamaran Way, Laguna Niguel, CA 92677Off Market
- $1,102,4002 bd2 ba1.6k sqft23955 Catamaran Way, Laguna Niguel, CA 92677Off Market
- $1,077,3002 bd2 ba1.8k sqft24005 Catamaran Way, Laguna Niguel, CA 92677Off Market
A local agent can set up tours, give advice and negotiate with sellers.
Similar homes
- $899,0002 bd3 ba1.2k sqft3 Via Palma #27, Laguna Niguel, CA 92677For Sale
 MLS ID #SR26031287, Erin Hollinger, Pinnacle Estate Properties, Inc.. CRMLS
 - $1,699,9003 bd3 ba1.7k sqft9 Pawtucket Ln, Laguna Niguel, CA 92677For Sale
 MLS ID #OC26115445, Ginger Huetsch, Redfin. CRMLS
 - $1,595,0003 bd2 ba1.4k sqft22981 Via Cruz, Laguna Niguel, CA 92677For Sale
 MLS ID #OC26105879, Sam Dehbashi, Pacific Sotheby's Int'l Realty. CRMLS
 - $1,499,8003 bd3 ba1.7k sqft8 Summer Breeze, Irvine, CA 92603For Sale
 MLS ID #OC26144373, Mana Aminian, Coldwell Banker Realty. CRMLS
 - $1,590,0003 bd3 ba2.1k sqft29561 Michelis St, Laguna Niguel, CA 92677For SaleMLS ID #OC26126380, Jerry Mladenik, Redfin. CRMLS
- $1,249,0004 bd3 ba1.9k sqft36 Brassie Ln, Coto De Caza, CA 92679For SaleMLS ID #OC26107878, Gaetano LoGrande, Bullock Russell RE Services. CRMLS
- $1,029,0003 bd3 ba1.5k sqft87 Chandon, Laguna Niguel, CA 92677For SaleMLS ID #OC26111227, Mike Pahua, Zutila Real Estate. CRMLS
- $1,185,0003 bd3 ba1.3k sqft51 Ashbrook #67, Irvine, CA 92604For SaleMLS ID #OC26160044, Laura liu, Real Broker. CRMLS
- $1,199,0003 bd3 ba1.9k sqft31601 Via Conejo, Coto De Caza, CA 92679For SaleMLS ID #OC26039253, Lyn Chadwick, Berkshire Hathaway HomeService. CRMLS
- $1,625,0003 bd2 ba1.6k sqft14 Highland Vw, Irvine, CA 92603For SaleMLS ID #OC26156065, Joele Romeo, Pacific Sotheby's Int'l Realty. CRMLS
- $1,349,0003 bd4 ba2.1k sqft253 Waypoint, Tustin, CA 92782For SaleMLS ID #OC26122994, Rafael Alcala, HOM Realty Group, Inc.. CRMLS
- $1,780,0004 bd3 ba2.1k sqft30042 Happy Sparrow Ln, Laguna Niguel, CA 92677For SaleMLS ID #OC26135949, Tara McNabb, Compass. CRMLS
- $1,499,9992 bd3 ba1.4k sqft237 Calliope St, Laguna Beach, CA 92651For SaleMLS ID #LG26083296, Jennifer Halbert, Berkshire Hathaway HomeServices California Properties. CRMLS
- $1,675,0003 bd3 ba1.6k sqft14 Saint Michael, Dana Point, CA 92629For SaleMLS ID #LG26130995, Shauna Covington, Berkshire Hathaway HomeServices California Properties. CRMLS
- $995,0002 bd2 ba1.2k sqft104 Navarre, Irvine, CA 92612For SaleMLS ID #OC26142095, Taylor McCook, Coldwell Banker Realty. CRMLS
- $1,568,0003 bd3 ba1.7k sqft3 Moon Shadow #2, Irvine, CA 92603For SaleMLS ID #OC26146683, Li Guo, Wetrust Realty. CRMLS
- $1,380,0004 bd2 ba1.9k sqft22821 Costa Bella Dr, Lake Forest, CA 92630For SaleMLS ID #OC26151383, Victoria Yu, Pinnacle Real Estate Group. CRMLS
- $1,499,0003 bd4 ba2.2k sqft745 Beacon, Irvine, CA 92618For SaleMLS ID #OC26118549, Stephenie Falcone, Onyx Homes. CRMLS
- $2,099,0005 bd3 ba2.3k sqft27961 Hedgeline Dr, Laguna Niguel, CA 92677For SaleMLS ID #OC26115944, Henry Chiu, One Realty Inc.. CRMLS
- $1,139,9003 bd3 ba1.7k sqft123 Garcilla Dr, Mission Viejo, CA 92694For SaleMLS ID #OC26099456, Heather Hill, HomeSmart, Evergreen Realty. CRMLS
Local buyer's agents are ready to help
