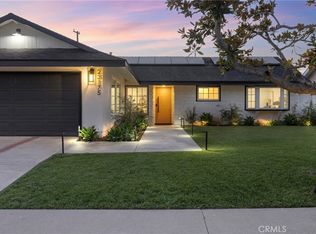
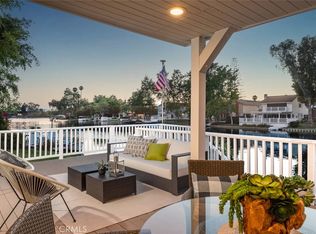
Beautiful single-story home that is ready for new families. LOW HOA and NO Mello-Roos! Bright and Open Floor Plan. Absolutely gorgeous remodeled home! Located in a highly desired neighborhood with welcoming neighbors! This immaculately maintained property is truly move-in ready. This 1,900+ sq ft home offers a comfortable 4 cozy bedrooms and 2 modern bathrooms, all set on a generous 7,800 sq ft lot. Inside, enjoy a spacious formal living and dining area with vaulted wood ceilings. The private master suite features dual closets, an oversized custom shower, double vanity with quartz countertops, and access to the backyard patio. The kitchen boasts new cabinets, quartz counters, and new stainless steel appliances, flowing into an open family room that opens to a large backyard with dining, seating, and is perfect for entertaining. Additional highlights include a stylish second bathroom, dual-pane windows, a tankless water heater, and an attached 2-car garage with extra parking. Residents also enjoy access to the Lake Forest Beach & Tennis Club, where amenities include several pools, tennis and pickleball courts, fitness center, basketball and sand volleyball courts, preschool, and the Lake View Lounge with pool tables, shuffleboard, and more! Minutes away to major freeways, Irvine, Tustin & UCI Marketplace, The District, Irvine Spectrum, South Coast Plaza, Fashion Island, The Great Park, Grocery stores, restaurants, and the local library. Come experience and make this your family’s new lifestyle dream.
For sale
Listed by: Pinnacle Real Estate Group • Victoria Yu • Contact: 626-757-0902
$1,380,000
22821 Costa Bella Dr, Lake Forest, CA 92630
4beds
1,909sqft
:
Get pre-qualified$8,659/mo
Single Family Residence
Built in 1968
7,800 Square Feet Lot
$1,355,000 Zestimate®
$723/sqft
$109/mo HOA
What's special
- 32 days |
- 2,092 |
- 134 |
Likely to sell faster than
Zillow last checked:
Listing updated:
Listed by:
Victoria Yu DRE #02157097 626-757-0902,
Pinnacle Real Estate Group
Source: CRMLS,MLS#: OC26151383 Originating MLS: California Regional MLS
Originating MLS: California Regional MLSFacts & features
Interior
Bedrooms & bathrooms
- Bedrooms: 4
- Bathrooms: 2
- Full bathrooms: 2
- Main level bathrooms: 2
- Main level bedrooms: 4
Rooms
- Room types: Bedroom, Living Room, Primary Bathroom, Primary Bedroom
Bedroom
- Features: All Bedrooms Down
Cooling
- Central Air
Appliances
- Included: Dishwasher, Gas Oven, Refrigerator
- Laundry: In Garage
Features
- All Bedrooms Down
- Has fireplace: Yes
- Fireplace features: Family Room
- Common walls with other units/homes: No Common Walls
Interior area
- Total interior livable area: 1,909 sqft
Property
Parking
- Total spaces: 2
- Parking features: Garage
- Attached garage spaces: 2
Features
- Levels: One
- Stories: 1
- Entry location: 1
- Patio & porch: Patio
- Pool features: Community, Association
- Has spa: Yes
- Spa features: Community
- Has view: Yes
- View description: City Lights, Neighborhood
Lot
- Size: 7,800 Square Feet
- Features: Back Yard, Front Yard
Details
- Parcel number: 61713217
- Special conditions: Standard
Construction
Type & style
- Home type: SingleFamily
- Property subtype: Single Family Residence
Condition
- New construction: No
- Year built: 1968
Utilities & green energy
- Electric: Photovoltaics Third-Party Owned
- Sewer: Public Sewer
- Water: Public
Community & HOA
Community
- Features: Lake, Park, Sidewalks, Pool
- Subdivision: Village Homes
HOA
- Has HOA: Yes
- Amenities included: Clubhouse, Sport Court, Fitness Center, Fire Pit, Barbecue, Playground, Pickleball, Pool, Spa/Hot Tub, Tennis Court(s)
- HOA fee: $109 monthly
- HOA name: Lake Forest Community Association
- HOA phone: 949-837-6100
Location
- Region: Lake Forest
Financial & listing details
- Price per square foot: $723/sqft
- Tax assessed value: $831,168
- Annual tax amount: $8,552
- Date on market: 7/10/2026
- Cumulative days on market: 32 days
- Listing terms: Cash to New Loan
Estimated market value
$1,355,000
$1.29M - $1.42M
$4,943/mo
Price history
| Date | Event | Price |
|---|---|---|
| 7/11/2026 | Listed for sale | $1,380,000+46.8%$723/sqft |
Source:  CRMLS #OC26151383 Report a problem CRMLS #OC26151383 Report a problem | ||
| 3/25/2026 | Sold | $940,000-18.3%$492/sqft |
Source: Public Record Report a problem | ||
| 1/26/2025 | Contingent | $1,150,000$602/sqft |
Source: CRMLS #PW25012935 Report a problem | ||
| 1/18/2025 | Listed for sale | $1,150,000+51.3%$602/sqft |
Source: CRMLS #PW25012935 Report a problem | ||
| 3/10/2020 | Sold | $760,000+0%$398/sqft |
Source:  CRMLS #OC20023831 Report a problem CRMLS #OC20023831 Report a problem | ||
| 2/10/2020 | Pending sale | $759,900$398/sqft |
Source: California Group Real Estate #OC20023831 Report a problem | ||
| 2/5/2020 | Listed for sale | $759,900+16%$398/sqft |
Source: California Group Real Estate #OC20023831 Report a problem | ||
| 4/8/2015 | Sold | $655,000$343/sqft |
Source: Public Record Report a problem | ||
| 3/19/2015 | Pending sale | $655,000$343/sqft |
Source: CENTURY 21 Award #OC15033547 Report a problem | ||
| 3/14/2015 | Price change | $655,000+1.7%$343/sqft |
Source: CENTURY 21 Award #OC15033547 Report a problem | ||
| 2/26/2015 | Pending sale | $644,000$337/sqft |
Source: CENTURY 21 Award #OC15033547 Report a problem | ||
| 2/18/2015 | Listed for sale | $644,000+107.7%$337/sqft |
Source: Award, Inc #OC15033547 Report a problem | ||
| 11/10/2014 | Listing removed | -- |
Source: Auction.com Report a problem | ||
| 10/23/2014 | Price change | $310,000-31.9%$162/sqft |
Source: Auction.com Report a problem | ||
| 10/22/2014 | Listed for sale | -- |
Source: Auction.com Report a problem | ||
| 2/13/2009 | Sold | $455,000+10.2%$238/sqft |
Source: Public Record Report a problem | ||
| 12/26/2008 | Listed for sale | $412,900-5.1%$216/sqft |
Source: Listhub #P669338 Report a problem | ||
| 11/12/2008 | Sold | $435,000-3.3%$228/sqft |
Source: Public Record Report a problem | ||
| 9/28/2008 | Listed for sale | $450,000-28.6%$236/sqft |
Source: Listhub #S546213 Report a problem | ||
| 6/25/2004 | Sold | $630,000$330/sqft |
Source: Public Record Report a problem | ||
Public tax history
| Year | Property taxes | Tax assessment |
|---|---|---|
| 2025 | $8,552 +1.8% | $831,168 +2% |
| 2024 | $8,398 +2.4% | $814,871 +2% |
| 2023 | $8,200 +1.8% | $798,894 +2% |
| 2022 | $8,054 +2% | $783,230 +2% |
| 2021 | $7,894 +0% | $767,873 +6.7% |
| 2020 | $7,891 +7.5% | $719,802 +2% |
| 2019 | $7,339 +2.1% | $705,689 +2% |
| 2018 | $7,191 +4% | $691,852 +2% |
| 2017 | $6,914 | $678,287 +2% |
| 2016 | $6,914 +1.7% | $664,988 +12.7% |
| 2015 | $6,798 +37.4% | $590,000 +23.4% |
| 2014 | $4,948 | $477,974 +15.7% |
| 2013 | -- | $413,000 |
| 2012 | -- | $413,000 |
| 2011 | -- | $413,000 -9% |
| 2010 | -- | $453,921 -12.7% |
| 2009 | -- | $520,000 -16.5% |
| 2008 | -- | $622,500 -6.9% |
| 2007 | -- | $668,561 +2% |
| 2006 | -- | $655,452 +2% |
| 2005 | -- | $642,600 +152.2% |
| 2004 | -- | $254,845 +1.9% |
| 2003 | -- | $250,175 +2% |
| 2002 | -- | $245,270 +2% |
| 2001 | $2,436 -1.1% | $240,461 +2% |
| 2000 | $2,463 | $235,747 |
Find assessor info on the county website
Monthly payment
Est. payment
Payment breakdown
Explore the cost of this home by adjusting the details. Changes won't be saved.Climate risks
Neighborhood: 92630
Nearby schools
GreatSchools rating
- 4/10Olivewood Elementary SchoolGrades: K-6Distance: 0.5 mi
- 6/10Serrano Intermediate SchoolGrades: 7-8Distance: 0.4 mi
- 8/10El Toro High SchoolGrades: 9-12Distance: 1 mi
- $1,181,7004 bd2 ba2k sqft22825 Costa Bella Dr, Lake Forest, CA 92630Off Market
- $1,325,0005 bd3 ba2.7k sqft22831 Costa Bella Dr, Lake Forest, CA 92630Sold

- $1,143,0003 bd2 ba1.6k sqft22815 Costa Bella Dr, Lake Forest, CA 92630Off Market
- $1,518,1004 bd2 ba2.1k sqft22818 Costa Bella Dr, Lake Forest, CA 92630Off Market
- $1,117,6003 bd2 ba1.7k sqft22822 Costa Bella Dr, Lake Forest, CA 92630Off Market
- $1,417,9004 bd3 ba3k sqft22841 Costa Bella Dr, Lake Forest, CA 92630Off Market
- $1,244,7004 bd2 ba2k sqft22811 Costa Bella Dr, Lake Forest, CA 92630Off Market
- $1,219,7003 bd2 ba1.7k sqft22816 Costa Bella Dr, Lake Forest, CA 92630Off Market
A local agent can set up tours, give advice and negotiate with sellers.
Similar homes
- $1,274,8003 bd2 ba1.1k sqft23175 La Vaca St, Lake Forest, CA 92630For Sale
 MLS ID #PW26166126, Joseph Miller, T.N.G. Real Estate Consultants. CRMLS
 - $1,795,0004 bd3 ba2k sqft22627 Lakeside Ln, Lake Forest, CA 92630For Sale
 MLS ID #OC26169176, Aren Kizirian, Pacific Sotheby's Int'l Realty. CRMLS
 - $1,074,0004 bd2 ba1.5k sqft24668 Jutewood Pl, Lake Forest, CA 92630For Sale
 MLS ID #OC26161525, Jill Murty, Pellego, Inc.. CRMLS
 - $2,050,0004 bd3 ba2k sqft22851 Ridge Route Ln, Lake Forest, CA 92630For Sale
 MLS ID #OC26118179, Aren Kizirian, Pacific Sotheby's Int'l Realty. CRMLS
 - $1,779,9005 bd3 ba2.7k sqft25031 Castlewood, Lake Forest, CA 92630For SaleMLS ID #OC26173431, Alek Tan, Prosource Financial Group, Inc. CRMLS
- $2,025,0004 bd3 ba2k sqft22526 Lake Forest Ln, Lake Forest, CA 92630For SaleMLS ID #OC26093232, Aren Kizirian, Pacific Sotheby's Int'l Realty. CRMLS
- $1,290,0003 bd2 ba1.2k sqft24961 Express Dr, Laguna Hills, CA 92653For SaleMLS ID #OC26171347, Ali Borazjani, E Realty. CRMLS
- $1,499,0005 bd3 ba2k sqft26101 Cordillera Dr, Mission Viejo, CA 92691For SaleMLS ID #OC26162122, Michelle Hill, LPT Realty, Inc. CRMLS
- $1,499,0004 bd2 ba1.9k sqft26191 San Roque Dr, Mission Viejo, CA 92691For SaleMLS ID #OC26158125, Beau Beardslee, First Team Real Estate. CRMLS
- $1,518,0004 bd3 ba1.9k sqft23992 Via La Coruna, Mission Viejo, CA 92691For SaleMLS ID #OC26125244, Mark Zhong, Real Broker. CRMLS
- $1,479,0004 bd3 ba1.9k sqft27616 Soltero, Mission Viejo, CA 92691For SaleMLS ID #OC26158829, Stacy Lawrence, Inhabit Collective. CRMLS
- $1,454,0004 bd2 ba1.6k sqft29181 Via San Sebastian, Laguna Niguel, CA 92677For SaleMLS ID #PW26162998, Kevin Tabatabai, Panamerican Mortgage. CRMLS
- $1,275,0003 bd2 ba1.2k sqft25802 Sycamore Ln, Laguna Hills, CA 92653For SaleMLS ID #OC26166656, Jin Ro, Regency Real Estate Brokers. CRMLS
- $1,249,9004 bd3 ba1.7k sqft43 Oxbow Creek Ln, Laguna Hills, CA 92653For SaleMLS ID #CV26167853, Cesar Gomez, ALIGN HOMES. CRMLS
- $1,274,9993 bd3 ba1.6k sqft12 Baneberry, Aliso Viejo, CA 92656For SaleMLS ID #OC26119807, Annika Godfrey, Coldwell Banker Realty. CRMLS
- $1,303,0004 bd2 ba1.4k sqft27002 El Retiro, Mission Viejo, CA 92692For SaleMLS ID #OC26161456, Ti Yeh, Latitude 33 Real Estate. CRMLS
- $1,298,0004 bd3 ba1.8k sqft5 Chatri Cir, Foothill Ranch, CA 92610For SaleMLS ID #OC26091276, Bita Tahmasebi, Berkshire Hathaway HomeService. CRMLS
- $1,389,0003 bd2 ba1.8k sqft17982 Los Pesos Cir, Fountain Valley, CA 92708For SaleMLS ID #OC26168802, Nickolas White, Seven Gables Real Estate. CRMLS
- $1,230,0003 bd3 ba1.6k sqft21195 Cedar Ln, Mission Viejo, CA 92691For SaleMLS ID #OC26127806, Chloe Fu, AI REALTY. CRMLS
- $1,595,0006 bd4 ba2.1k sqft22465 Melida, Mission Viejo, CA 92691For SaleMLS ID #PW26160845, Khang Nguyen, Frontier Realty Inc. CRMLS
Local buyer's agents are ready to help
