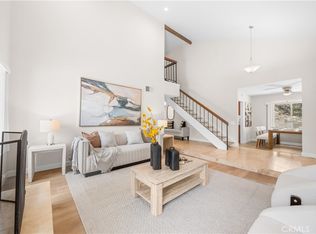
Nestled within the highly sought-after Deane Homes community of Mission Viejo, this masterfully reimagined single-level residence represents the pinnacle of modern luxury and sophisticated design. Having undergone a comprehensive, top-to-bottom renovation, the property beautifully honors its original architectural footprint while introducing a pristine, turn-key living experience where every finish, fixture, and surface is brand new. From the moment you arrive, the striking curb appeal sets a refined tone, highlighted by fresh exterior paint and beautifully freshened landscaping. Inside, the open-concept layout is bathed in a bright, modern glow courtesy of new recessed lighting and new windows installed throughout. Gorgeous new wood flooring flows seamlessly across the entire home, connecting the living spaces with an atmosphere of understated elegance. The heart of the home is the spectacular great room addition, boasting soaring ceilings and an abundance of natural light providing an unparalleled environment for grand entertaining or quiet relaxation. The kitchen is a showpiece of contemporary style, expertly updated with premium new quartz countertops, pristine cabinetry, all new fixtures, stainless steel appliances, hardware and lighting. The floor plan is as functional as it is beautiful, prioritizing personal privacy with an intelligent layout. In its own distinct wing, the primary suite serves as a peaceful sanctuary, complete with a spa-inspired en-suite bathroom and elegant new exterior doors that open directly to the entertainer’s backyard. Three additional generously proportioned guest bedrooms offer the same high-caliber craftsmanship that is found throughout the home. Outdoors, the expansive and private lot has ample space to play or entertain and features a private walk up that leads directly to a neighborhood park. Mission Viejo is highly celebrated for its lush, tree-lined streets, excellent year round community events, and premier convenience. From this exceptional location, you are just a short walk to the neighborhood Swim and Racquet Club, local parks, and top-tier schools spanning all grade levels. Upscale shopping, fine dining, and major freeways are also just minutes away, ensuring everyday needs are met with ease. Merging an established, prestigious community with a flawless, brand-new custom renovation, this Mission Viejo jewel stands ready for its next chapter. Welcome home.
For sale
Listed by: First Team Real Estate • Beau Beardslee • Contact: 949-702-7752
$1,499,000
26191 San Roque Dr, Mission Viejo, CA 92691
4beds
1,977sqft
:
Get pre-qualified$9,338/mo
Single Family Residence
Built in 1965
7,360 Square Feet Lot
$1,473,400 Zestimate®
$758/sqft
$51/mo HOA
What's special
- 22 days |
- 3,410 |
- 216 |
Likely to sell faster than
Zillow last checked:
Listing updated:
Listed by:
Beau Beardslee DRE #01940693 949-702-7752,
First Team Real Estate,
Cotter Tillemans DRE #02119176,
First Team Real Estate
Source: CRMLS,MLS#: OC26158125 Originating MLS: California Regional MLS
Originating MLS: California Regional MLSFacts & features
Interior
Bedrooms & bathrooms
- Bedrooms: 4
- Bathrooms: 2
- Full bathrooms: 2
- Main level bathrooms: 2
- Main level bedrooms: 4
Rooms
- Room types: Bedroom, Entry/Foyer, Family Room, Kitchen, Living Room, Primary Bathroom, Primary Bedroom, Dining Room
Primary bedroom
- Features: Main Level Primary
Bedroom
- Features: All Bedrooms Down
Bedroom
- Features: Bedroom on Main Level
Bathroom
- Features: Bathroom Exhaust Fan, Dual Sinks, Full Bath on Main Level, Quartz Counters, Stone Counters, Remodeled, Separate Shower, Tub Shower, Upgraded, Vanity
Family room
- Features: Separate Family Room
Kitchen
- Features: Quartz Counters, Stone Counters, Remodeled, Updated Kitchen
Heating
- Central, Natural Gas
Cooling
- Central Air, Electric
Appliances
- Included: Dishwasher, Disposal, Gas Range, Microwave, Range Hood, Vented Exhaust Fan, Water To Refrigerator, Water Heater
- Laundry: In Garage
Features
- Built-in Features, Breakfast Area, Ceramic Counters, Separate/Formal Dining Room, Quartz Counters, Stone Counters, Recessed Lighting, Unfurnished, All Bedrooms Down, Bedroom on Main Level, Main Level Primary
- Flooring: Tile, Wood
- Doors: Double Door Entry, Sliding Doors
- Windows: Screens, Skylight(s)
- Has fireplace: Yes
- Fireplace features: Gas, Living Room
- Common walls with other units/homes: No Common Walls
Interior area
- Total interior livable area: 1,977 sqft
Property
Parking
- Total spaces: 2
- Parking features: Concrete, Direct Access, Door-Single, Driveway, Garage Faces Front, Garage, Garage Door Opener, Paved
- Attached garage spaces: 2
Accessibility
- Accessibility features: None
Features
- Levels: One
- Stories: 1
- Entry location: 1
- Patio & porch: Concrete, Front Porch, Patio, Porch
- Pool features: Association
- Has spa: Yes
- Spa features: Association
- Fencing: Block,Chain Link,Wood
- Has view: Yes
- View description: None
Lot
- Size: 7,360 Square Feet
- Features: Back Yard, Corners Marked, Front Yard, Sprinklers In Rear, Sprinklers In Front, Lawn, Landscaped, Near Park, Paved, Secluded, Sprinkler System, Yard
Details
- Parcel number: 78403104
- Special conditions: Standard
- Other equipment: Satellite Dish
Construction
Type & style
- Home type: SingleFamily
- Architectural style: Spanish,Patio Home
- Property subtype: Single Family Residence
Materials
- Frame, Stucco
- Foundation: Slab
- Roof: Composition
Condition
- Updated/Remodeled,Turnkey
- New construction: No
- Year built: 1965
Utilities & green energy
- Electric: Standard
- Sewer: Public Sewer, Sewer Tap Paid
- Water: Public
- Utilities for property: Cable Available, Cable Connected, Electricity Available, Electricity Connected, Natural Gas Available, Natural Gas Connected, Phone Available, Phone Connected, Sewer Available, Sewer Connected, Water Available, Water Connected
Community & HOA
Community
- Features: Curbs, Gutter(s), Storm Drain(s), Street Lights, Suburban, Sidewalks, Park
- Security: Carbon Monoxide Detector(s), Smoke Detector(s)
- Subdivision: Deane Homes (De)
HOA
- Has HOA: Yes
- Amenities included: Pickleball, Pool, Spa/Hot Tub, Tennis Court(s)
- HOA fee: $153 quarterly
- HOA name: Mission Viejo Swim and Racquet Club
- HOA phone: 949-837-4070
Location
- Region: Mission Viejo
Financial & listing details
- Price per square foot: $758/sqft
- Tax assessed value: $120,103
- Annual tax amount: $1,252
- Date on market: 7/21/2026
- Cumulative days on market: 22 days
- Listing terms: Cash,Cash to New Loan
- Road surface type: Paved
Estimated market value
$1,473,400
$1.40M - $1.55M
$4,988/mo
Price history
| Date | Event | Price |
|---|---|---|
| 7/21/2026 | Listed for sale | $1,499,000+19.9%$758/sqft |
Source:  CRMLS #OC26158125 Report a problem CRMLS #OC26158125 Report a problem | ||
| 5/22/2026 | Sold | $1,250,000$632/sqft |
Source: CRMLS #OC26070047 Report a problem | ||
| 5/8/2026 | Pending sale | $1,250,000$632/sqft |
Source: CRMLS #OC26070047 Report a problem | ||
| 4/5/2026 | Contingent | $1,250,000$632/sqft |
Source: CRMLS #OC26070047 Report a problem | ||
| 4/2/2026 | Listed for sale | $1,250,000$632/sqft |
Source: CRMLS #OC26070047 Report a problem | ||
| 3/24/2021 | Listing removed | -- |
Source: Owner Report a problem | ||
| 8/31/2020 | Listing removed | $3,450$2/sqft |
Source: Owner Report a problem | ||
| 7/22/2020 | Listed for rent | $3,450+16.9%$2/sqft |
Source: Owner Report a problem | ||
| 4/10/2016 | Listing removed | $2,950$1/sqft |
Source: Owner Report a problem | ||
| 3/13/2016 | Listed for rent | $2,950$1/sqft |
Source: Owner Report a problem | ||
Public tax history
| Year | Property taxes | Tax assessment |
|---|---|---|
| 2025 | $1,252 +1.8% | $120,103 +2% |
| 2024 | $1,230 +0.2% | $117,749 +2% |
| 2023 | $1,227 +7.5% | $115,441 +5.6% |
| 2022 | $1,142 +2% | $109,325 +2% |
| 2021 | $1,119 +0.9% | $107,182 +1% |
| 2020 | $1,109 | $106,083 +2% |
| 2019 | $1,109 +2% | $104,003 +2% |
| 2018 | $1,087 +4% | $101,964 +2% |
| 2017 | $1,046 | $99,965 +2% |
| 2016 | $1,046 +1.6% | $98,005 +1.5% |
| 2015 | $1,029 +3.5% | $96,533 +2% |
| 2014 | $993 | $94,643 +0.5% |
| 2013 | -- | $94,216 +2% |
| 2012 | -- | $92,369 +2% |
| 2011 | -- | $90,558 +0.8% |
| 2010 | -- | $89,882 -0.2% |
| 2009 | -- | $90,096 +2% |
| 2008 | -- | $88,330 +2% |
| 2007 | -- | $86,599 +2% |
| 2006 | -- | $84,901 +2% |
| 2005 | -- | $83,237 +2% |
| 2004 | -- | $81,605 +1.9% |
| 2003 | -- | $80,110 +2% |
| 2002 | -- | $78,540 +2% |
| 2001 | $788 +1.6% | $77,000 +2% |
| 2000 | $775 | $75,491 |
Find assessor info on the county website
Monthly payment
Est. payment
Payment breakdown
Explore the cost of this home by adjusting the details. Changes won't be saved.Climate risks
Neighborhood: 92691
Nearby schools
GreatSchools rating
- 10/10De Portola Elementary SchoolGrades: K-6Distance: 0.7 mi
- 8/10La Paz Intermediate SchoolGrades: 7-8Distance: 0.3 mi
- 10/10Mission Viejo High SchoolGrades: 9-12Distance: 0.3 mi
Schools provided by the listing agent
- Elementary: De Portola
- Middle: La Paz
- High: Mission Viejo
Source: CRMLS. This data may not be complete. We recommend contacting the local school district to confirm school assignments for this home.
- $1,233,8004 bd2 ba2.1k sqft26195 San Roque Dr, Mission Viejo, CA 92691Off Market
- $1,263,5004 bd2 ba2.1k sqft26185 San Roque Dr, Mission Viejo, CA 92691Off Market
- $1,413,9005 bd3 ba2.2k sqft24826 San Andres Ln, Mission Viejo, CA 92691Off Market

- $1,282,0005 bd3 ba2.2k sqft26201 San Roque Dr, Mission Viejo, CA 92691Sold
- $1,341,6005 bd3 ba2.2k sqft26192 San Roque Dr, Mission Viejo, CA 92691Off Market
- $--1 bd1 ba650 sqft26192 San Roque Dr #C, Mission Viejo, CA 92691Off Market
- $1,227,6004 bd2 ba2.1k sqft26196 San Roque Dr, Mission Viejo, CA 92691Off Market
- $1,447,8004 bd2 ba2.5k sqft24802 San Andres Ln, Mission Viejo, CA 92691Off Market
A local agent can set up tours, give advice and negotiate with sellers.
Similar homes
- $1,499,0005 bd3 ba2k sqft26101 Cordillera Dr, Mission Viejo, CA 92691For Sale
 MLS ID #OC26162122, Michelle Hill, LPT Realty, Inc. CRMLS
 - $1,518,0004 bd3 ba1.9k sqft23992 Via La Coruna, Mission Viejo, CA 92691For Sale
 MLS ID #OC26125244, Mark Zhong, Real Broker. CRMLS
 - $1,479,0004 bd3 ba1.9k sqft27616 Soltero, Mission Viejo, CA 92691For Sale
 MLS ID #OC26158829, Stacy Lawrence, Inhabit Collective. CRMLS
 - $1,599,9003 bd2 ba1.8k sqft26631 El Mar Dr, Mission Viejo, CA 92691For Sale
 MLS ID #PW26154899, Janan Hishmeh, Sal Nesh, Broker. CRMLS
 - $1,049,0004 bd3 ba2.1k sqft24612 Zena Ct, Mission Viejo, CA 92691For SaleMLS ID #OC26145032, Eric Babcock, Real Broker. CRMLS
- $1,595,0006 bd4 ba2.1k sqft22465 Melida, Mission Viejo, CA 92691For SaleMLS ID #PW26160845, Khang Nguyen, Frontier Realty Inc. CRMLS
- $1,290,0003 bd2 ba1.2k sqft24961 Express Dr, Laguna Hills, CA 92653For SaleMLS ID #OC26171347, Ali Borazjani, E Realty. CRMLS
- $1,303,0004 bd2 ba1.4k sqft27002 El Retiro, Mission Viejo, CA 92692For SaleMLS ID #OC26161456, Ti Yeh, Latitude 33 Real Estate. CRMLS
- $929,9003 bd3 ba1.9k sqft26692 Manzanares, Mission Viejo, CA 92691For SaleMLS ID #WS26166196, MICHELLE SHIMOHARA, Real Brokerage Technologies. CRMLS
- $1,380,0004 bd2 ba1.9k sqft22821 Costa Bella Dr, Lake Forest, CA 92630For SaleMLS ID #OC26151383, Victoria Yu, Pinnacle Real Estate Group. CRMLS
- $1,275,0003 bd2 ba1.2k sqft25802 Sycamore Ln, Laguna Hills, CA 92653For SaleMLS ID #OC26166656, Jin Ro, Regency Real Estate Brokers. CRMLS
- $1,348,0003 bd2 ba1.4k sqft28435 Ronea, Mission Viejo, CA 92692For SaleMLS ID #OC26136367, Jeffrey Joiner, Jeff Joiner. CRMLS
- $1,454,0004 bd2 ba1.6k sqft29181 Via San Sebastian, Laguna Niguel, CA 92677For SaleMLS ID #PW26162998, Kevin Tabatabai, Panamerican Mortgage. CRMLS
- $1,860,0005 bd3 ba2.5k sqft25266 Pacifica Ave, Mission Viejo, CA 92691For SaleMLS ID #OC26165592, Sanaz Parvinmehr, HomeSmart, Evergreen Realty. CRMLS
- $1,350,0004 bd3 ba2.4k sqft26062 Ramjit Ct, Lake Forest, CA 92630For SaleMLS ID #PW26165338, Brian Tra, Pacific Realty & Finance. CRMLS
- $1,899,0004 bd4 ba2.7k sqft26681 Sotelo, Mission Viejo, CA 92692For SaleMLS ID #OC26171649, Matt Whitcomb, Coldwell Banker Realty. CRMLS
- $1,230,0003 bd3 ba1.6k sqft21195 Cedar Ln, Mission Viejo, CA 92691For SaleMLS ID #OC26127806, Chloe Fu, AI REALTY. CRMLS
- $1,499,9904 bd3 ba2.2k sqft7 San Vincente, Rancho Santa Margarita, CA 92688For SaleMLS ID #OC26112575, Marisa Whitaker, Regency Real Estate Brokers. CRMLS
- $1,795,0004 bd3 ba2k sqft22627 Lakeside Ln, Lake Forest, CA 92630For SaleMLS ID #OC26169176, Aren Kizirian, Pacific Sotheby's Int'l Realty. CRMLS
- $1,779,9005 bd3 ba2.7k sqft25031 Castlewood, Lake Forest, CA 92630For SaleMLS ID #OC26173431, Alek Tan, Prosource Financial Group, Inc. CRMLS
Local buyer's agents are ready to help
