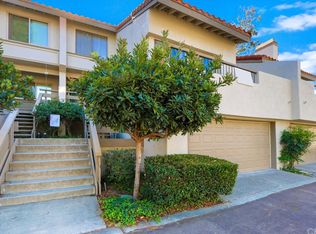
Welcome to La Mancha, one of Mission Viejo's most sought-after Planned Unit Development (PUD) communities, where resort-style living meets modern comfort. Showcasing soaring vaulted ceilings and walls of windows that flood the home with natural light, this beautifully upgraded 3-bedroom, 3-bathroom residence offers approximately 1,923 square feet of thoughtfully designed living space with peaceful greenbelt and hillside views.
Step inside to an impressive living room where dramatic ceilings, expansive windows, a cozy gas fireplace, and a private balcony create the perfect setting for relaxing or entertaining. The beautifully remodeled kitchen serves as the heart of the home, blending timeless style with everyday functionality while seamlessly connecting to the main living areas.
The highly desirable floor plan features a main-level bedroom complete with its own electric fireplace and adjacent full bathroom, making it ideal for guests, multi-generational living, or a private home office. Upstairs, the spacious primary suite is enhanced with Bluetooth enabled speakers (bedroom and shower) and a premium smart toilet, adding a touch of modern luxury. A peaceful retreat with a beautifully remodeled spa-inspired bathroom, while an additional upstairs bedroom is complemented by another tastefully updated full bathroom.
Thoughtfully upgraded throughout, this exceptional home features a remodeled kitchen and bathrooms, a high-efficiency Lennox HVAC system with built-in air purification, an upgraded condenser, dual-zone climate control with Wi-Fi enabled smart thermostat, tankless water heater, water softener, dual-pane windows, solar panels, and three fireplaces—including one gas and two electric. Direct access from the attached two-car garage leads to the laundry area, where the owners thoughtfully added a custom pet wash station—a unique upgrade designed to make caring for your four-legged family members as convenient as it is stylish.
Residents of La Mancha enjoy beautifully maintained grounds, two sparkling community pools, a private dog park, and Lake Mission Viejo access, offering private beaches, boating, paddleboarding, kayaking, fishing, summer concerts, picnic areas, and year-round community events. Ideally situated just minutes from Mission Viejo Country Club, as well as premier shopping, dining, parks, hiking and biking trails, and major commuter routes.
For sale
Listed by: Real Brokerage Technologies • MICHELLE SHIMOHARA • Contact: 626-710-6760
$929,900
26692 Manzanares, Mission Viejo, CA 92691
3beds
1,943sqft
Single Family Residence
Built in 1977
2,180 Square Feet Lot
$927,400 Zestimate®
$479/sqft
$564/mo HOA
What's special
- 13 days |
- 2,616 |
- 93 |
Likely to sell faster than
Zillow last checked:
Listing updated:
Listed by:
MICHELLE SHIMOHARA DRE #01967619 626-710-6760,
Real Brokerage Technologies
Source: CRMLS,MLS#: WS26166196 Originating MLS: California Regional MLS
Originating MLS: California Regional MLSFacts & features
Interior
Bedrooms & bathrooms
- Bedrooms: 3
- Bathrooms: 3
- Full bathrooms: 1
- 3/4 bathrooms: 2
- Main level bathrooms: 1
- Main level bedrooms: 1
Rooms
- Room types: Bedroom, Entry/Foyer, Family Room, Kitchen, Laundry, Living Room, Primary Bedroom, Dining Room
Primary bedroom
- Features: Primary Suite
Bedroom
- Features: Bedroom on Main Level
Bathroom
- Features: Bidet, Bathroom Exhaust Fan, Bathtub, Dual Sinks, Quartz Counters, Remodeled, Separate Shower, Tub Shower, Walk-In Shower
Kitchen
- Features: Kitchen/Family Room Combo, Pots & Pan Drawers, Quartz Counters, Remodeled, Self-closing Drawers, Updated Kitchen
Heating
- Central
Cooling
- Central Air
Appliances
- Included: Gas Cooktop, Disposal, Gas Oven, Gas Range, Microwave, Range Hood, Water Softener, Tankless Water Heater, Dryer, Washer
- Laundry: Electric Dryer Hookup, Gas Dryer Hookup, Inside, Laundry Room
Features
- Balcony, Breakfast Area, Ceiling Fan(s), Cathedral Ceiling(s), Separate/Formal Dining Room, High Ceilings, Multiple Staircases, Open Floorplan, Pantry, Recessed Lighting, Bedroom on Main Level, Primary Suite
- Flooring: Carpet, Laminate, Tile
- Windows: Blinds, Double Pane Windows, Screens
- Has fireplace: Yes
- Fireplace features: Bonus Room, Electric, Family Room, Gas, Living Room
- Common walls with other units/homes: 1 Common Wall
Interior area
- Total interior livable area: 1,943 sqft
Property
Parking
- Total spaces: 3
- Parking features: Garage, Garage Door Opener
- Attached garage spaces: 2
- Uncovered spaces: 1
Features
- Levels: Two
- Stories: 2
- Entry location: Ground floor with stairs
- Patio & porch: Rear Porch, Concrete, Front Porch
- Pool features: Community, Fenced, In Ground, Association
- Has view: Yes
- View description: City Lights, Park/Greenbelt, Mountain(s), Neighborhood
Lot
- Size: 2,180 Square Feet
- Features: Sprinklers In Rear, Lawn, Level
Details
- Parcel number: 76126136
- Special conditions: Standard
Construction
Type & style
- Home type: SingleFamily
- Property subtype: Single Family Residence
- Attached to another structure: Yes
Condition
- Turnkey
- New construction: No
- Year built: 1977
Utilities & green energy
- Electric: Standard
- Sewer: Public Sewer
- Water: Private
- Utilities for property: Electricity Connected, Natural Gas Connected, Sewer Connected
Community & HOA
Community
- Features: Dog Park, Golf, Lake, Park, Street Lights, Sidewalks, Pool
- Security: Carbon Monoxide Detector(s), Smoke Detector(s)
- Subdivision: La Mancha (Pud) (Lm)
HOA
- Has HOA: Yes
- Amenities included: Dog Park, Pool
- HOA fee: $550 monthly
- HOA name: La Mancha
- HOA phone: 714-508-9070
- Second HOA fee: $170 annually
- Second HOA name: Lake Mission Viejo
Location
- Region: Mission Viejo
Financial & listing details
- Price per square foot: $479/sqft
- Tax assessed value: $731,165
- Date on market: 8/4/2026
- Cumulative days on market: 13 days
- Listing terms: Cash,Cash to New Loan,Conventional,FHA
- Inclusions: Stove, Refrigerator, Washer and Dryer
- Road surface type: Paved
Estimated market value
$927,400
$881,000 - $974,000
$4,506/mo
Price history
| Date | Event | Price |
|---|---|---|
| 8/5/2026 | Listed for sale | $929,900+47.6%$479/sqft |
Source:  CRMLS #WS26166196 Report a problem CRMLS #WS26166196 Report a problem | ||
| 3/19/2018 | Sold | $630,000+0.2%$324/sqft |
Source: Public Record Report a problem | ||
| 2/16/2018 | Pending sale | $629,000$324/sqft |
Source: Coldwell Banker Residential Brokerage - Laguna Niguel #OC18028178 Report a problem | ||
| 2/6/2018 | Listed for sale | $629,000+21%$324/sqft |
Source: Coldwell Banker Residential Brokerage - Laguna Niguel #OC18028178 Report a problem | ||
| 11/16/2017 | Sold | $520,000-1.7%$268/sqft |
Source: Public Record Report a problem | ||
| 10/29/2017 | Pending sale | $529,000$272/sqft |
Source: Surterre Properties Inc #OC17226268 Report a problem | ||
| 10/19/2017 | Price change | $529,000-1.9%$272/sqft |
Source: Surterre Properties Inc #OC17226268 Report a problem | ||
| 10/2/2017 | Listed for sale | $539,000+57.6%$277/sqft |
Source: Surterre Properties Inc #OC17226268 Report a problem | ||
| 9/15/2011 | Sold | $342,000$176/sqft |
Source: Public Record Report a problem | ||
| 7/1/2011 | Price change | $342,000-4.5%$176/sqft |
Source: Vernazza Realty #S659310 Report a problem | ||
| 5/19/2011 | Price change | $358,000-3.2%$184/sqft |
Source: Vernazza Realty #S659310 Report a problem | ||
| 4/30/2011 | Price change | $369,900-7.5%$190/sqft |
Source: First Team Real Estate #S649768 Report a problem | ||
| 3/29/2011 | Price change | $399,900-4.8%$206/sqft |
Source: First Team Real Estate #S649768 Report a problem | ||
| 3/3/2011 | Listed for sale | $420,000-5.7%$216/sqft |
Source: First Team Real Estate #S649768 Report a problem | ||
| 6/25/2010 | Sold | $445,259+11.6%$229/sqft |
Source: Public Record Report a problem | ||
| 11/19/2003 | Sold | $399,000$205/sqft |
Source: Public Record Report a problem | ||
Public tax history
| Year | Property taxes | Tax assessment |
|---|---|---|
| 2026 | -- | $731,165 +2% |
| 2025 | $7,248 +1.7% | $716,829 +2% |
| 2024 | $7,128 +2.1% | $702,774 +2% |
| 2023 | $6,978 +1.9% | $688,995 +2% |
| 2022 | $6,845 +2% | $675,486 +2% |
| 2021 | $6,713 +1% | $662,242 +1% |
| 2020 | $6,647 | $655,452 +2% |
| 2019 | $6,647 +2% | $642,600 +23.6% |
| 2018 | $6,516 +76.5% | $520,000 +40.5% |
| 2017 | $3,692 | $370,131 +2% |
| 2016 | $3,692 +2% | $362,874 +1.5% |
| 2015 | $3,620 +3.6% | $357,424 +2% |
| 2014 | $3,494 | $350,423 +0.5% |
| 2013 | -- | $348,840 +2% |
| 2012 | -- | $342,000 -13.8% |
| 2011 | -- | $396,966 -7.9% |
| 2010 | -- | $430,807 |
| 2009 | -- | $430,807 |
| 2008 | -- | $430,807 +2% |
| 2007 | -- | $422,360 +2% |
| 2006 | -- | $414,079 +2% |
| 2005 | -- | $405,960 +2% |
| 2004 | -- | $398,000 +64.3% |
| 2003 | -- | $242,289 +2% |
| 2002 | -- | $237,539 +2% |
| 2001 | $2,378 +1.5% | $232,882 +2% |
| 2000 | $2,342 | $228,316 |
Find assessor info on the county website
Monthly payment
Est. payment
Payment breakdown
Explore the cost of this home by adjusting the details. Changes won't be saved.Climate risks
Neighborhood: 92691
Nearby schools
GreatSchools rating
- 8/10Viejo Elementary SchoolGrades: K-5Distance: 0.2 mi
- 9/10Newhart Middle SchoolGrades: 6-8Distance: 1.9 mi
- 9/10Capistrano Valley High SchoolGrades: 9-12Distance: 2.2 mi
Schools provided by the listing agent
- Elementary: Viejo
- Middle: Fred Newhart
Source: CRMLS. This data may not be complete. We recommend contacting the local school district to confirm school assignments for this home.
- $1,023,0003 bd3 ba1.9k sqft26696 Manzanares, Mission Viejo, CA 92691Off Market
- $1,006,1003 bd3 ba1.9k sqft26686 Manzanares, Mission Viejo, CA 92691Off Market
- $885,4003 bd2 ba1.7k sqft26702 Manzanares, Mission Viejo, CA 92691Off Market
- $979,2003 bd3 ba1.9k sqft26682 Manzanares, Mission Viejo, CA 92691Off Market
- $874,6003 bd2 ba1.8k sqft26676 Manzanares, Mission Viejo, CA 92691Off Market
- $962,9003 bd2 ba1.8k sqft26722 Manzanares, Mission Viejo, CA 92691Off Market
- $1,150,2004 bd3 ba2.2k sqft26671 Manzanares, Mission Viejo, CA 92691Off Market
- $968,1003 bd3 ba1.8k sqft26695 Manzanares, Mission Viejo, CA 92691Off Market
A local agent can set up tours, give advice and negotiate with sellers.
Similar homes
- $849,8883 bd3 ba1.3k sqft23391 Via Linda #48, Mission Viejo, CA 92691For Sale
 MLS ID #OC26156817, Devin Doherty, eXp Realty of California Inc. CRMLS
 - $999,0004 bd3 ba2.1k sqft24612 Zena Ct, Mission Viejo, CA 92691For Sale
 MLS ID #OC26145032, Eric Babcock, Real Broker. CRMLS
 - $1,348,8004 bd2 ba2.1k sqft26612 Saddleback Dr, Mission Viejo, CA 92691For Sale
 MLS ID #OC26170352, Michelle Krenzke, Keller Williams Realty Irvine. CRMLS
 - $835,0002 bd3 ba1.3k sqft26936 Carnelian #241, Mission Viejo, CA 92691For Sale
 MLS ID #PW26128390, Chris Kwon, Real Broker. CRMLS
 - $849,9003 bd3 ba1.2k sqft27841 Persimmon #44, Mission Viejo, CA 92691For SaleMLS ID #OC26176442, Angela Creech, Redfin. CRMLS
- $999,9003 bd2 ba1.4k sqft28282 Zarza, Mission Viejo, CA 92692For SaleMLS ID #PW26168167, George Barr, HomeSmart, Evergreen Realty. CRMLS
- $1,075,0003 bd3 ba1.7k sqft28404 Buena Vis, Mission Viejo, CA 92692For SaleMLS ID #OC26143905, Beau Beardslee, First Team Real Estate. CRMLS
- $899,9992 bd2 ba1.2k sqft22522 Campos, Mission Viejo, CA 92692For SaleMLS ID #OC26157078, Gina Christiansen, Coldwell Banker Realty. CRMLS
- $1,125,0003 bd3 ba1.6k sqft27792 Arta, Mission Viejo, CA 92692For SaleMLS ID #PW26158710, James Oronoz, Circa Properties, Inc.. CRMLS
- $954,9983 bd3 ba1.6k sqft27121 Calle Caballero APT B, San Juan Capistrano, CA 92675For SaleMLS ID #OC26091976, Susan Irby, Real Broker. CRMLS
- $998,0002 bd2 ba1.4k sqft28265 Las Casas, Mission Viejo, CA 92692For SaleMLS ID #OC26172892, Kevin Aaronson, Keller Williams Realty. CRMLS
- $985,0003 bd3 ba1.5k sqft21954 Barbados, Mission Viejo, CA 92692For SaleMLS ID #OC26164898, Christina Ford, Ford Realty Group. CRMLS
- $939,0002 bd2 ba1.4k sqft27871 Esporlas #27, Mission Viejo, CA 92692For SaleMLS ID #OC26167197, Rochelle Chacon, Coldwell Banker Realty. CRMLS
- $920,0002 bd2 ba1.2k sqft22392 Manacor #1, Mission Viejo, CA 92692For SaleMLS ID #OC26112383, Amy Taylor, Regency Real Estate Brokers. CRMLS
- $1,308,0004 bd2 ba1.4k sqft27002 El Retiro, Mission Viejo, CA 92692For SaleMLS ID #OC26161456, Ti Yeh, Latitude 33 Real Estate. CRMLS
- $979,0003 bd3 ba1.8k sqft71 Orange Blossom Cir, Mission Viejo, CA 92694For SaleMLS ID #OC26158868, Tim Wolter, Ladera Realty. CRMLS
- $999,0003 bd3 ba1.7k sqft35 Via Encanto, Rancho Santa Margarita, CA 92688For SaleMLS ID #PW26170734, Gilbert Suniga, First Team Real Estate. CRMLS
- $829,0003 bd2 ba1.3k sqft29616 Oakwood Ct, San Juan Capistrano, CA 92675For SaleMLS ID #OC26137327, Marina Padovani, Berkshire Hathaway Home Services. CRMLS
- $999,0003 bd3 ba1.7k sqft33 Fuente, Rancho Santa Margarita, CA 92688For SaleMLS ID #SW26159462, Anthony Campos, Arrive Real Estate. CRMLS
- $827,5002 bd2 ba1.3k sqft32158 Via Barrida, San Juan Capistrano, CA 92675For SaleMLS ID #OC26168076, Lorraine McDaniel-Rausch, StarFire Real Estate Corp.. CRMLS
Local buyer's agents are ready to help
